
3083 Lancer Ave, Ammon, ID 83406
Local realty services provided by:Better Homes and Gardens Real Estate 43° North
3083 Lancer Ave,Ammon, ID 83406
$720,000
- 6 Beds
- 3 Baths
- 3,758 sq. ft.
- Single family
- Active
Listed by: kaysha landon, susan allred patterson
Office: the realty shop
MLS#:2186411
Source:ID_SRMLS
Price summary
- Price:$720,000
- Price per sq. ft.:$191.59
- Monthly HOA dues:$50
About this home
Enjoy an oversized front covered porch and a spacious 3-car garage. Inside, 9' ceilings and LVP flooring (except in bedrooms, stairs, and primary closet) give the main floor a bright, open feel. The kitchen features a farmhouse sink, custom range hood, gas range, pantry workstation with microwave, and a mix of painted and stained cabinets. A large island with pendant. The laundry room includes a shelf and a hanging rod. Satin Nickel finishes throughout enhance the home's modern design. Bathrooms feature tile shower surrounds, and the luxurious primary bath includes a freestanding tub, double sinks, and a walk-in shower. Additional features include a full A/C system, central vacuum, and whole-house rain gutters. This home is built for comfort and everyday LED lighting adds extra charm. The living room centers around a gas fireplace. ***Home is scheduled to be finished end of November 2026. ***Basement HVAC & Plumbing will be Roughed in.***Option to Finish Basement for additional $45,000.00 (this could change the completion date)***Tax information is for land only and will change once the home is taxed. Buyer to verify. ***...
Contact an agent
Home facts
- Year built:2026
- Subdivision & Development:HAWKS LANDING-BON
- Listing ID #:2186411
- Added:123 day(s) ago
- Updated:September 19, 2026 at 03:07 PM
Rooms and interior
- Bedrooms:6
- Total bathrooms:3
- Full bathrooms:3
- Kitchen Description:Dishwasher, Microwave
- Basement Description:Unfinished
- Living area:3,758 sq. ft.
Heating and cooling
- Heating:Forced Air
Structure and exterior
- Year built:2026
- Building area:3,758 sq. ft.
- Lot area:0.71 Acres
- Construction Materials:Hardboard/Composition, Stone
- Foundation Description:Concrete Perimeter
Schools
- High school:THUNDER RIDGE-D93
- Middle school:Black Canyon M.S.
- Elementary school:RIMROCK
Utilities
- Water:Public
- Sewer:Public Sewer
Finances and disclosures
- Price:$720,000
- Price per sq. ft.:$191.59
- Tax amount:$135 (2025)
Features and amenities
- Laundry features:Main Level
- Amenities:Ceiling Fan(s), Plumbed For Central Vac, Plumbed For Water Softener, Walk-in Closet(s)
Parking
- Parking description:3 Stalls, Attached, Concrete
New listings near 3083 Lancer Ave
- New
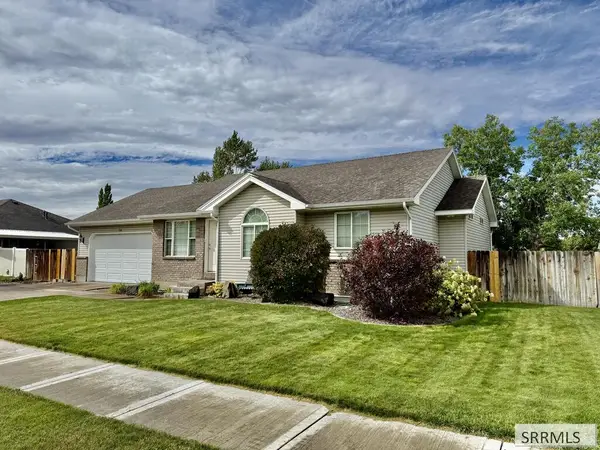 $422,500Active5 beds 3 baths2,485 sq. ft.
534 Holladay Drive, AMMON, ID 83406
MLS# 2189341Listed by: BOSS REAL ESTATE - New
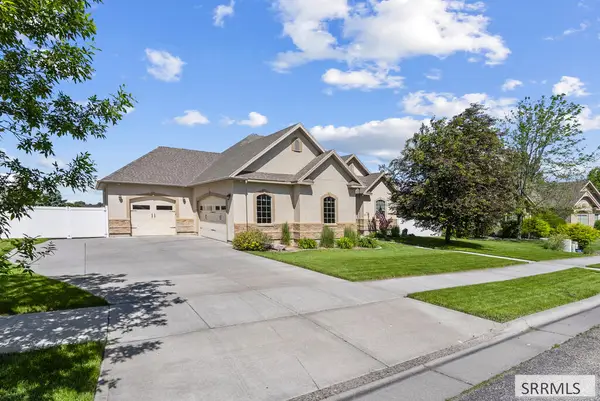 $720,000Active5 beds 3 baths3,578 sq. ft.
1854 Castelli Drive, AMMON, ID 83406
MLS# 2189343Listed by: SILVERCREEK REALTY GROUP - New
 $530,000Active5 beds 3 baths3,164 sq. ft.
1300 Red Robin Avenue, AMMON, ID 83401
MLS# 2189345Listed by: KELLER WILLIAMS REALTY EAST IDAHO - New
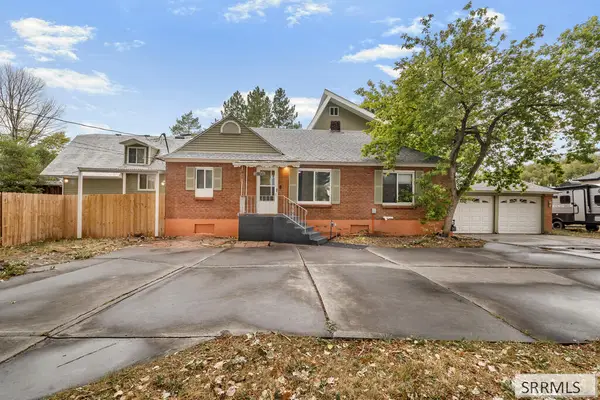 $490,000Active6 beds 5 baths4,903 sq. ft.
2800 Western Avenue, IDAHO FALLS, ID 83406
MLS# 2189340Listed by: KELLER WILLIAMS REALTY EAST IDAHO - Open Sat, 11am to 2pmNew
 $370,000Active3 beds 2 baths2,270 sq. ft.
659 Marjorie Avenue, AMMON, ID 83401
MLS# 2189315Listed by: LPT REALTY LLC - New
 $474,900Active3 beds 2 baths3,150 sq. ft.
480 Church Street, AMMON, ID 83406
MLS# 2189312Listed by: KARTCHNER HOMES INC - New
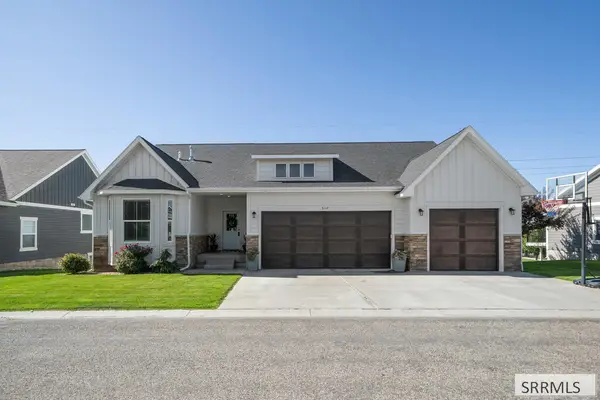 $524,999Active4 beds 3 baths3,307 sq. ft.
3112 Chartwell Gardens, AMMON, ID 83406
MLS# 2189284Listed by: CENTURY 21 HIGH DESERT - New
 $800,000Active6 beds 3 baths3,752 sq. ft.
5970 Pheasant Drive, AMMON, ID 83401
MLS# 2188460Listed by: KELLER WILLIAMS REALTY EAST IDAHO - New
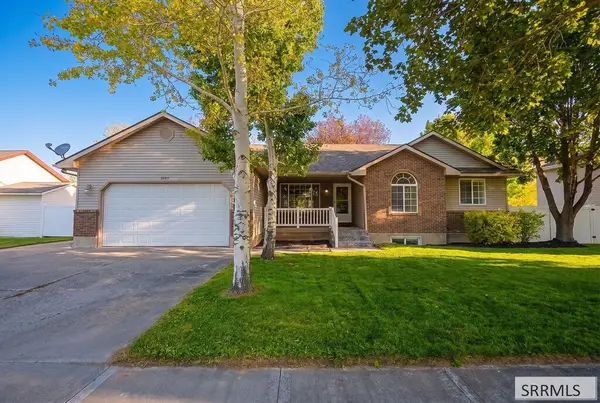 $420,000Active4 beds 3 baths2,716 sq. ft.
3865 Orchard Circle, AMMON, ID 83406
MLS# 2189265Listed by: SILVERCREEK REALTY GROUP - Open Sat, 11am to 1pmNew
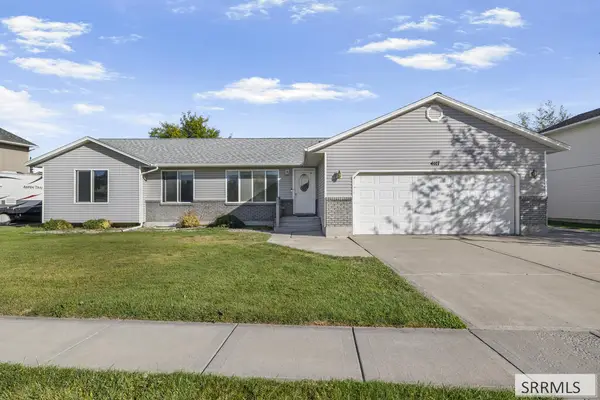 $419,900Active7 beds 3 baths3,256 sq. ft.
4117 Morning Mist Drive, AMMON, ID 83406
MLS# 2189256Listed by: KELLER WILLIAMS REALTY EAST IDAHO


Protect your home and budget from life's surprises with an Assurant Home Warranty, backed by a partner that supports you through every step of homeownership. Explore Plans.
© 2026 Better Homes and Gardens Real Estate LLC. An Anywhere Real Estate company. All rights reserved. Better Homes and Gardens® Real Estate is a registered trademark owned by Meredith Operations Corporation, licensed to Better Homes and Gardens Real Estate LLC and used with permission. Better Homes and Gardens Real Estate LLC fully supports the principles of the Fair Housing Act and the Equal Opportunity Act. Listing information is deemed reliable but is not guaranteed accurate.
Each office is independently owned and operated.
Any services or products provided by third parties are not provided by, affiliated with or related to Better Homes and Gardens Real Estate LLC, or its affiliated companies.