
3109 Madeline Drive, Ammon, ID 83406
Local realty services provided by:Better Homes and Gardens Real Estate 43° North
Listed by: dakri bernard
Office: keller williams realty east idaho
MLS#:2187828
Source:ID_SRMLS
Price summary
- Price:$399,900
- Price per sq. ft.:$140.32
About this home
3 bedroom Ammon home on a corner lot that ties into a quiet cul de sac, with easy access to nearby schools, and shopping. The main level offers vaulted living space with hardwood floors, granite countertops, gas fireplace, and main floor laundry, plus a jetted tub in the primary bath and a 2 car garage with RV pad outside (no HOA to worry about). Downstairs you get a large family room with a second gas fireplace, pool table included, a kitchenette setup, wet bar, and a dedicated craft/hobby room (that could be used as a 4th bedroom) with a permanent safe/vault. Covered back patio and curb appeal out front round out a home that's set up for everyday living and easy entertaining.
Contact an agent
Home facts
- Year built:2005
- Subdivision & Development:TRAILWOOD VILLAGE-BON
- Listing ID #:2187828
- Added:43 day(s) ago
- Updated:August 28, 2026 at 06:55 PM
Rooms and interior
- Bedrooms:3
- Total bathrooms:3
- Full bathrooms:3
- Kitchen Description:Dishwasher, Microwave, Refrigerator
- Basement Description:Egress Windows, Finished
- Living area:2,850 sq. ft.
Heating and cooling
- Heating:Forced Air
Structure and exterior
- Year built:2005
- Building area:2,850 sq. ft.
- Lot area:0.21 Acres
- Lot Features:Corner Lot
- Construction Materials:Brick
- Foundation Description:Concrete Perimeter
Schools
- High school:HILLCREST 93HS
- Middle school:SANDCREEK 93JH
- Elementary school:TIE BREAKER 93EL
Utilities
- Water:Public
- Sewer:Public Sewer
Finances and disclosures
- Price:$399,900
- Price per sq. ft.:$140.32
- Tax amount:$2,047 (2025)
Features and amenities
- Appliances:Refrigerator
- Laundry features:Main Level
- Amenities:Jetted Tub, RV Pad, Wet Bar
Parking
- Parking description:2 Stalls, Attached, Concrete
New listings near 3109 Madeline Drive
- New
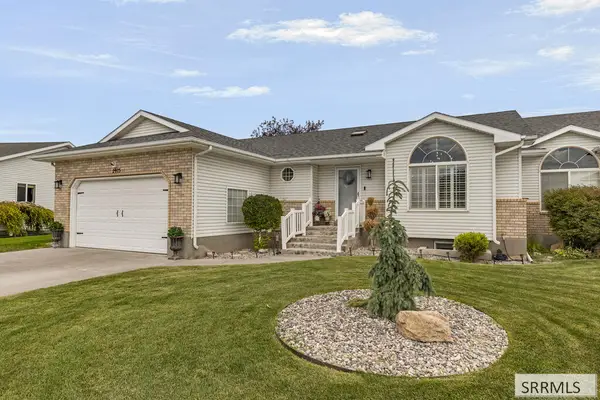 $430,000Active4 beds 3 baths3,026 sq. ft.
2975 Courtyard Circle, AMMON, ID 83406
MLS# 2188859Listed by: KELLER WILLIAMS REALTY EAST IDAHO - Open Sat, 11am to 1pmNew
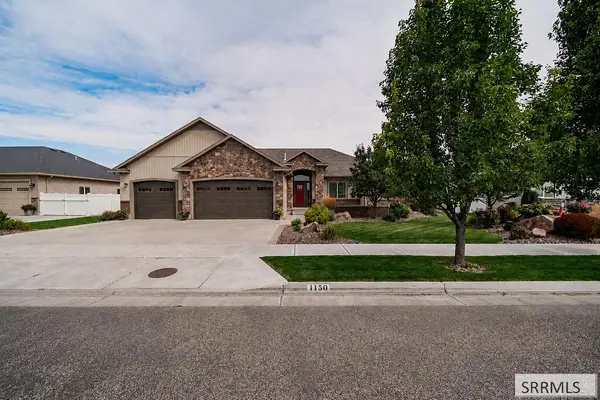 $725,000Active5 beds 3 baths3,888 sq. ft.
1150 Blue Grass Lane, IDAHO FALLS, ID 83401
MLS# 2188823Listed by: REAL BROKER LLC - New
 $324,900Active3 beds 3 baths1,686 sq. ft.
751 Curlew Drive, AMMON, ID 83406
MLS# 2188800Listed by: KELLER WILLIAMS REALTY EAST IDAHO - New
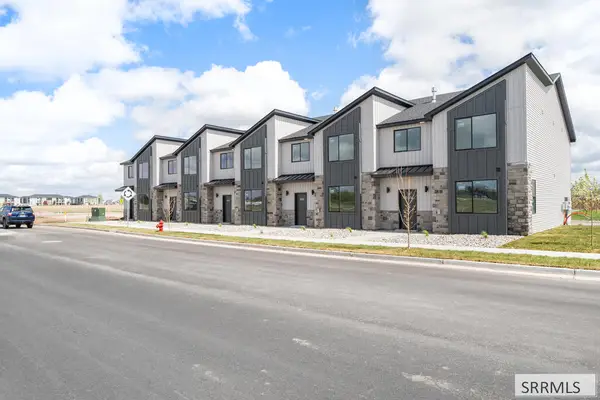 $329,900Active3 beds 3 baths1,686 sq. ft.
753 Curlew Drive, AMMON, ID 83406
MLS# 2188802Listed by: KELLER WILLIAMS REALTY EAST IDAHO - New
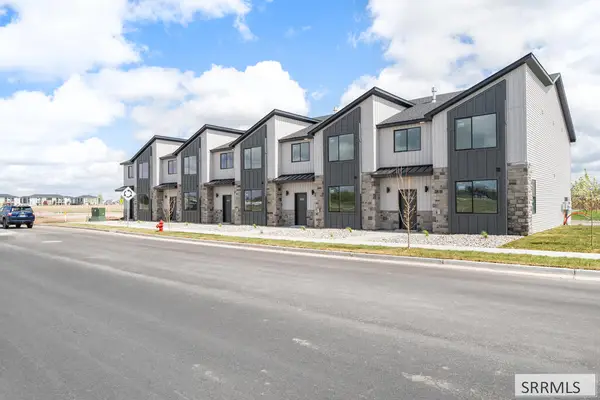 $334,900Active3 beds 3 baths1,686 sq. ft.
729 Curlew Drive, AMMON, ID 83406
MLS# 2188803Listed by: KELLER WILLIAMS REALTY EAST IDAHO - New
 $329,900Active3 beds 3 baths1,686 sq. ft.
731 Curlew Drive, AMMON, ID 83406
MLS# 2188804Listed by: KELLER WILLIAMS REALTY EAST IDAHO - New
 $299,900Active2 beds 2 baths1,137 sq. ft.
1145 Ashland Drive, AMMON, ID 83406
MLS# 2188798Listed by: FATHOM REALTY - Open Sat, 11am to 1pmNew
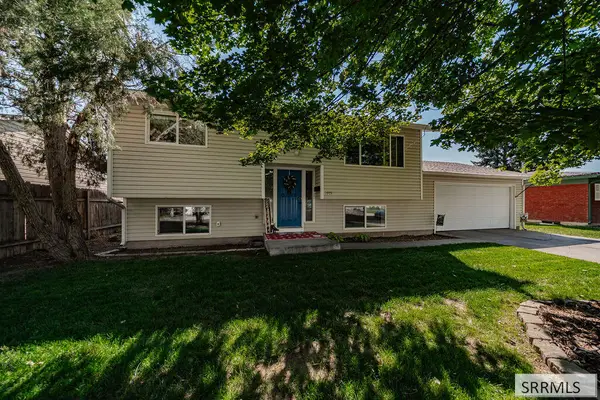 $329,000Active4 beds 2 baths1,688 sq. ft.
1975 Falcon Drive, AMMON, ID 83406
MLS# 2188799Listed by: KELLER WILLIAMS REALTY EAST IDAHO - New
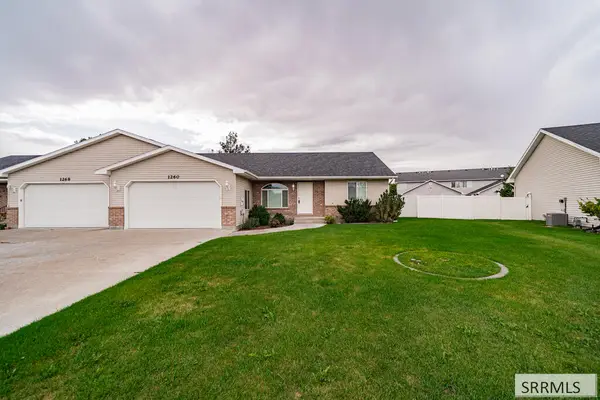 $315,000Active2 beds 2 baths1,125 sq. ft.
1260 Ashland Drive, IDAHO FALLS, ID 83406
MLS# 2188795Listed by: KELLER WILLIAMS REALTY EAST IDAHO - New
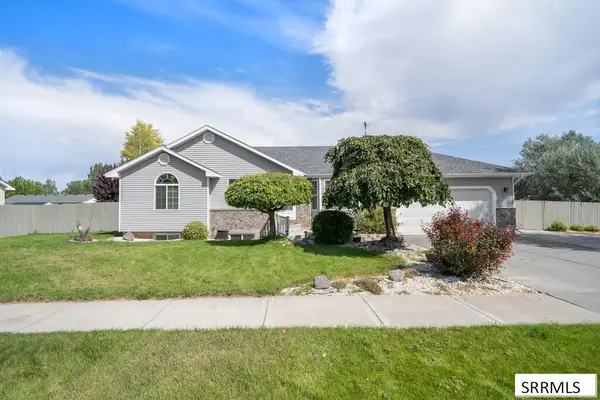 $460,000Active5 beds 3 baths2,735 sq. ft.
4225 Birchwood Circle, AMMON, ID 83406
MLS# 2188752Listed by: CENTURY 21 HIGH DESERT


Protect your home and budget from life's surprises with an Assurant Home Warranty, backed by a partner that supports you through every step of homeownership. Explore Plans.
© 2026 Better Homes and Gardens Real Estate LLC. An Anywhere Real Estate company. All rights reserved. Better Homes and Gardens® Real Estate is a registered trademark owned by Meredith Operations Corporation, licensed to Better Homes and Gardens Real Estate LLC and used with permission. Better Homes and Gardens Real Estate LLC fully supports the principles of the Fair Housing Act and the Equal Opportunity Act. Listing information is deemed reliable but is not guaranteed accurate.
Each office is independently owned and operated.
Any services or products provided by third parties are not provided by, affiliated with or related to Better Homes and Gardens Real Estate LLC, or its affiliated companies.