
3112 Chartwell Gardens, Ammon, ID 83406
Local realty services provided by:Better Homes and Gardens Real Estate 43° North
3112 Chartwell Gardens,Ammon, ID 83406
$524,999
- 4 Beds
- 3 Baths
- 3,307 sq. ft.
- Single family
- Active
Listed by: brittonie king
Office: century 21 high desert
MLS#:2189284
Source:ID_SRMLS
Price summary
- Price:$524,999
- Price per sq. ft.:$158.75
- Monthly HOA dues:$50
About this home
Panoramic Valley Views Steal the Show in This Stunning Modern Farmhouse Located on a Quiet, No-Through Street. Designed to Maximize the Scenery, this 5-Bedroom, 3-Bath Home Features Soaring 14' Ceilings, a Dramatic Natural Wood Shiplap Ceiling, Expansive Windows and a Cozy Gas Fireplace. The Beautifully Updated Kitchen Offers Brand-New Quartz Countertops, Two-Toned Cabinetry, a Large Corner Pantry, And Dining Space Perfectly Positioned to Enjoy the Breathtaking Views. The Main-Level Owner's Suite is a Private Retreat With Vaulted Ceilings, Oversized Windows, and a Newly Tiled Walk-In Shower. The Fully Finished Daylight Walkout Basement Provides 3 Additional Bedrooms, a Full Bath, Office/Flex Room, Large Family Room and Abundant Storage. Recent Interior Updates Also Include Fresh Paint Throughout The Great Room, Stairway, And Basement Living Area. Enjoy Outdoor Living Year-Round From the Covered Deck with Gas Hookup or the Lower Covered Patio. Walkout Access Leads to HOA-Maintained Green Space and Convenient Street Parking With a Small Yard Area That Could Accommodate a Fence for Small Pets. Neighborhood Walking Paths, Park, Playground, Pavilion and Open Fields are Just Steps Away, Making This Home The Perfect Blend of Comfort, Style and Location....
Contact an agent
Home facts
- Year built:2018
- Subdivision & Development:HAWKS LANDING-BON
- Listing ID #:2189284
- Added:1 day(s) ago
- Updated:September 19, 2026 at 02:20 PM
Rooms and interior
- Bedrooms:4
- Total bathrooms:3
- Full bathrooms:3
- Kitchen Description:Dishwasher, Microwave, Refrigerator
- Basement Description:Finished, Full
- Living area:3,307 sq. ft.
Heating and cooling
- Heating:Forced Air
Structure and exterior
- Year built:2018
- Building area:3,307 sq. ft.
- Lot area:0.12 Acres
- Construction Materials:Hardboard/Composition
- Foundation Description:Concrete Perimeter
Schools
- High school:THUNDER RIDGE-D93
- Middle school:EAGLE ROCK 91JH
- Elementary school:RIMROCK
Utilities
- Water:Public
- Sewer:Public Sewer
Finances and disclosures
- Price:$524,999
- Price per sq. ft.:$158.75
- Tax amount:$2,485 (2026)
Features and amenities
- Appliances:Refrigerator
- Laundry features:Main Level
- Amenities:Plumbed For Water Softener, Vaulted Ceiling(s), Walk-in Closet(s)
Parking
- Parking description:3 Stalls, Concrete
New listings near 3112 Chartwell Gardens
- New
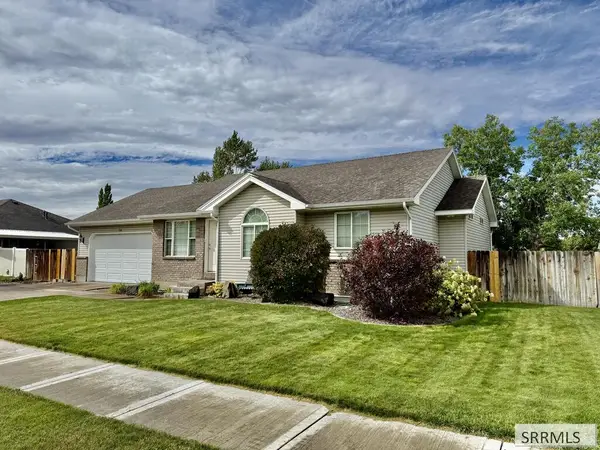 $422,500Active5 beds 3 baths2,485 sq. ft.
534 Holladay Drive, AMMON, ID 83406
MLS# 2189341Listed by: BOSS REAL ESTATE - New
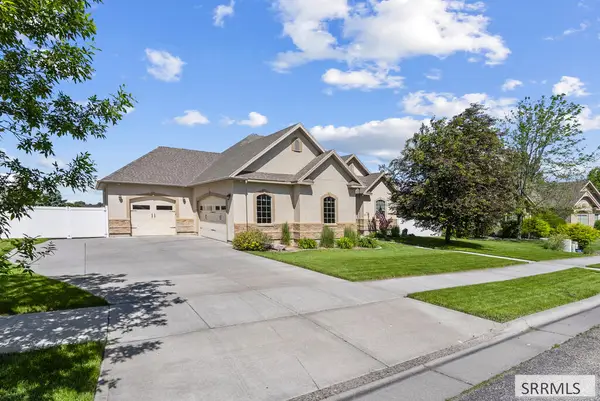 $720,000Active5 beds 3 baths3,578 sq. ft.
1854 Castelli Drive, AMMON, ID 83406
MLS# 2189343Listed by: SILVERCREEK REALTY GROUP - New
 $530,000Active5 beds 3 baths3,164 sq. ft.
1300 Red Robin Avenue, AMMON, ID 83401
MLS# 2189345Listed by: KELLER WILLIAMS REALTY EAST IDAHO - New
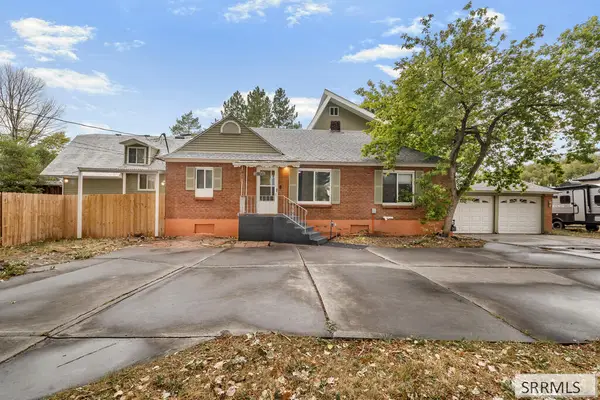 $490,000Active6 beds 5 baths4,903 sq. ft.
2800 Western Avenue, IDAHO FALLS, ID 83406
MLS# 2189340Listed by: KELLER WILLIAMS REALTY EAST IDAHO - Open Sat, 11am to 2pmNew
 $370,000Active3 beds 2 baths2,270 sq. ft.
659 Marjorie Avenue, AMMON, ID 83401
MLS# 2189315Listed by: LPT REALTY LLC - New
 $474,900Active3 beds 2 baths3,150 sq. ft.
480 Church Street, AMMON, ID 83406
MLS# 2189312Listed by: KARTCHNER HOMES INC - New
 $800,000Active6 beds 3 baths3,752 sq. ft.
5970 Pheasant Drive, AMMON, ID 83401
MLS# 2188460Listed by: KELLER WILLIAMS REALTY EAST IDAHO - New
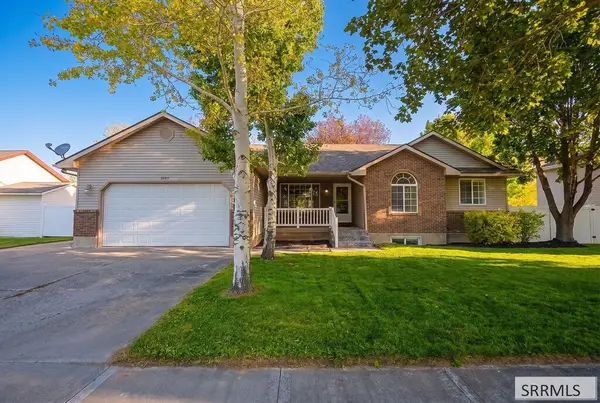 $420,000Active4 beds 3 baths2,716 sq. ft.
3865 Orchard Circle, AMMON, ID 83406
MLS# 2189265Listed by: SILVERCREEK REALTY GROUP - Open Sat, 11am to 1pmNew
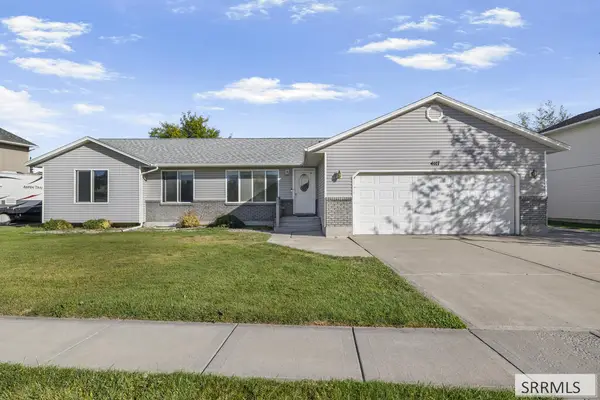 $419,900Active7 beds 3 baths3,256 sq. ft.
4117 Morning Mist Drive, AMMON, ID 83406
MLS# 2189256Listed by: KELLER WILLIAMS REALTY EAST IDAHO


Protect your home and budget from life's surprises with an Assurant Home Warranty, backed by a partner that supports you through every step of homeownership. Explore Plans.
© 2026 Better Homes and Gardens Real Estate LLC. An Anywhere Real Estate company. All rights reserved. Better Homes and Gardens® Real Estate is a registered trademark owned by Meredith Operations Corporation, licensed to Better Homes and Gardens Real Estate LLC and used with permission. Better Homes and Gardens Real Estate LLC fully supports the principles of the Fair Housing Act and the Equal Opportunity Act. Listing information is deemed reliable but is not guaranteed accurate.
Each office is independently owned and operated.
Any services or products provided by third parties are not provided by, affiliated with or related to Better Homes and Gardens Real Estate LLC, or its affiliated companies.