
3842 Hidden Valley Drive, Ammon, ID 83406
Local realty services provided by:Better Homes and Gardens Real Estate 43° North
3842 Hidden Valley Drive,Ammon, ID 83406
$470,000
- 3 Beds
- 2 Baths
- 3,332 sq. ft.
- Single family
- Pending
Listed by: jessica andrus
Office: archibald-bagley real estate
MLS#:2187927
Source:ID_SRMLS
Price summary
- Price:$470,000
- Price per sq. ft.:$141.06
About this home
Welcome to this immaculate 2-year-old home offering 3,332 sq. ft. of thoughtful design and modern upgrades! Featuring 3 spacious bedrooms, 2 full baths, and a 3-car garage, this home is in pristine condition. The open-concept living area boasts abundant natural light from south-facing windows, a cozy gas fireplace, and a seamless flow into a gourmet kitchen complete with marble countertops and a gas range. The luxurious master suite includes a free-standing soaking tub, separate tile shower, private commode, and a large walk-in closet. Enjoy functional spaces like a separate laundry room, generous mudroom, and abundant storage throughout. Exterior highlights include custom app-controlled LED soffit lighting, a full vinyl privacy fence, a water softener, and a fully finished front yard with lawn, landscaping, and sprinklers. With no back neighbors, the back yard is rough-graded and ready for your personalized design. Downstairs, a wide staircase leads to a spacious unfinished basement with massive potential—framed for 3 additional bedrooms, a full bath, and a large family room! Contact me today for your private showing....
Contact an agent
Home facts
- Year built:2024
- Subdivision & Development:Hidden Valley
- Listing ID #:2187927
- Added:36 day(s) ago
- Updated:August 27, 2026 at 07:52 AM
Rooms and interior
- Bedrooms:3
- Total bathrooms:2
- Full bathrooms:2
- Kitchen Description:Dishwasher, Microwave
- Basement Description:Egress Windows, Full, Unfinished
- Living area:3,332 sq. ft.
Heating and cooling
- Heating:Forced Air
Structure and exterior
- Year built:2024
- Building area:3,332 sq. ft.
- Lot area:0.3 Acres
- Construction Materials:Stone
- Foundation Description:Concrete Perimeter
Schools
- High school:HILLCREST 93HS
- Middle school:SANDCREEK 93JH
- Elementary school:WOODLAND HILLS
Utilities
- Water:Public
- Sewer:Public Sewer
Finances and disclosures
- Price:$470,000
- Price per sq. ft.:$141.06
- Tax amount:$1,836 (2025)
Features and amenities
- Laundry features:Main Level
- Amenities:Ceiling Fan(s), Plumbed For Water Softener, Security System, Vaulted Ceiling(s), Walk-in Closet(s)
Parking
- Parking description:3 Stalls, Attached, Concrete, Dirt
New listings near 3842 Hidden Valley Drive
- New
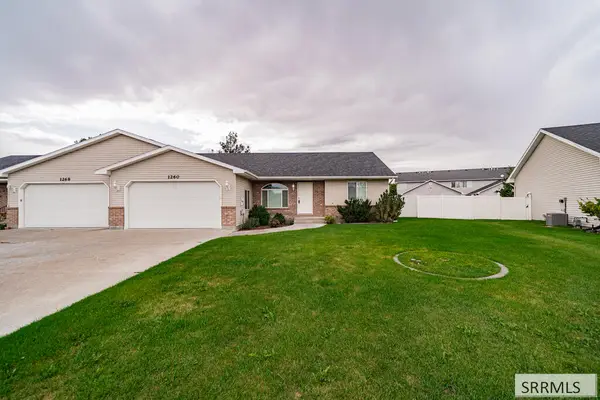 $315,000Active2 beds 2 baths1,125 sq. ft.
1260 Ashland Drive, IDAHO FALLS, ID 83406
MLS# 2188795Listed by: KELLER WILLIAMS REALTY EAST IDAHO - New
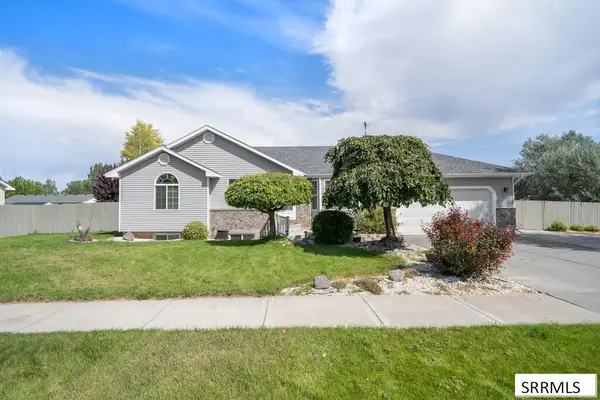 $460,000Active5 beds 3 baths2,735 sq. ft.
4225 Birchwood Circle, AMMON, ID 83406
MLS# 2188752Listed by: CENTURY 21 HIGH DESERT - New
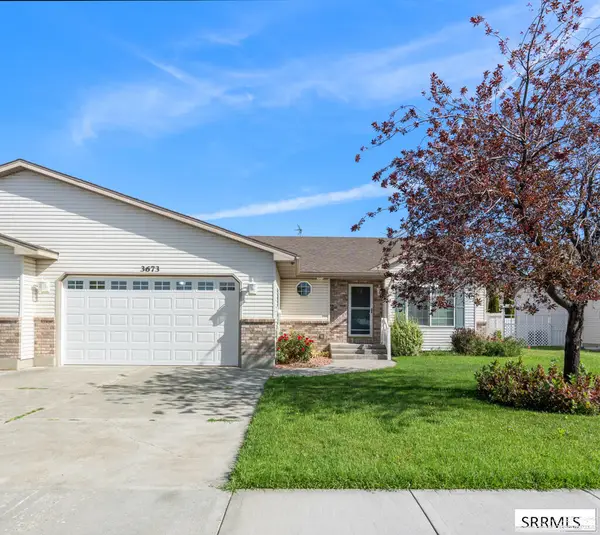 $405,000Active4 beds 3 baths3,054 sq. ft.
3673 John Adams Parkway, AMMON, ID 83406
MLS# 2188742Listed by: KELLER WILLIAMS REALTY EAST IDAHO - Open Fri, 12:30 to 3pmNew
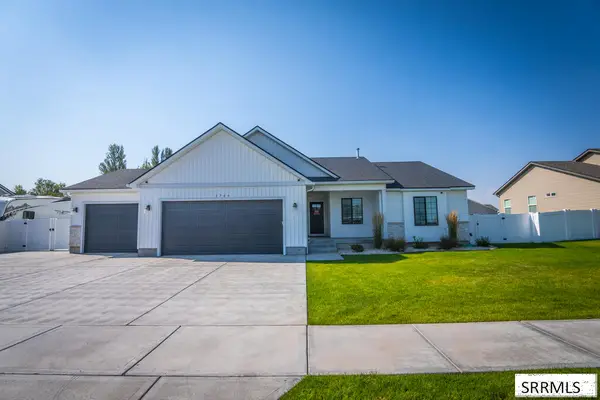 $579,000Active5 beds 3 baths3,156 sq. ft.
3766 Hidden Valley Drive, AMMON, ID 83406
MLS# 2188436Listed by: HAMLET REALTY - Open Fri, 4 to 7pmNew
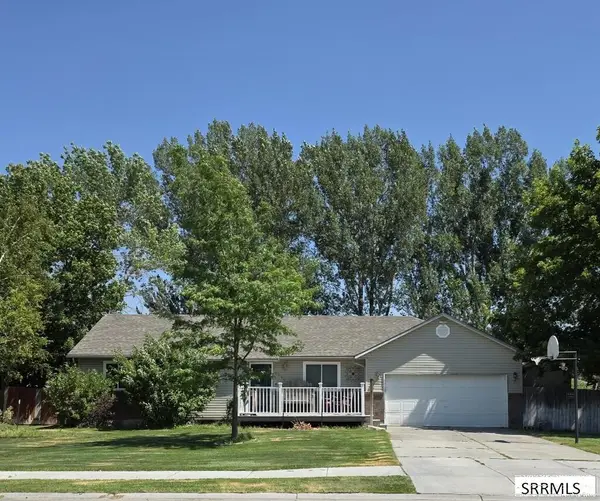 $424,900Active3 beds 4 baths2,845 sq. ft.
3225 Midway Avenue, AMMON, ID 83406
MLS# 2188731Listed by: KELLER WILLIAMS REALTY EAST IDAHO - Open Fri, 12 to 2pmNew
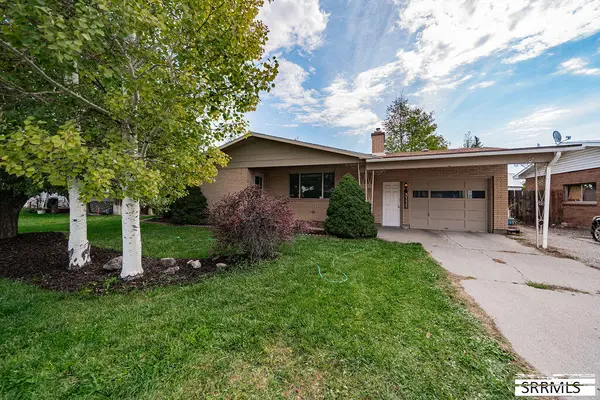 $340,000Active4 beds 2 baths2,216 sq. ft.
3225 Romrell Avenue, AMMON, ID 83406
MLS# 2188733Listed by: SILVERCREEK REALTY GROUP - New
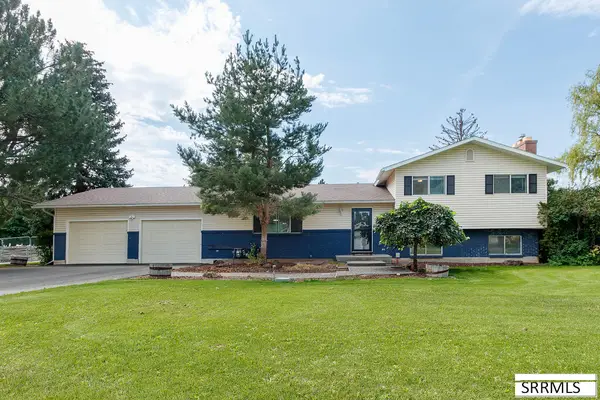 $600,000Active4 beds 4 baths3,140 sq. ft.
3850 Wanda Street, AMMON, ID 83406
MLS# 2188736Listed by: SILVERCREEK REALTY GROUP - New
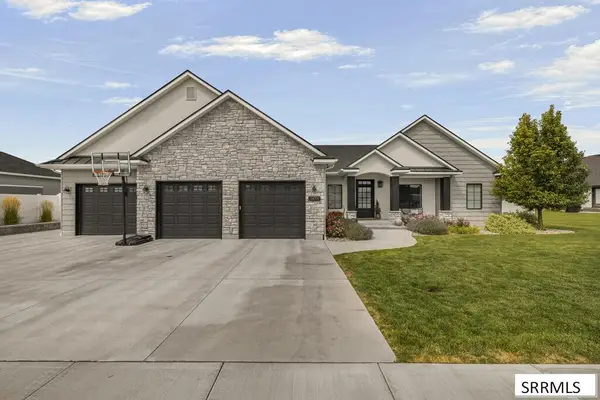 $750,000Active4 beds 3 baths3,956 sq. ft.
3873 Pond View Drive, AMMON, ID 83406
MLS# 2188720Listed by: REAL BROKER LLC - New
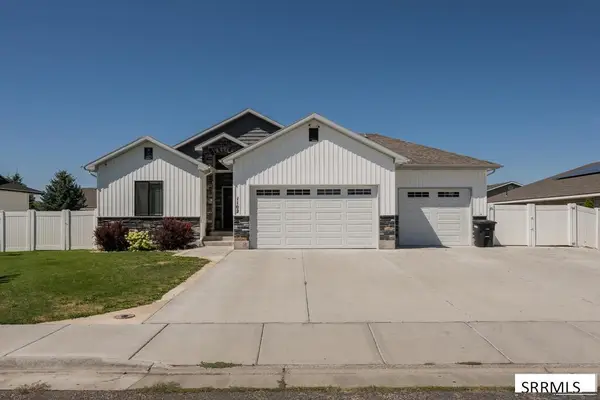 $514,900Active6 beds 3 baths2,852 sq. ft.
1102 Diamond Drive, AMMON, ID 83406
MLS# 2188721Listed by: EXP REALTY LLC - Open Sat, 10 to 12pmNew
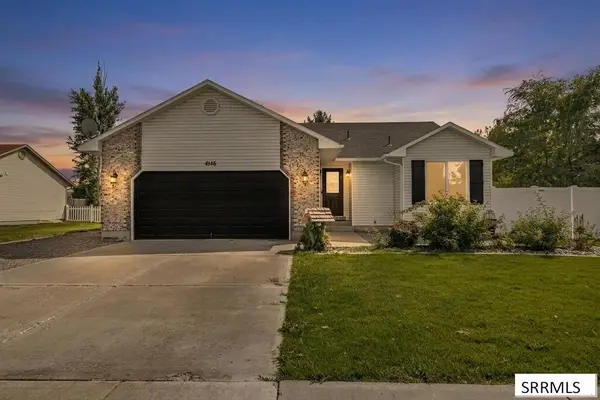 $425,000Active4 beds 3 baths2,402 sq. ft.
4146 Forest Glen Drive, AMMON, ID 83406
MLS# 2188707Listed by: AXEN REALTY


Protect your home and budget from life's surprises with an Assurant Home Warranty, backed by a partner that supports you through every step of homeownership. Explore Plans.
© 2026 Better Homes and Gardens Real Estate LLC. An Anywhere Real Estate company. All rights reserved. Better Homes and Gardens® Real Estate is a registered trademark owned by Meredith Operations Corporation, licensed to Better Homes and Gardens Real Estate LLC and used with permission. Better Homes and Gardens Real Estate LLC fully supports the principles of the Fair Housing Act and the Equal Opportunity Act. Listing information is deemed reliable but is not guaranteed accurate.
Each office is independently owned and operated.
Any services or products provided by third parties are not provided by, affiliated with or related to Better Homes and Gardens Real Estate LLC, or its affiliated companies.