
4887 Casa Grande Drive, Ammon, ID 83401
Local realty services provided by:Better Homes and Gardens Real Estate 43° North
4887 Casa Grande Drive,Ammon, ID 83401
$599,000
- 5 Beds
- 4 Baths
- 3,576 sq. ft.
- Single family
- Active
Listed by: danielle hansen
Office: exp realty llc.
MLS#:2190170
Source:ID_SRMLS
Price summary
- Price:$599,000
- Price per sq. ft.:$167.51
About this home
Welcome home! Tucked away in a quiet cul-de-sac, this beautiful home offers quality craftsmanship and inviting spaces throughout. The living room features hardwood floors and a cozy gas fireplace, flowing into the dining area and spacious kitchen with granite countertops, a large island, and gas range. The main-floor primary suite offers a relaxing retreat with a soaking tub, separate shower, heated towel rack, granite countertops, and walk-in closet. A half bath completes the main level. Upstairs offers two bedrooms and a full bath, while the finished basement features a family room, theater room, two additional bedrooms, and full bath. But the real showstopper? THE BACKYARD! This beautifully landscaped, park-like oasis features mature trees, including plum trees, lush greenery, winding pathways, and natural stone accents. Enjoy evenings on the covered paver patio or gather around the built-in fire pit beneath its covered pavilion. With a spacious, fully fenced lawn, sprinkler system, and multiple areas to relax or entertain, this backyard is truly a dream! Add in the covered front porch and three-car garage, and this is one you won't want to miss!...
Contact an agent
Home facts
- Year built:2007
- Subdivision & Development:VILLAS(THE)-BON
- Listing ID #:2190170
- Added:1 day(s) ago
- Updated:November 04, 2026 at 11:11 PM
Rooms and interior
- Bedrooms:5
- Total bathrooms:4
- Full bathrooms:3
- Half bathrooms:1
- Dining Description:Formal Dining Room
- Kitchen Description:Dishwasher, Microwave, Refrigerator, Water Filter
- Basement Description:Daylight Windows, Egress Windows, Finished, Full
- Living area:3,576 sq. ft.
Structure and exterior
- Year built:2007
- Building area:3,576 sq. ft.
- Lot area:0.42 Acres
- Construction Materials:Brick, Stucco
- Exterior Features:Shed
- Foundation Description:Concrete Perimeter
Schools
- High school:THUNDER RIDGE-D93
- Middle school:Black Canyon M.S.
- Elementary school:RIMROCK
Utilities
- Water:Public
- Sewer:Public Sewer
Finances and disclosures
- Price:$599,000
- Price per sq. ft.:$167.51
- Tax amount:$2,712 (2025)
Features and amenities
- Appliances:Refrigerator
- Laundry features:Main Level
- Amenities:Ceiling Fan(s), Jetted Tub, Shed, Vaulted Ceiling(s), Walk-in Closet(s), Wet Bar
Parking
- Parking description:3 Stalls, Attached, Concrete
New listings near 4887 Casa Grande Drive
- New
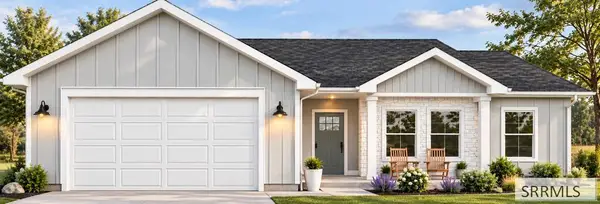 $395,000Active3 beds 2 baths1,353 sq. ft.
3930 Goldfinch Way, AMMON, ID 83406
MLS# 2190119Listed by: HOMES OF IDAHO - New
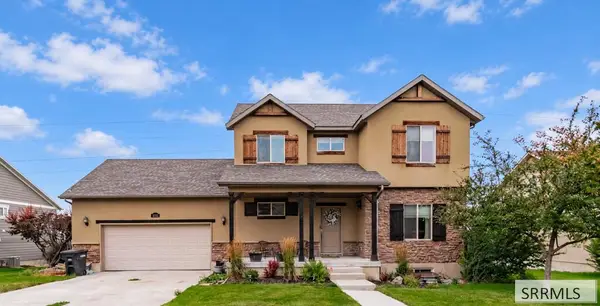 $429,900Active4 beds 4 baths2,505 sq. ft.
3060 Chartwell Gardens, AMMON, ID 83406
MLS# 2190104Listed by: KELLER WILLIAMS REALTY EAST IDAHO - New
 $320,000Active2 beds 2 baths1,360 sq. ft.
3660 Briar Creek Lane, IDAHO FALLS, ID 83406
MLS# 2190049Listed by: EXP REALTY LLC - New
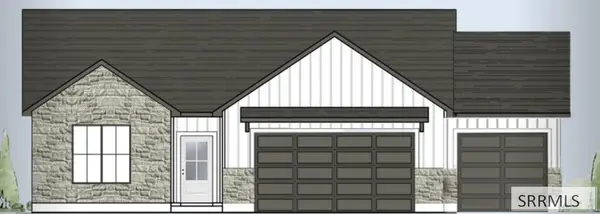 $529,900Active3 beds 2 baths3,150 sq. ft.
703 Curlew Drive, AMMON, ID 83401
MLS# 2190036Listed by: KARTCHNER HOMES INC 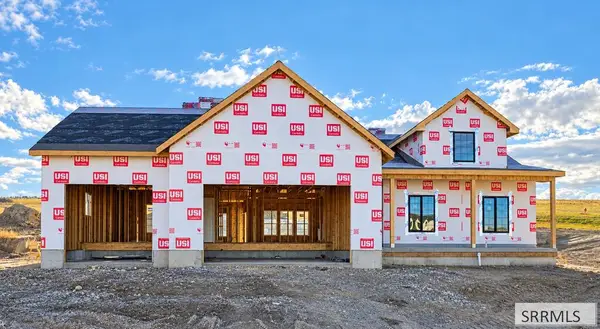 $739,000Active3 beds 2 baths3,624 sq. ft.
3363 Chester Driver, IDAHO FALLS, ID 83406
MLS# 2189963Listed by: THE REALTY SHOP $379,000Active4 beds 3 baths2,888 sq. ft.
2955 Courtyard Circle, AMMON, ID 83406
MLS# 2189965Listed by: CENTURY 21 HIGH DESERT $439,500Active5 beds 3 baths2,776 sq. ft.
2930 Stonewood Circle, AMMON, ID 83406
MLS# 2189907Listed by: KELLER WILLIAMS REALTY EAST IDAHO $375,000Active4 beds 3 baths2,586 sq. ft.
1207 Ashland Drive, AMMON, ID 83406
MLS# 2189905Listed by: RAINEY CREEK REALTY $390,000Active3 beds 2 baths2,830 sq. ft.
3041 Blue Muse Road, AMMON, ID 83406
MLS# 2189891Listed by: KELLER WILLIAMS REALTY EAST IDAHO


Protect your home and budget from life's surprises with an Assurant Home Warranty, backed by a partner that supports you through every step of homeownership. Explore Plans.
© 2026 Better Homes and Gardens Real Estate LLC. An Anywhere Real Estate company. All rights reserved. Better Homes and Gardens® Real Estate is a registered trademark owned by Meredith Operations Corporation, licensed to Better Homes and Gardens Real Estate LLC and used with permission. Better Homes and Gardens Real Estate LLC fully supports the principles of the Fair Housing Act and the Equal Opportunity Act. Listing information is deemed reliable but is not guaranteed accurate.
Each office is independently owned and operated.
Any services or products provided by third parties are not provided by, affiliated with or related to Better Homes and Gardens Real Estate LLC, or its affiliated companies.