
1123 Harvest Lane, Ashton, ID 83420
Local realty services provided by:Better Homes and Gardens Real Estate 43° North
1123 Harvest Lane,Ashton, ID 83420
$785,000
- 3 Beds
- 2 Baths
- 1,620 sq. ft.
- Single family
- Active
Listed by: jared english
Office: congress realty, inc
MLS#:2189672
Source:ID_SRMLS
Price summary
- Price:$785,000
- Price per sq. ft.:$484.57
About this home
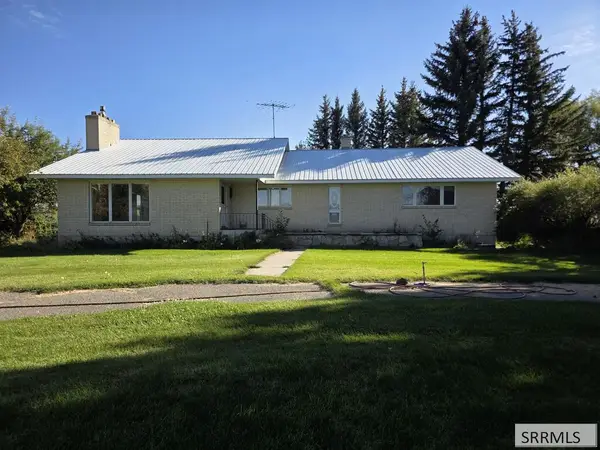
Harvest Lane Farm: Note: Price includes a historic Macks Inn cabin from Island Park — a piece of local nostalgia — ready to place on back of property. Utilities, separate rear access & engineering in place. Cabin does not need to be included & a lower price can be offered if excluded. End-lot 4.76 acre homestead backing to fields w/ perfect Fall River canyon and Teton views. Nearly 500 sqft covered Trex porch. Patio, pergola, cobblestone fire pit, hot tub area, open living/dining/kitchen- all w/ Teton views. Under 10 min to town; 28 min to Teton River Temple, Walmart, Home Depot & Winco. 5 shares gravity-flow pressurized irrigation 1,620 sqft incl ICF cellar basement. Porch was originally meant to be partially or fully enclosed, offering 240–480 additional sqft. Foundation, roof & soffit already complete. Full porch built instead with option available to enclose for more sqft. Insulated garage also offers flexible no-engineering options. Attic has subfloor. Small 7-variety apple orchard and 60 blue spruce on drip lines. RV parking w/septic & propane. Shop/barn site by garage/lean-to. 6” walls; radiant floor heat; Blaze King woodstove; 360ft well solar-ready pump; south-facing roof + solar switch for off-grid setup; Valley-free roof to avoid common winter repairs. No CCRs or HOA!...
Contact an agent
Home facts
- Year built:2025
- Subdivision & Development:GRIFFEL RANCH (THE)-FRE
- Listing ID #:2189672
- Added:1 day(s) ago
- Updated:October 08, 2026 at 01:50 AM
Rooms and interior
- Bedrooms:3
- Total bathrooms:2
- Full bathrooms:2
- Kitchen Description:Dishwasher, Double Oven, Freezer, Refrigerator
- Living area:1,620 sq. ft.
Heating and cooling
- Heating:Electric, Radiant
Structure and exterior
- Roof:Metal
- Year built:2025
- Building area:1,620 sq. ft.
- Lot area:4.76 Acres
- Lot Features:Rural, Secluded
- Construction Materials:Stone
- Exterior Features:Livestock Permitted, Outbuildings, Shed
- Foundation Description:Slab
Schools
- High school:NORTH FREMONT A215HS
- Middle school:NORTH FREMONT A215JH
- Elementary school:ASHTON A215EL
Utilities
- Water:Well
- Sewer:Private Septic
Finances and disclosures
- Price:$785,000
- Price per sq. ft.:$484.57
- Tax amount:$678 (2025)
Features and amenities
- Appliances:Refrigerator
- Laundry features:Main Level
- Amenities:RV Parking Area, Shed
Parking
- Parking description:Attached, Circular Driveway, Gravel
New listings near 1123 Harvest Lane
- New
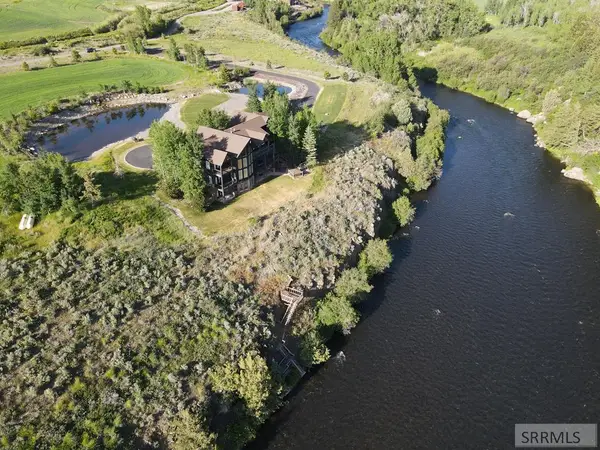 $2,700,000Active4 beds 6 baths5,226 sq. ft.
3944 Schaefer Lane, ASHTON, ID 83420
MLS# 2189688Listed by: KELLER WILLIAMS REALTY EAST IDAHO - New
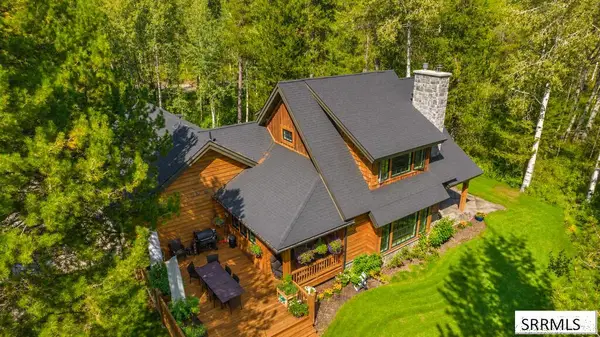 $1,200,000Active4 beds 4 baths3,664 sq. ft.
1554 Shadow Run, ASHTON, ID 83420
MLS# 2189657Listed by: REAL ESTATE TWO70 - New
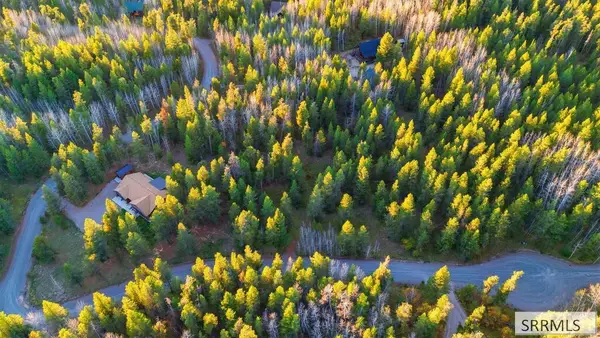 $119,000Active1.59 Acres
4375 Madeline Trail, ASHTON, ID 83420
MLS# 2189645Listed by: REAL ESTATE TWO70 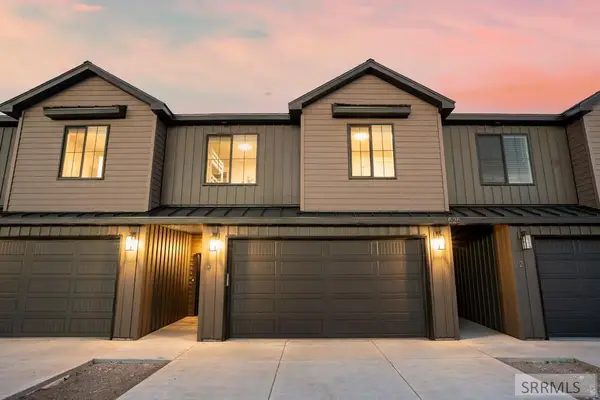 $366,900Active3 beds 3 baths1,625 sq. ft.
620 4th Street #3, ASHTON, ID 83420
MLS# 2189467Listed by: REAL BROKER LLC- New
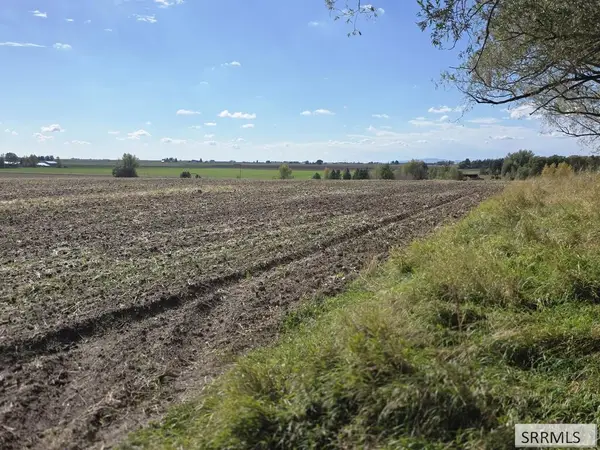
 $579,000Active4 beds 2 baths4,044 sq. ft.
3726 1300 N, ASHTON, ID 83420
MLS# 2189542Listed by: KELLER WILLIAMS REALTY EAST IDAHO - New
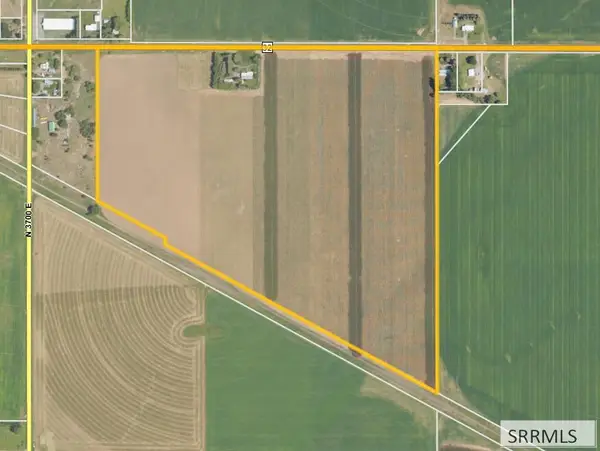
 $1,116,500Active-- beds -- baths
TBD 1300 N, ASHTON, ID 83420
MLS# 2189543Listed by: KELLER WILLIAMS REALTY EAST IDAHO - New
 $1,579,000Active-- beds -- baths4,044 sq. ft.
3726 1300 N, ASHTON, ID 83420
MLS# 2189541Listed by: KELLER WILLIAMS REALTY EAST IDAHO 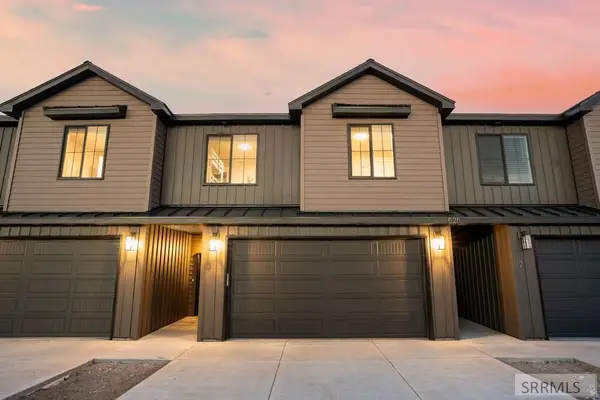 $366,900Pending3 beds 3 baths1,625 sq. ft.
640 4th Street #2, ASHTON, ID 83420
MLS# 2189466Listed by: REAL BROKER LLC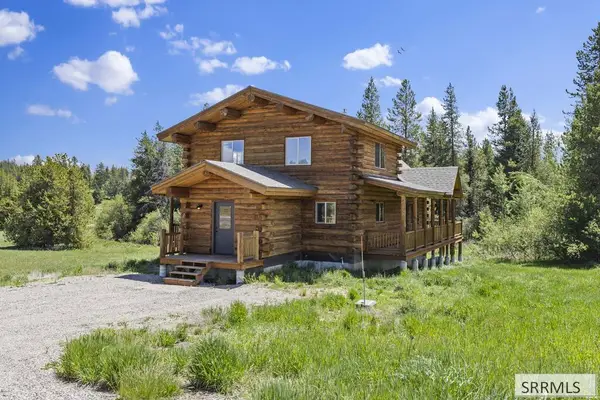 $850,000Active3 beds 2 baths3,069 sq. ft.
1644 Shadow Loop South, ASHTON, ID 83420
MLS# 2189329Listed by: COLDWELL BANKER MOUNTAIN PROPERTIES


Protect your home and budget from life's surprises with an Assurant Home Warranty, backed by a partner that supports you through every step of homeownership. Explore Plans.
© 2026 Better Homes and Gardens Real Estate LLC. An Anywhere Real Estate company. All rights reserved. Better Homes and Gardens® Real Estate is a registered trademark owned by Meredith Operations Corporation, licensed to Better Homes and Gardens Real Estate LLC and used with permission. Better Homes and Gardens Real Estate LLC fully supports the principles of the Fair Housing Act and the Equal Opportunity Act. Listing information is deemed reliable but is not guaranteed accurate.
Each office is independently owned and operated.
Any services or products provided by third parties are not provided by, affiliated with or related to Better Homes and Gardens Real Estate LLC, or its affiliated companies.