
4344 Warm River Drive, Ashton, ID 83420
Local realty services provided by:Better Homes and Gardens Real Estate 43° North
4344 Warm River Drive,Ashton, ID 83420
$650,000
- 4 Beds
- 2 Baths
- 2,260 sq. ft.
- Single family
- Pending
Listed by: bob canning, carolyn canning
Office: real estate two70
MLS#:2186481
Source:ID_SRMLS
Price summary
- Price:$650,000
- Price per sq. ft.:$287.61
About this home
Looking for an Ashton Idaho Home for Sale with true mountain character? Escape to the Idaho mountains with this beautifully crafted cabin retreat near Warm River. Tucked away on approximately 1 acre in a quiet private cul-de-sac, this fully furnished 4-bedroom, 2-bath cabin offers 2,170 sq ft of quality mountain living with vacation rental potential. Built with exceptional care—not builder grade—this inviting cabin features warm tongue-and-groove ceilings, a primary suite with custom tile shower and walk-in closet, plus a large covered deck perfect for taking in the peaceful mountain setting. Perfectly located for year-round adventure, you're less than a mile from Warm River Campground, 22 minutes to Island Park, minutes to Mesa Falls, about an hour to Yellowstone National Park, and surrounded by world-class fishing, hiking, ATV trails, snowmobiling, and endless outdoor recreation. The oversized 1,004 sq ft garage with separate access for snowmobiles and ATVs, circular drive for RVs and trailers, metal roof, storage shed, shared well, and 1,000-gallon propane tank make this property as practical as it is beautiful. Private, peaceful, and in one of the area's best locations for four-season mountain living....
Contact an agent
Home facts
- Year built:1983
- Subdivision & Development:WARM RIVER HEIGHTS-FRE
- Listing ID #:2186481
- Added:83 day(s) ago
- Updated:July 23, 2026 at 03:16 PM
Rooms and interior
- Bedrooms:4
- Total bathrooms:2
- Full bathrooms:2
- Kitchen Description:Dishwasher, Microwave, Refrigerator
- Basement Description:Crawl Space
- Living area:2,260 sq. ft.
Heating and cooling
- Heating:Baseboard, Electric, Propane
Structure and exterior
- Roof:Metal
- Year built:1983
- Building area:2,260 sq. ft.
- Lot area:1 Acres
- Lot Features:Rural, Secluded, Wooded
- Architectural Style:Log Home
- Construction Materials:Wood Siding
- Exterior Features:Shed
- Foundation Description:Concrete Perimeter
Schools
- High school:NORTH FREMONT A215HS
- Middle school:NORTH FREMONT A215JH
- Elementary school:ASHTON A215EL
Utilities
- Water:Community Well (5+)
- Sewer:Private Septic
Finances and disclosures
- Price:$650,000
- Price per sq. ft.:$287.61
- Tax amount:$1,247 (2025)
Features and amenities
- Appliances:Refrigerator, Washer
- Laundry features:Main Level, Washer
- Amenities:Ceiling Fan(s), RV Parking Area, Shed, Vaulted Ceiling(s), Walk-in Closet(s)
Parking
- Parking description:2 Stalls, Circular Driveway, Detached
New listings near 4344 Warm River Drive
- New
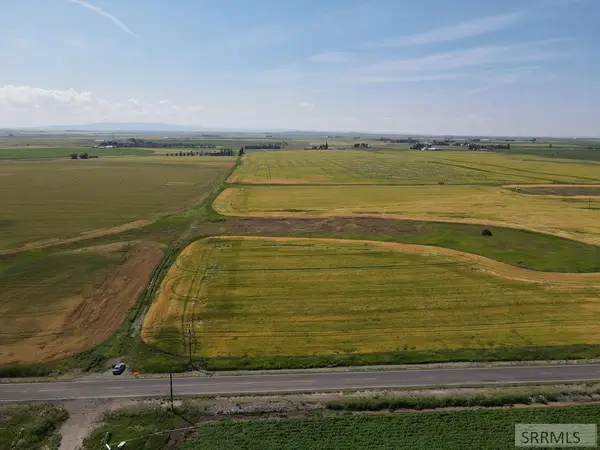 $439,000Active15.84 Acres
L2-3 BLK 1 1300 N, ASHTON, ID 83420
MLS# 2188500Listed by: KELLER WILLIAMS REALTY EAST IDAHO - New
 $1,099,000Active4 beds 4 baths2,631 sq. ft.
1527 Shadow Run, ASHTON, ID 83420
MLS# 2188413Listed by: REAL ESTATE TWO70 - New
 $285,000Active3 beds 1 baths1,612 sq. ft.
236 Spruce Street, ASHTON, ID 83420
MLS# 2188293Listed by: EAGLE POINT REALTY, LLC  $135,000Active1.73 Acres
4344 Ridge Crest #Lot 1, ASHTON, ID 83420
MLS# 2188238Listed by: REAL BROKER LLC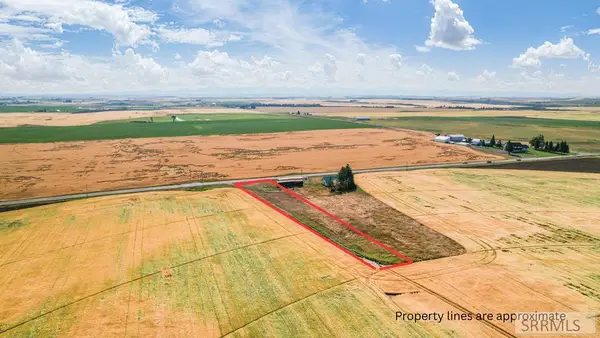 $69,000Active1 Acres
Lot 1 Hwy 32, ASHTON, ID 83420
MLS# 2188219Listed by: EQUITY NORTHWEST REAL ESTATE, LLC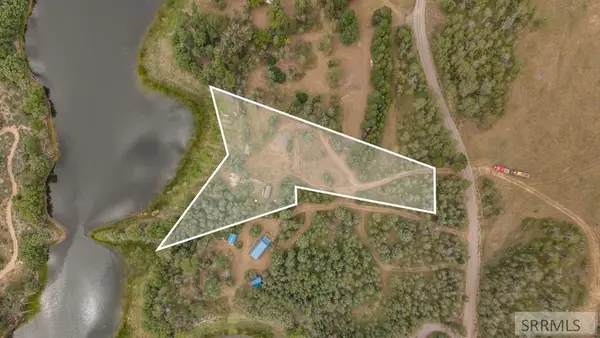 $335,000Active1.59 Acres
1807 Cedar Ridge Street, ASHTON, ID 83420
MLS# 2188180Listed by: REAL BROKER LLC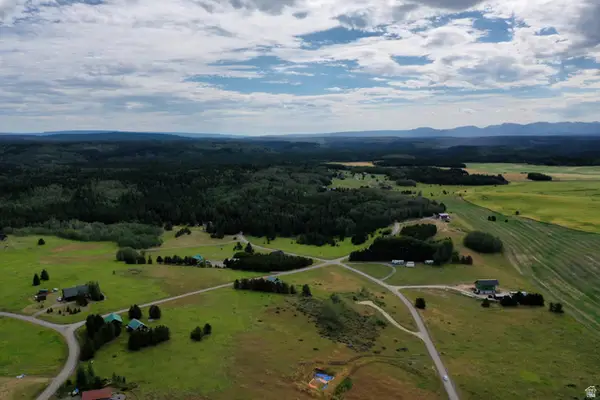 $115,000Active1.7 Acres
4423 Chickadee Ln #88, Ashton, ID 83420
MLS# 2174629Listed by: KELLER WILLIAMS REALTY EAST IDAHO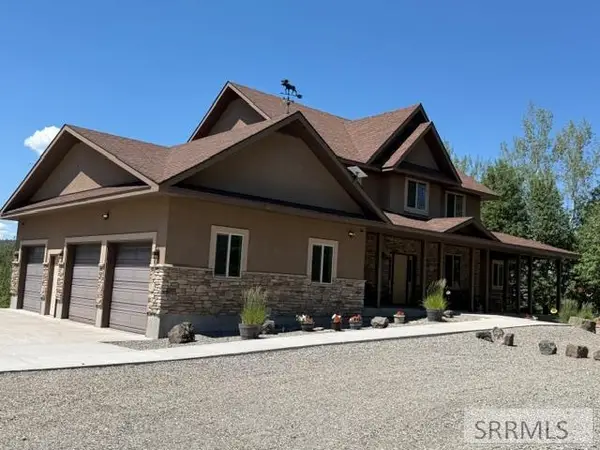 $1,150,000Active4 beds 4 baths4,642 sq. ft.
1681 Aspen Heights Drive, ASHTON, ID 83420
MLS# 2188064Listed by: KELLER WILLIAMS REALTY EAST IDAHO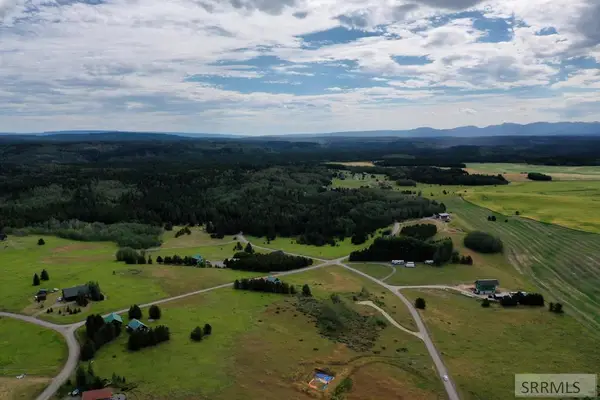 $115,000Active1.7 Acres
4423 Chickadee Lane, ASHTON, ID 83420
MLS# 2188045Listed by: KELLER WILLIAMS REALTY EAST IDAHO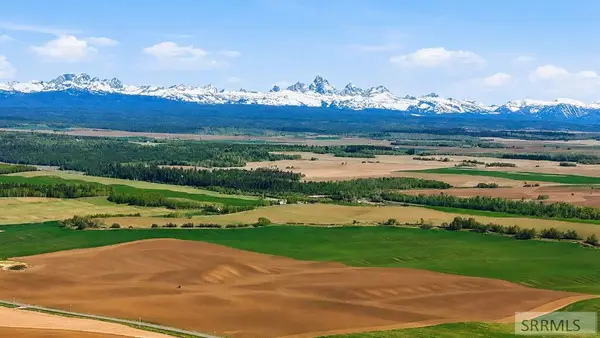 $1,450,000Active105 Acres
TBD 1400 N, ASHTON, ID 83420
MLS# 2187833Listed by: ENGEL AND VOLKERS JACKSON HOLE


Protect your home and budget from life's surprises with an Assurant Home Warranty, backed by a partner that supports you through every step of homeownership. Explore Plans.
© 2026 Better Homes and Gardens Real Estate LLC. An Anywhere Real Estate company. All rights reserved. Better Homes and Gardens® Real Estate is a registered trademark owned by Meredith Operations Corporation, licensed to Better Homes and Gardens Real Estate LLC and used with permission. Better Homes and Gardens Real Estate LLC fully supports the principles of the Fair Housing Act and the Equal Opportunity Act. Listing information is deemed reliable but is not guaranteed accurate.
Each office is independently owned and operated.
Any services or products provided by third parties are not provided by, affiliated with or related to Better Homes and Gardens Real Estate LLC, or its affiliated companies.