
724 Fremont Street, Ashton, ID 83420
Local realty services provided by:Better Homes and Gardens Real Estate 43° North
Listed by: russ donahoo
Office: exp realty llc.
MLS#:2188570
Source:ID_SRMLS
Price summary
- Price:$255,000
- Price per sq. ft.:$188.89
About this home
IF OUTDOOR RECREATION IS AT THE TOP OF YOUR TO-DO LIST, This Is A Rare Opportunity To Own A Classic Vintage Home In Ashton, Idaho.....The Gateway To The Island Park Corridor, Historic Harriman State Park, World-Class Fly-Fishing, Hiking & ATV Trails, Boating, Cross-County Skiing, & Snowmobiling. Venture A Bit Further To West Yellowstone & Yellowstone Park or Take A Trip To Virginia City~~This Home Has Some Wonderful Updates In Place Including A New Wood Stove In 2024, New Sewer Line & Water Heater In 2022, Metal Roofing, Updated Kitchen Flooring, & Life Proof LVP Flooring.~~Gather With Friends Or Family In The Spacious Living Room Or The Country Kitchen. A Large Enclosed Patio Expands The Main-Level Living Space & Nearby Is A Laundry Area With Washer & Dryer Included. The Updated Bath Is Also Located On The Main Level~~Upstairs, The Landing Opens To Two Bedrooms. The Primary Bedroom Is Quite Spacious With A Charming Sloped Ceiling And Walk-In Closet~~The Basement Level Is Clean And Efficient.....Great Storage Space.~~Outside, The Fenced Yard Includes A Wood Shed Plus A Large Storage Shed Near The Alley Access Gate.~~Exact Year Built Has Not Been Confirmed....
Contact an agent
Home facts
- Year built:1900
- Subdivision & Development:ASHTON-FRE
- Listing ID #:2188570
- Added:46 day(s) ago
- Updated:September 30, 2026 at 08:23 AM
Rooms and interior
- Bedrooms:2
- Total bathrooms:1
- Full bathrooms:1
- Kitchen Description:Dishwasher, Microwave, Refrigerator
- Basement Description:Full
- Living area:1,350 sq. ft.
Heating and cooling
- Heating:Baseboard, Electric, Forced Air, Oil
Structure and exterior
- Roof:Metal
- Year built:1900
- Building area:1,350 sq. ft.
- Lot area:0.16 Acres
- Construction Materials:Hardboard/Composition, Lap Siding
- Exterior Features:Shed
- Foundation Description:Block
Schools
- High school:NORTH FREMONT A215HS
- Middle school:NORTH FREMONT A215JH
- Elementary school:ASHTON A215EL
Utilities
- Water:Public
- Sewer:Public Sewer
Finances and disclosures
- Price:$255,000
- Price per sq. ft.:$188.89
- Tax amount:$943 (2025)
Features and amenities
- Appliances:Refrigerator, Washer
- Laundry features:Main Level, Washer
- Amenities:Shed, Walk-in Closet(s)
New listings near 724 Fremont Street
- New
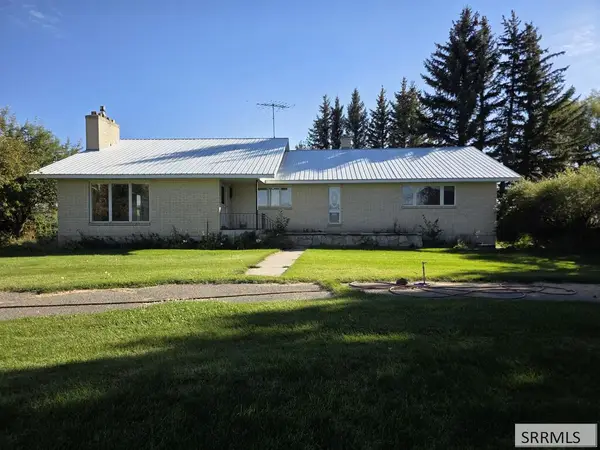 $579,000Active4 beds 2 baths4,044 sq. ft.
3726 1300 N, ASHTON, ID 83420
MLS# 2189542Listed by: KELLER WILLIAMS REALTY EAST IDAHO - New
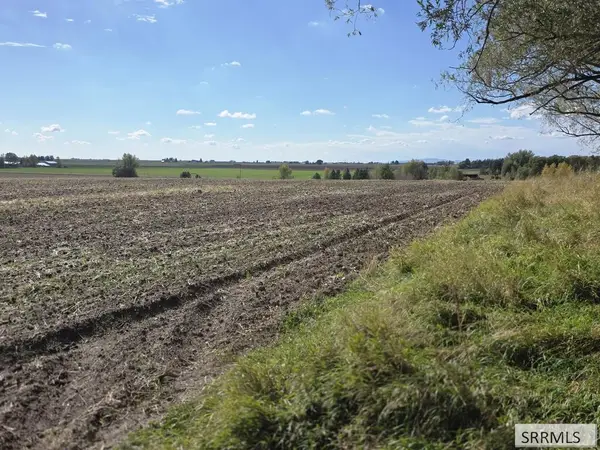 $1,116,500Active-- beds -- baths
TBD 1300 N, ASHTON, ID 83420
MLS# 2189543Listed by: KELLER WILLIAMS REALTY EAST IDAHO - New
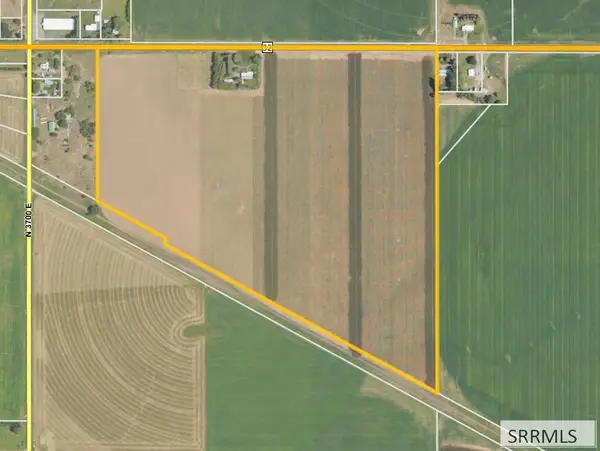 $1,579,000Active-- beds -- baths4,044 sq. ft.
3726 1300 N, ASHTON, ID 83420
MLS# 2189541Listed by: KELLER WILLIAMS REALTY EAST IDAHO - New
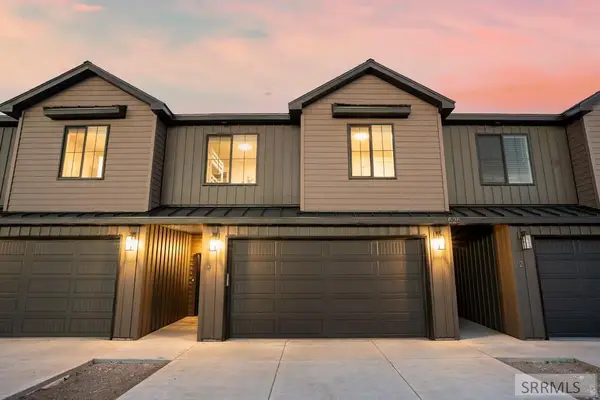 $366,900Active3 beds 3 baths1,625 sq. ft.
640 4th Street #2, ASHTON, ID 83420
MLS# 2189466Listed by: REAL BROKER LLC - New
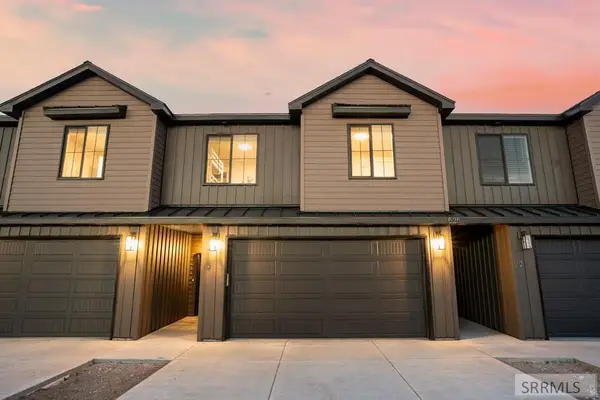 $366,900Active3 beds 3 baths1,625 sq. ft.
640 4th Street #3, ASHTON, ID 83420
MLS# 2189467Listed by: REAL BROKER LLC 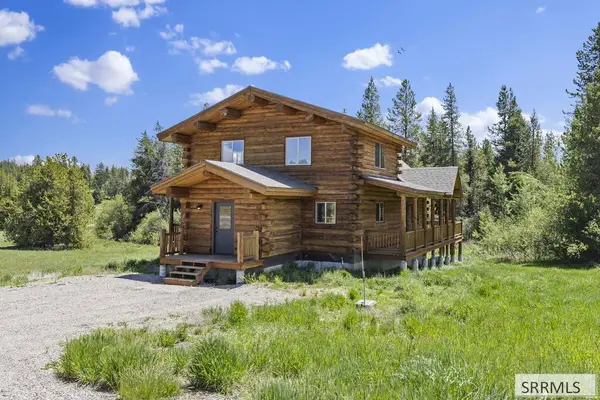 $850,000Active3 beds 2 baths3,069 sq. ft.
1644 Shadow Loop South, ASHTON, ID 83420
MLS# 2189329Listed by: COLDWELL BANKER MOUNTAIN PROPERTIES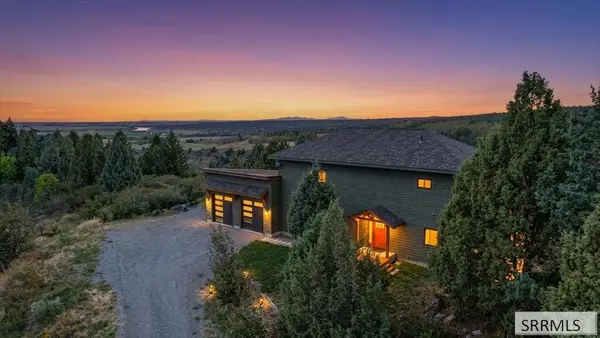 $715,000Active2 beds 2 baths2,536 sq. ft.
1699 Mountain Laurel Drive, ASHTON, ID 83420
MLS# 2189182Listed by: CENTURY 21 HIGH DESERT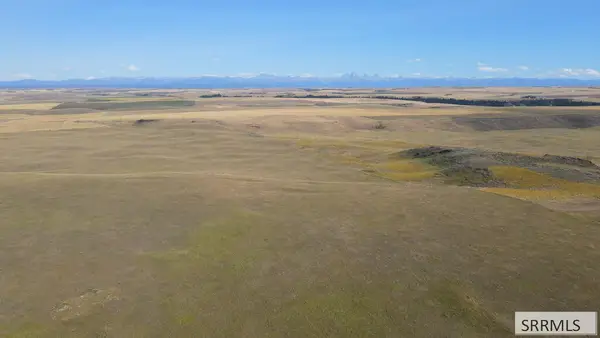 $2,100,000Active-- beds -- baths
600 Acres Hog Hollow Road, ASHTON, ID 83420
MLS# 2189167Listed by: KELLER WILLIAMS REALTY EAST IDAHO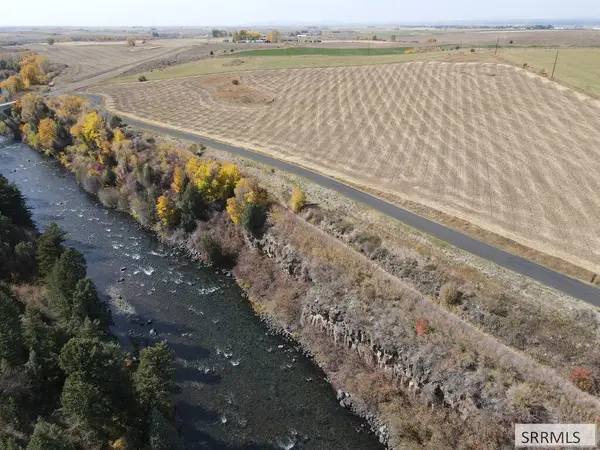 $701,900Active25.21 Acres
L1 BLK 1 4000 E, ASHTON, ID 83420
MLS# 2189120Listed by: KELLER WILLIAMS REALTY EAST IDAHO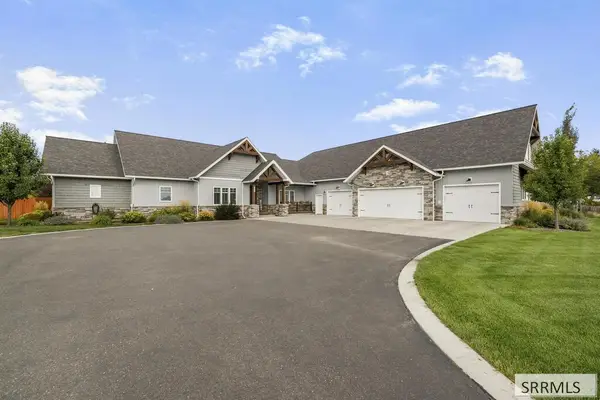 $1,380,000Active4 beds 5 baths4,485 sq. ft.
576 Baker Road, ASHTON, ID 83420
MLS# 2189091Listed by: EXP REALTY LLC


Protect your home and budget from life's surprises with an Assurant Home Warranty, backed by a partner that supports you through every step of homeownership. Explore Plans.
© 2026 Better Homes and Gardens Real Estate LLC. An Anywhere Real Estate company. All rights reserved. Better Homes and Gardens® Real Estate is a registered trademark owned by Meredith Operations Corporation, licensed to Better Homes and Gardens Real Estate LLC and used with permission. Better Homes and Gardens Real Estate LLC fully supports the principles of the Fair Housing Act and the Equal Opportunity Act. Listing information is deemed reliable but is not guaranteed accurate.
Each office is independently owned and operated.
Any services or products provided by third parties are not provided by, affiliated with or related to Better Homes and Gardens Real Estate LLC, or its affiliated companies.