
862 Highland Street, Ashton, ID 83420
Local realty services provided by:Better Homes and Gardens Real Estate 43° North
Listed by: dallas hill
Office: eagle point realty, llc.
MLS#:2187579
Source:ID_SRMLS
Price summary
- Price:$330,000
- Price per sq. ft.:$116.03
About this home
NOW PRICED more Affordably! Enjoy timeless charm, open space, and beautiful Teton views from this well-cared-for 1920 single-family home. Situated on two Ashton city lots, this property offers the flexibility to keep the spacious yard as it is, create room for gardens, outdoor living, extra parking, or explore the opportunity to add an additional dwelling, subject to applicable approvals. Sweeping views of the Tetons and large agricultural fields help preserve the open feel and scenic backdrop for decades to come. It is the kind of location that offers both in-town convenience and a peaceful sense of space that is hard to find. Inside, the home has been thoughtfully updated with remodeled kitchen, bathrooms, trim, and paint. It's move-in-ready and serves as an excellent option for first time buyers, growing families, or investors who need a smooth, quick closing without taking on a major project. Basement is not living space just furnace and water heater. For a closer look, be sure to view the 360-degree video tour, then come experience the property in person. Schedule your showing today and see the views, space, and opportunities this Highland Street home has to offer....
Contact an agent
Home facts
- Year built:1920
- Subdivision & Development:ASHTON-FRE
- Listing ID #:2187579
- Added:74 day(s) ago
- Updated:September 19, 2026 at 03:07 PM
Rooms and interior
- Bedrooms:4
- Total bathrooms:2
- Full bathrooms:1
- Half bathrooms:1
- Dining Description:Formal Dining Room
- Kitchen Description:Refrigerator
- Basement Description:Partial, Unfinished
- Living area:2,844 sq. ft.
Heating and cooling
- Heating:Forced Air, Propane
Structure and exterior
- Roof:Metal
- Year built:1920
- Building area:2,844 sq. ft.
- Lot area:0.3 Acres
- Exterior Features:Outbuildings, Shed
- Foundation Description:Block
Schools
- High school:NORTH FREMONT A215HS
- Middle school:NORTH FREMONT A215JH
- Elementary school:ASHTON A215EL
Utilities
- Water:Public
- Sewer:Public Sewer
Finances and disclosures
- Price:$330,000
- Price per sq. ft.:$116.03
- Tax amount:$1,345 (2025)
Features and amenities
- Appliances:Refrigerator
- Laundry features:Main Level
- Amenities:RV Parking Area, Shed, Walk-in Closet(s)
Parking
- Parking description:Concrete
New listings near 862 Highland Street
- New
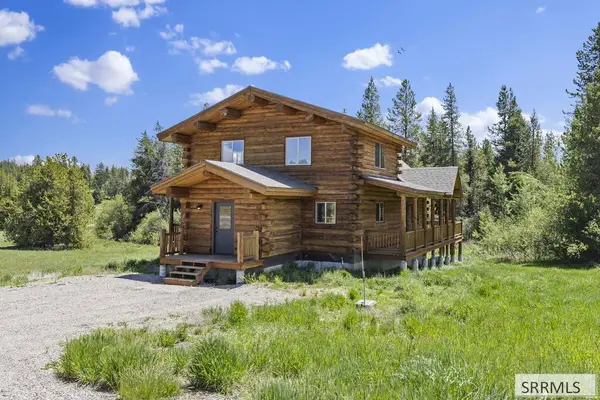 $850,000Active3 beds 2 baths3,069 sq. ft.
1644 Shadow Loop South, ASHTON, ID 83420
MLS# 2189329Listed by: COLDWELL BANKER MOUNTAIN PROPERTIES - New
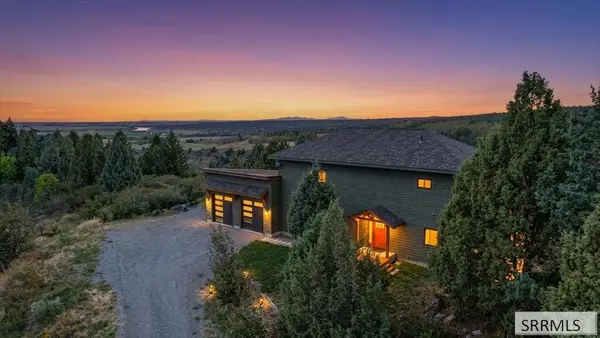 $715,000Active2 beds 2 baths2,536 sq. ft.
1699 Mountain Laurel Drive, ASHTON, ID 83420
MLS# 2189182Listed by: CENTURY 21 HIGH DESERT - New
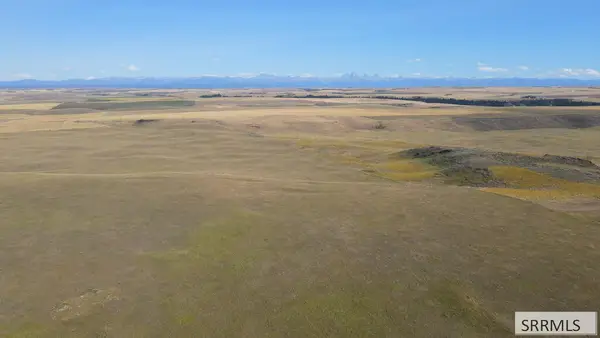 $2,100,000Active-- beds -- baths
600 Acres Hog Hollow Road, ASHTON, ID 83420
MLS# 2189167Listed by: KELLER WILLIAMS REALTY EAST IDAHO - New
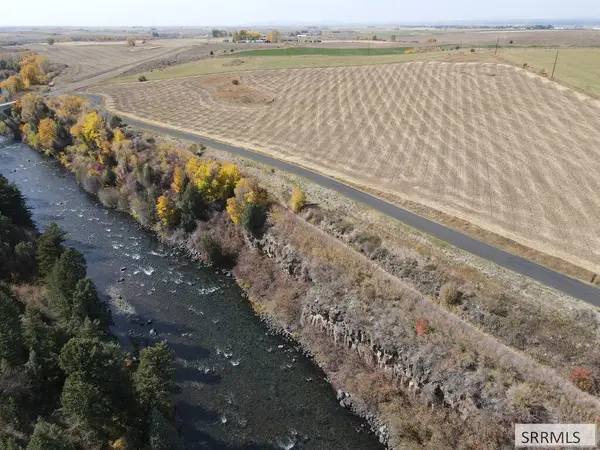 $701,900Active25.21 Acres
L1 BLK 1 4000 E, ASHTON, ID 83420
MLS# 2189120Listed by: KELLER WILLIAMS REALTY EAST IDAHO - New
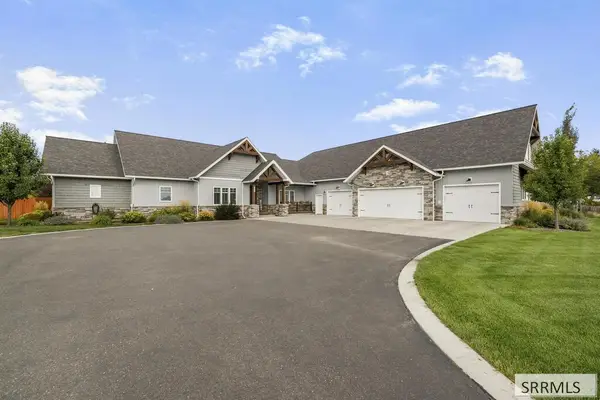 $1,380,000Active4 beds 5 baths4,485 sq. ft.
576 Baker Road, ASHTON, ID 83420
MLS# 2189091Listed by: EXP REALTY LLC - New
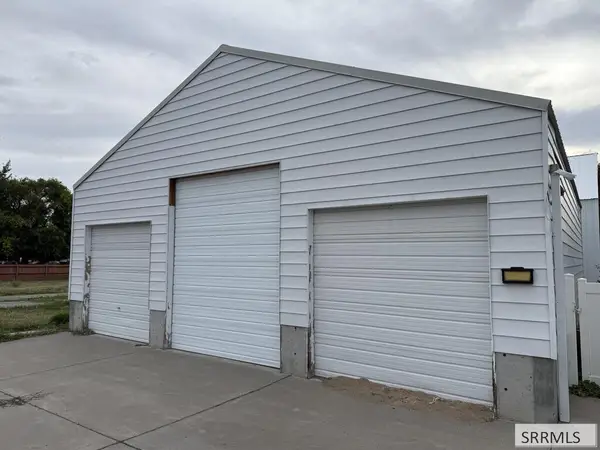 $299,900Active0.32 Acres
218 8th Street, ASHTON, ID 83420
MLS# 2189075Listed by: REAL ESTATE TWO70 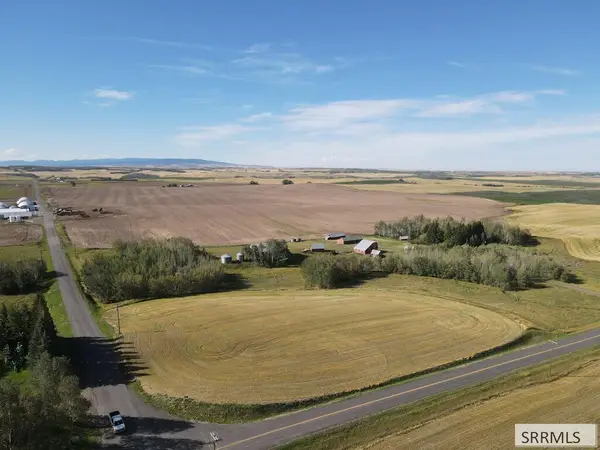 $570,000Pending4 beds 1 baths1,700 sq. ft.
4484 1000 N, ASHTON, ID 83420
MLS# 2189000Listed by: KELLER WILLIAMS REALTY EAST IDAHO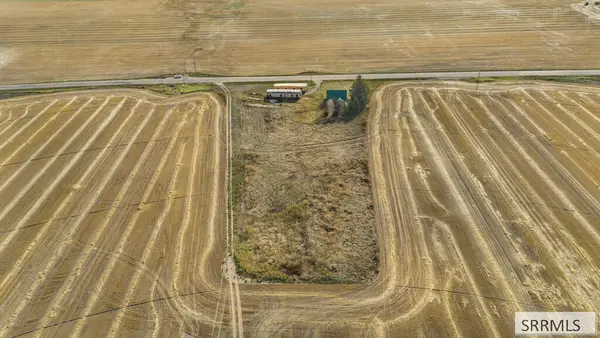 $85,000Active1 Acres
TBD Hwy 32, ASHTON, ID 83420
MLS# 2188987Listed by: KELLER WILLIAMS REALTY EAST IDAHO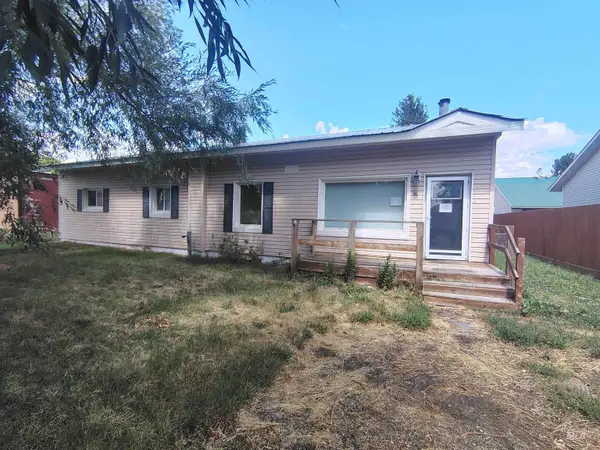 $245,000Pending4 beds 2 baths1,792 sq. ft.
61 Cherry St, Ashton, ID 83420
MLS# 98999200Listed by: TRILLIONAIRE REALTY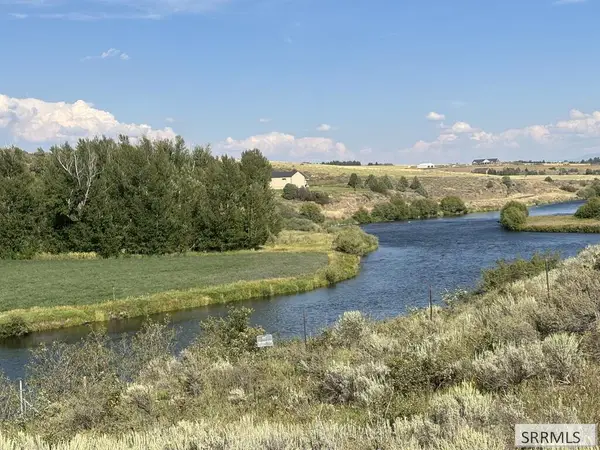 $379,000Active2 Acres
TBD Fishermans Drive, ASHTON, ID 83420
MLS# 2188797Listed by: LEGACY PREMIER REALTY


Protect your home and budget from life's surprises with an Assurant Home Warranty, backed by a partner that supports you through every step of homeownership. Explore Plans.
© 2026 Better Homes and Gardens Real Estate LLC. An Anywhere Real Estate company. All rights reserved. Better Homes and Gardens® Real Estate is a registered trademark owned by Meredith Operations Corporation, licensed to Better Homes and Gardens Real Estate LLC and used with permission. Better Homes and Gardens Real Estate LLC fully supports the principles of the Fair Housing Act and the Equal Opportunity Act. Listing information is deemed reliable but is not guaranteed accurate.
Each office is independently owned and operated.
Any services or products provided by third parties are not provided by, affiliated with or related to Better Homes and Gardens Real Estate LLC, or its affiliated companies.