
1973 Swenson Rd, Bancroft, ID 83217
Local realty services provided by:Better Homes and Gardens Real Estate Momentum
1973 Swenson Rd,Bancroft, ID 83217
$895,000
- 5 Beds
- 4 Baths
- 3,770 sq. ft.
- Single family
- Active
Listed by: rikki wood
Office: gate city real estate
MLS#:2176862
Source:SL
Price summary
- Price:$895,000
- Price per sq. ft.:$237.4
About this home
Stunning custom-built 3,770 sq. ft. home on 5.6 private acres bordering BLM land! This beautifully crafted home features 6 bedrooms, 3 full baths, 2x6 construction with spray in cellulose insulation, propane heat, central air, whole-house water filtration, custom walnut cabinetry, granite countertops, hand-honed teak flooring, and exceptional custom woodwork throughout. The spacious main level offers a gourmet kitchen, vaulted family room with pellet fireplace, luxurious primary suite, and covered deck overlooking the beautiful property. The fully finished walkout basement includes additional living space, ample storage, and is plumbed for a second kitchen, making it ideal for multi-generational living or rental potential. Outside you'll find mature landscaping, sprinkler and drip systems, raised garden beds, storage sheds, and an incredible 38x48 shop with heated workspace, kitchenette, full bath, laundry, and separate entrance. A truly one-of-a-kind property offering privacy, quality, and endless possibilities....
Contact an agent
Home facts
- Year built:2010
- Subdivision & Development:GREAT COLUMBIA
- Listing ID #:2176862
- Added:8 day(s) ago
- Updated:August 14, 2026 at 12:07 PM
Rooms and interior
- Bedrooms:5
- Total bathrooms:4
- Full bathrooms:4
- Rooms Total:15
- Bathrooms Description:Jetted Tub
- Basement Description:Full, Walk-Out Access
- Living area:3,770 sq. ft.
Heating and cooling
- Cooling:Central Air
- Heating:Forced Air
Structure and exterior
- Year built:2010
- Building area:3,770 sq. ft.
- Lot area:5.6 Acres
- Lot Features:Secluded, Sprinkler: Auto-Full
- Architectural Style:Rambler/Ranch
- Exterior Features:Covered, Deck: Covered, Patio: Covered, Walkout
- Levels:2 Story
Schools
- High school:North Gem
- Elementary school:North Gem
Finances and disclosures
- Price:$895,000
- Price per sq. ft.:$237.4
- Tax amount:$2,652
Features and amenities
- Amenities:Closet: Walk-In, Jetted Tub, Vaulted Ceilings
Parking
- Total parking spaces:2
- Parking description:2 Car Garage, Attached Garage, Rv Parking
- Garage spaces:2
New listings near 1973 Swenson Rd
 $279,000Active4 beds 3 baths1,678 sq. ft.
2002 Lund Road, Bancroft, ID 83217
MLS# 98995650Listed by: PRICE REAL ESTATE, INC.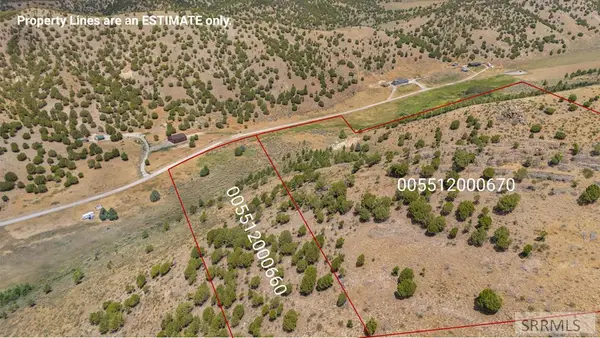 $200,000Active32.7 Acres
TBD Swenson Valley Rd, BANCROFT, ID 83217
MLS# 2188055Listed by: KELLER WILLIAMS REALTY EAST IDAHO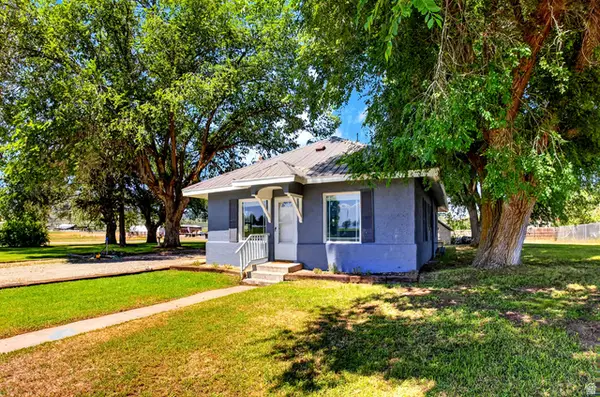 $235,000Pending2 beds 1 baths1,732 sq. ft.
370 S 2nd E, Bancroft, ID 83217
MLS# 2173612Listed by: KELLER WILLIAMS REALTY EAST IDAHO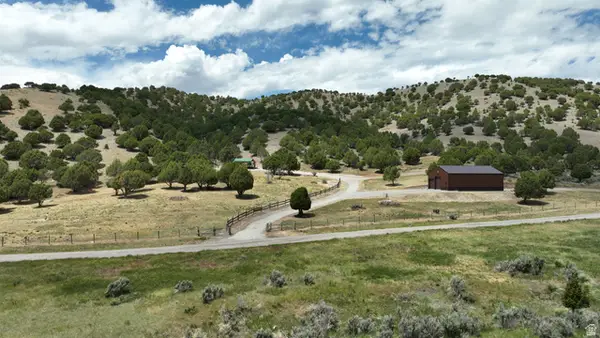 $595,000Active26.5 Acres
2006 Swenson Valley Rd, Bancroft, ID 83217
MLS# 2168493Listed by: WHITETAIL PROPERTIES REAL ESTATE LLC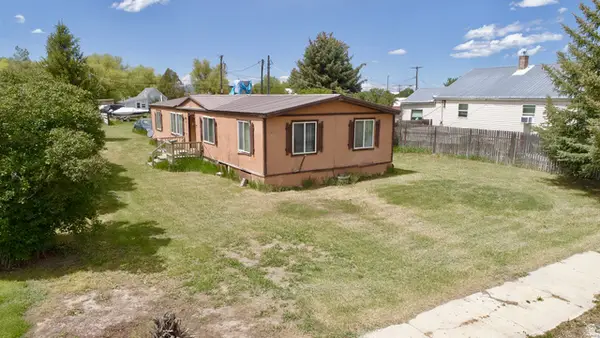 $75,000Pending4 beds 2 baths1,440 sq. ft.
60 S 1st W, Bancroft, ID 83217
MLS# 2162367Listed by: GUARDIAN REALTY LLC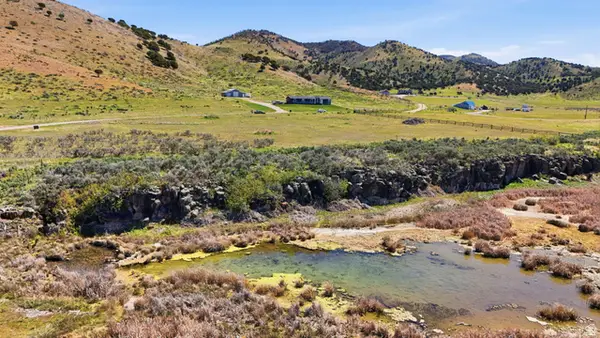 $315,000Active19.23 Acres
1955 Deerhorn Cir, Bancroft, ID 83217
MLS# 2155123Listed by: CORNERSTONE REAL ESTATE PROFESSIONALS/IDAHO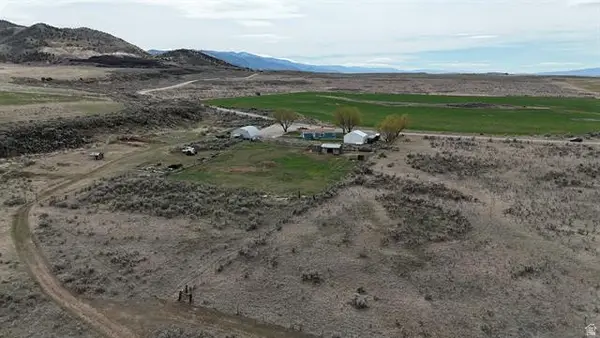 $110,000Active5 Acres
Address Withheld By Seller, Bancroft, ID 83217
MLS# 2147687Listed by: KELLER WILLIAMS REALTY EAST IDAHO $110,000Active5 Acres
0 Oregon Trail Road, BANCROFT, ID 83217
MLS# 2185199Listed by: KELLER WILLIAMS REALTY EAST IDAHO $1,750,000Active1 beds 1 baths
986 Rocky Ford Rd, Bancroft, ID 83217
MLS# 98967840Listed by: AGRIBUSINESS TRADING GROUP INC $1,100,000Active6 beds 4 baths3,767 sq. ft.
1500 Fish Creek Rd, Bancroft, ID 83217
MLS# 2112695Listed by: PREMIER PROPERTIES REAL ESTATE CO.


Protect your home and budget from life's surprises with an Assurant Home Warranty, backed by a partner that supports you through every step of homeownership. Explore Plans.
© 2026 Better Homes and Gardens Real Estate LLC. An Anywhere Real Estate company. All rights reserved. Better Homes and Gardens® Real Estate is a registered trademark owned by Meredith Operations Corporation, licensed to Better Homes and Gardens Real Estate LLC and used with permission. Better Homes and Gardens Real Estate LLC fully supports the principles of the Fair Housing Act and the Equal Opportunity Act. Listing information is deemed reliable but is not guaranteed accurate.
Each office is independently owned and operated.
Any services or products provided by third parties are not provided by, affiliated with or related to Better Homes and Gardens Real Estate LLC, or its affiliated companies.