
144 400 N, Blackfoot, ID 83221
Local realty services provided by:Better Homes and Gardens Real Estate 43° North
144 400 N,Blackfoot, ID 83221
$1,089,000
- 7 Beds
- 7 Baths
- 7,190 sq. ft.
- Single family
- Active
Listed by: joseph james
Office: silvercreek realty group
MLS#:2188423
Source:ID_SRMLS
Price summary
- Price:$1,089,000
- Price per sq. ft.:$151.46
About this home
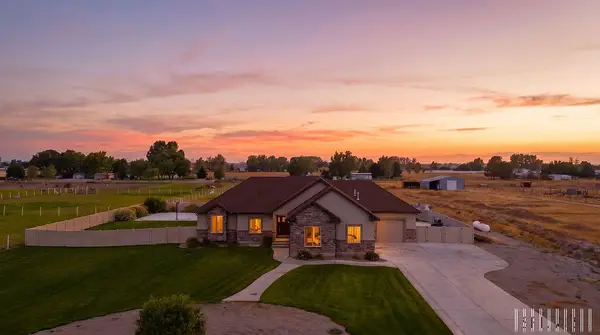
Discover a rare Blackfoot property offering the space, privacy, and flexibility to create the Idaho lifestyle you've been looking for. Set on 3.17 acres with panoramic views of the Blackfoot Mountain Range and Snake River Wildlife Habitat, this 7,190 sq. ft. custom log home features 7 bedrooms, massive hand-hewn logs, hardwood floors, walls of windows, and a soaring two-story river rock fireplace. The spacious kitchen includes an indoor BBQ grill, double ovens, FIFO pantry, and breakfast bar. The walk-out basement offers a game area, wet bar, workshop, storage, and utilities already roughed in for a full second kitchen, creating exciting potential for extended family, guests, or possible short-term rental use. An adjoining vacant one-acre portion of the property may also provide an opportunity to build another home, making this an exceptional option for multigenerational living. Outside you'll find two greenhouses, orchard, berry patch, garden, one-acre pasture, and a 45' x 50' 3-bay shop. The primary suite features a jetted tub, dual vanities, walk-in closets, and private deck. This is more than a home?it's a property filled with possibilities. Come experience it in person. Wildlife, open skies, and room to breathe make this setting that truly feels like Idaho....
Contact an agent
Home facts
- Year built:1993
- Subdivision & Development:NONE
- Listing ID #:2188423
- Added:1 day(s) ago
- Updated:August 25, 2026 at 03:55 AM
Rooms and interior
- Bedrooms:7
- Total bathrooms:7
- Full bathrooms:4
- Half bathrooms:3
- Dining Description:Breakfast Nook/Bar, Formal Dining Room
- Kitchen Description:Dishwasher, Double Oven, Microwave, Refrigerator
- Basement Description:Daylight Windows, Egress Windows, Finished, Full
- Living area:7,190 sq. ft.
Heating and cooling
- Cooling:Heat Pump
- Heating:Electric, Heat Pump
Structure and exterior
- Year built:1993
- Building area:7,190 sq. ft.
- Lot area:3.17 Acres
- Lot Features:River Front, Waterfront
- Architectural Style:Log Home
- Construction Materials:Stone, Stucco
- Exterior Features:Greenhouse, Livestock Permitted, Outbuildings, Shed
- Foundation Description:Concrete Perimeter
Schools
- High school:BLACKFOOT 55HS
- Middle school:Mountain View Middle Scool
- Elementary school:WAPELLO 55EL
Utilities
- Water:Well
- Sewer:Private Septic
Finances and disclosures
- Price:$1,089,000
- Price per sq. ft.:$151.46
- Tax amount:$3,859 (2024)
Features and amenities
- Appliances:Refrigerator, Washer
- Laundry features:Main Level, Upper Level, Washer
- Amenities:Ceiling Fan(s), Intercom, Jetted Tub, Plumbed For Central Vac, Plumbed For Water Softener, RV Parking Area, Security System, Shed, Vaulted Ceiling(s), Walk-in Closet(s), Wet Bar
Parking
- Parking description:3 Stalls, Attached, Circular Driveway, Gravel, Shop
New listings near 144 400 N
- New
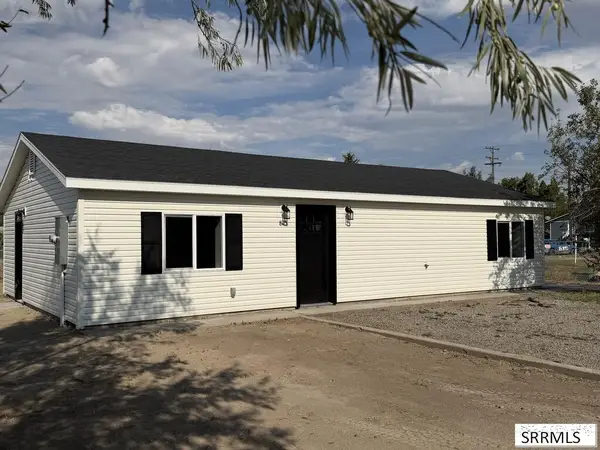 $249,900Active2 beds 2 baths1,032 sq. ft.
821 Camas Street, BLACKFOOT, ID 83221
MLS# 2188726Listed by: REAL ESTATE PROS LLC - New
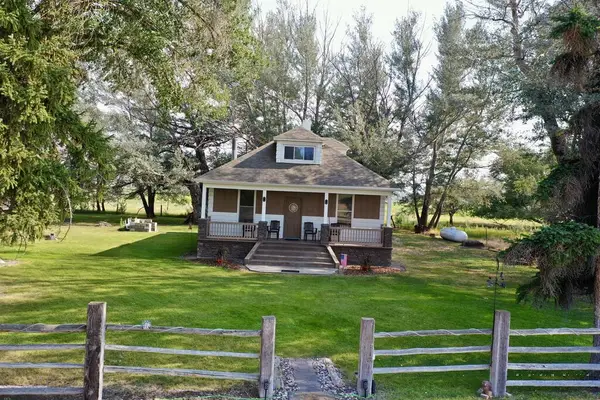 $1,700,000Active3 beds 1 baths1,200 sq. ft.
272 E 100 N, BLACKFOOT, ID 83221
MLS# 2188696Listed by: LEGACY PREMIER REALTY - New
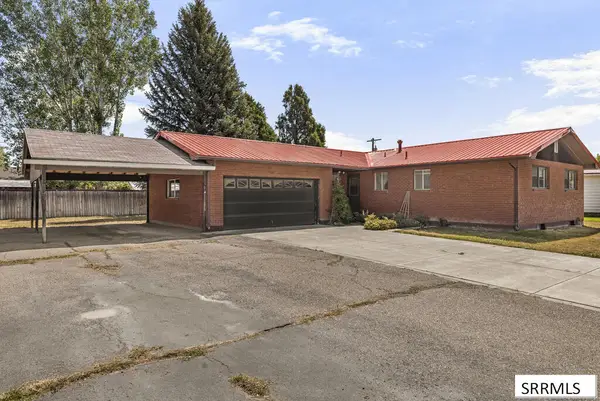 $339,500Active3 beds 3 baths2,496 sq. ft.
2050 Highland Drive, BLACKFOOT, ID 83221
MLS# 2188695Listed by: AMP REALTY - New
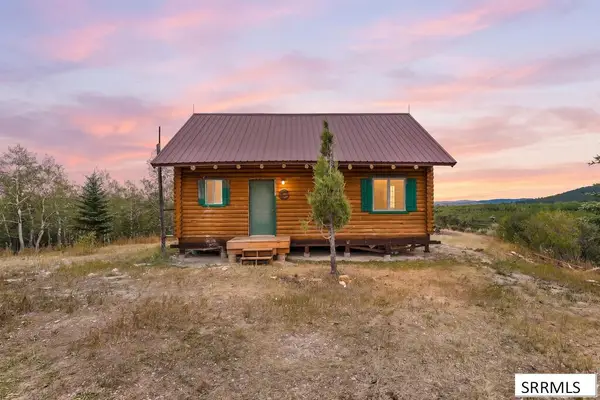 $499,000Active1 beds 1 baths1,200 sq. ft.
TBD Long Valley Road, BLACKFOOT, ID 83221
MLS# 2188691Listed by: SILVERCREEK REALTY GROUP - New
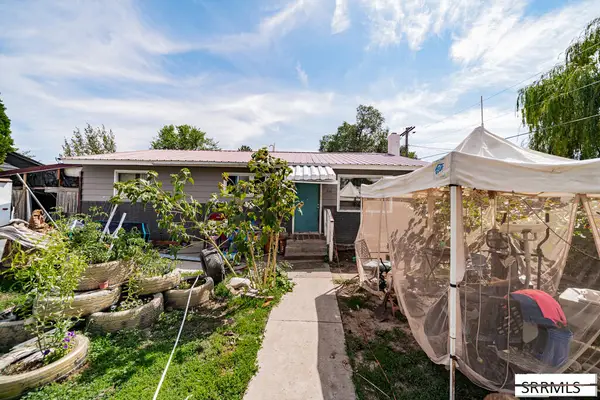 $210,000Active3 beds 1 baths968 sq. ft.
610 Elaine Street, BLACKFOOT, ID 83221
MLS# 2188674Listed by: REAL BROKER LLC - New
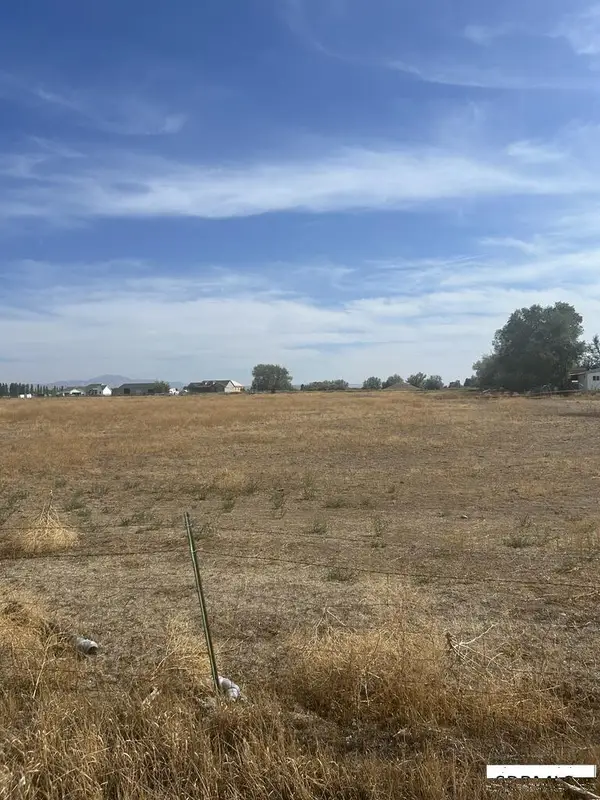 $250,000Active4 Acres
TBD 300 N, BLACKFOOT, ID 83221
MLS# 2188673Listed by: HEARTLAND REAL ESTATE - New
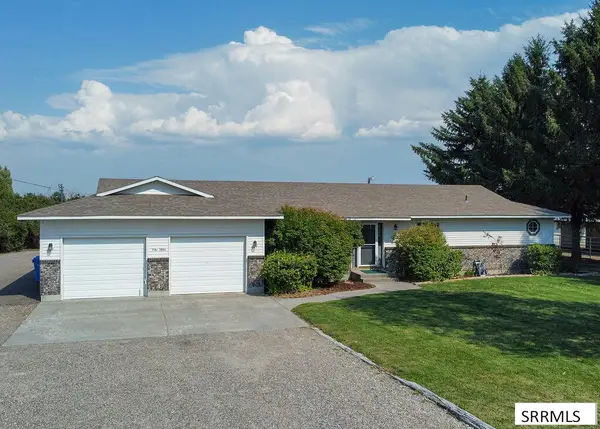 $675,000Active3 beds 3 baths2,104 sq. ft.
73 100 W, BLACKFOOT, ID 83221
MLS# 2188630Listed by: PREMIER PROPERTIES REAL ESTATE CO. 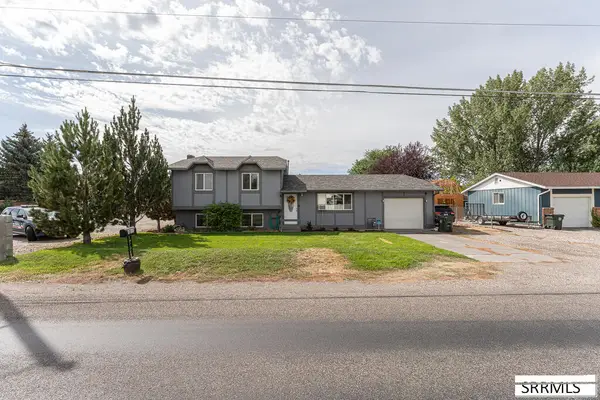 $325,000Pending4 beds 2 baths1,656 sq. ft.
1562 Airport Road, BLACKFOOT, ID 83221
MLS# 2188625Listed by: BOSS REAL ESTATE- New
 $825,000Active5 beds 5 baths3,827 sq. ft.
284 465 W, BLACKFOOT, ID 83221
MLS# 2188623Listed by: SILVERCREEK REALTY GROUP


Protect your home and budget from life's surprises with an Assurant Home Warranty, backed by a partner that supports you through every step of homeownership. Explore Plans.
© 2026 Better Homes and Gardens Real Estate LLC. An Anywhere Real Estate company. All rights reserved. Better Homes and Gardens® Real Estate is a registered trademark owned by Meredith Operations Corporation, licensed to Better Homes and Gardens Real Estate LLC and used with permission. Better Homes and Gardens Real Estate LLC fully supports the principles of the Fair Housing Act and the Equal Opportunity Act. Listing information is deemed reliable but is not guaranteed accurate.
Each office is independently owned and operated.
Any services or products provided by third parties are not provided by, affiliated with or related to Better Homes and Gardens Real Estate LLC, or its affiliated companies.