
1622 Riverton Road, Blackfoot, ID 83221
Local realty services provided by:Better Homes and Gardens Real Estate 43° North
1622 Riverton Road,Blackfoot, ID 83221
$1,000,000
- 4 Beds
- 3 Baths
- 2,905 sq. ft.
- Single family
- Active
Listed by: kelly allen, stacey ralph
Office: summit view realty
MLS#:2188553
Source:ID_SRMLS
Price summary
- Price:$1,000,000
- Price per sq. ft.:$344.23
About this home
18.6 acres with irrigated ground water shares for horses, livestock & farming. Out buildings include: 30'x60' metal shop w/ 14' tall door & power. 24'x30' hay/storage shed 20' tall. 58'x30' shop w/ 10 ft walls, basement (Safe room) & two garage doors w/ solar. Tack shed w/ horse stall, storage, loafing area & upstairs hay loft. $30,000 brand new greenhouse that has not been completed yet. Includes materials & supplies to complete. Multiple fenced pastures. Home offers 4 levels, large open foyer connecting to the large living room with a cozy pellet stove inviting you into the sunroom. The two rooms together make a large gathering area. The kitchen has beautiful cabinets, a large pantry and granite counter tops. Off the kitchen is a large, covered patio. The large formal dining area is great for gatherings. Three bedrooms and bath upstairs share the bathroom with separate tub, shower and two sink areas. The basement has a large bedroom, bath, and storage/utility room. Generac generator for peace of mind when the power goes out....
Contact an agent
Home facts
- Year built:1973
- Subdivision & Development:NONE
- Listing ID #:2188553
- Added:45 day(s) ago
- Updated:September 29, 2026 at 12:55 AM
Rooms and interior
- Bedrooms:4
- Total bathrooms:3
- Full bathrooms:2
- Half bathrooms:1
- Dining Description:Formal Dining Room
- Kitchen Description:Dishwasher, Microwave, Refrigerator
- Basement Description:Finished, Partial
- Living area:2,905 sq. ft.
Heating and cooling
- Heating:Baseboard, Electric
Structure and exterior
- Year built:1973
- Building area:2,905 sq. ft.
- Lot area:18.6 Acres
- Lot Features:Rural
- Construction Materials:Brick
- Exterior Features:Barn, Corral/Stable, Greenhouse, Horse Facilities, Livestock Permitted, Outbuildings, Shed
- Foundation Description:Concrete Perimeter
Schools
- High school:BLACKFOOT 55HS
- Middle school:Mountain View Middle Scool
- Elementary school:STALKER 55EL
Utilities
- Water:Well
- Sewer:Public Sewer
Finances and disclosures
- Price:$1,000,000
- Price per sq. ft.:$344.23
- Tax amount:$3,171 (2025)
Features and amenities
- Appliances:Refrigerator
- Laundry features:Main Level
- Amenities:Ceiling Fan(s), Plumbed For Water Softener, RV Parking Area, Shed, Vaulted Ceiling(s)
Parking
- Parking description:2 Stalls, Asphalt, Concrete, Gravel, Shop
New listings near 1622 Riverton Road
- New
 $489,900Active3 beds 2 baths2,906 sq. ft.
1975 Coopers Way, BLACKFOOT, ID 83221
MLS# 2189528Listed by: REAL ESTATE PROS LLC - New
 $495,000Active8 beds 4 baths3,088 sq. ft.
695 Stout, BLACKFOOT, ID 83221
MLS# 2189498Listed by: ARCHIBALD-BAGLEY REAL ESTATE - New
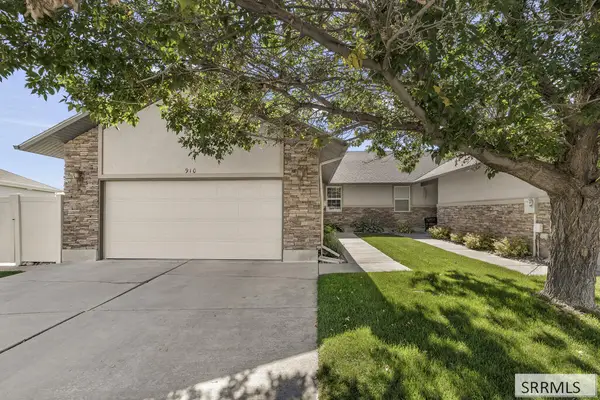 $425,000Active4 beds 3 baths2,576 sq. ft.
910 Von Elm Drive, BLACKFOOT, ID 83221
MLS# 2189489Listed by: AMP REALTY - New
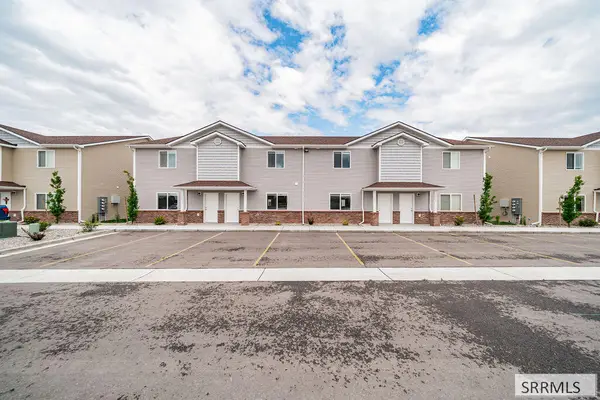 $245,000Active3 beds 3 baths1,570 sq. ft.
2015 Lawrence Lane #603, BLACKFOOT, ID 83221
MLS# 2189465Listed by: SUMMIT VIEW REALTY - New
 $359,000Active4 beds 2 baths1,788 sq. ft.
576 Hwy 39, BLACKFOOT, ID 83221
MLS# 2189447Listed by: REAL BROKER LLC - New
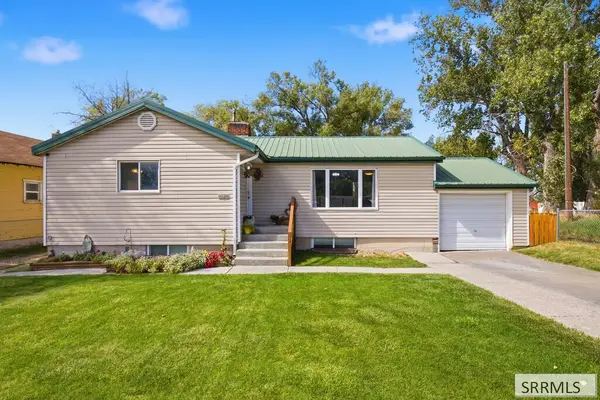 $380,000Active5 beds 2 baths2,066 sq. ft.
191 Lilac Street, BLACKFOOT, ID 83221
MLS# 2189426Listed by: HOMES OF IDAHO - New
 $589,000Active4 beds 3 baths3,400 sq. ft.
139 900 W, BLACKFOOT, ID 83221
MLS# 2189424Listed by: REAL BROKER LLC - New
 $599,900Active6 beds 3 baths3,456 sq. ft.
587 W 30 S, Blackfoot, ID 83221
MLS# 99001506Listed by: GATE CITY REAL ESTATE - New
 $425,000Active4 beds 2 baths1,914 sq. ft.
252 150 W, BLACKFOOT, ID 83221
MLS# 2189367Listed by: WESTERN REALTY - New
 $635,000Active3 beds 2 baths3,500 sq. ft.
412 175 N, BLACKFOOT, ID 83221
MLS# 2189356Listed by: AMP REALTY


Protect your home and budget from life's surprises with an Assurant Home Warranty, backed by a partner that supports you through every step of homeownership. Explore Plans.
© 2026 Better Homes and Gardens Real Estate LLC. An Anywhere Real Estate company. All rights reserved. Better Homes and Gardens® Real Estate is a registered trademark owned by Meredith Operations Corporation, licensed to Better Homes and Gardens Real Estate LLC and used with permission. Better Homes and Gardens Real Estate LLC fully supports the principles of the Fair Housing Act and the Equal Opportunity Act. Listing information is deemed reliable but is not guaranteed accurate.
Each office is independently owned and operated.
Any services or products provided by third parties are not provided by, affiliated with or related to Better Homes and Gardens Real Estate LLC, or its affiliated companies.