
196 400 N, Blackfoot, ID 83221
Local realty services provided by:Better Homes and Gardens Real Estate 43° North
196 400 N,Blackfoot, ID 83221
$495,000
- 3 Beds
- 3 Baths
- 2,520 sq. ft.
- Single family
- Active
Listed by: kandice duke
Office: knob and key realty
MLS#:2189561
Source:ID_SRMLS
Price summary
- Price:$495,000
- Price per sq. ft.:$196.43
About this home
This well-maintained, multi-level home offers spacious living areas, thoughtful features, and an abundance of storage both inside and out. The main floor welcomes you with a bright, open living room, kitchen, & dining area. A versatile spare room provides space for an office, walk-in pantry, or whatever suits your needs. You'll also find a large laundry room with access to an enclosed porch, a half bath with ample storage, & a primary suite complete with an attached bath and walk-in closet. Upstairs has a full bath & two large bedrooms, one with a Murphy bed. The lower level offers an expansive living room with a propane fireplace & bar area, along with an additional den—perfect for entertaining, relaxing, or creating a separate gathering space. An unfinished basement provides more room for storage. Step outside to a well-established yard with mature trees and a sprinkler system. But the true hidden gem of this property is the shop space! With six bays-some double-deep—there is room for just about everything. Featuring power, a wood-burning stove, workbenches, storage space, a loft, and an additional carport area. Whether you're looking for space for a home business, a place to work on projects, room for hobbies or simply a place for all the toys! This home is your opportunity!...
Contact an agent
Home facts
- Year built:1953
- Subdivision & Development:NONE
- Listing ID #:2189561
- Added:10 day(s) ago
- Updated:October 01, 2026 at 04:45 AM
Rooms and interior
- Bedrooms:3
- Total bathrooms:3
- Full bathrooms:2
- Half bathrooms:1
- Dining Description:Formal Dining Room
- Kitchen Description:Dishwasher, Microwave, Refrigerator, Trash Compactor
- Basement Description:Partial, Unfinished
- Living area:2,520 sq. ft.
Heating and cooling
- Heating:Electric, Propane
Structure and exterior
- Roof:Metal
- Year built:1953
- Building area:2,520 sq. ft.
- Lot area:0.93 Acres
- Lot Features:Rural
- Exterior Features:Outbuildings, Shed
- Foundation Description:Concrete Perimeter
Schools
- High school:BLACKFOOT 55HS
- Middle school:Mountain View Middle Scool
- Elementary school:WAPELLO 55EL
Utilities
- Water:Well
- Sewer:Private Septic
Finances and disclosures
- Price:$495,000
- Price per sq. ft.:$196.43
- Tax amount:$1,221 (2025)
Features and amenities
- Appliances:Refrigerator
- Laundry features:Main Level
- Amenities:Jetted Tub, Plumbed For Water Softener, RV Parking Area, Shed, Vaulted Ceiling(s), Walk-in Closet(s), Wet Bar
Parking
- Parking description:6+ Stalls, Carport, Detached, Gravel, Shop
New listings near 196 400 N
- New
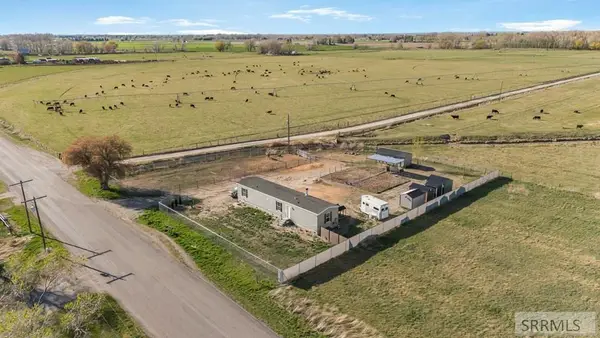 $269,999Active2 beds 2 baths1,056 sq. ft.
102 Rich Lane, BLACKFOOT, ID 83221
MLS# 2189756Listed by: AMP REALTY - New
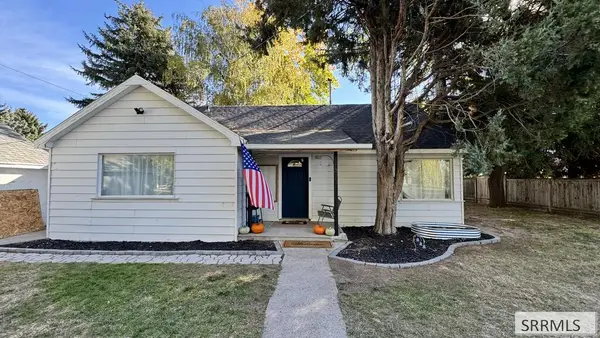 $294,900Active2 beds 1 baths1,099 sq. ft.
371 200 W, BLACKFOOT, ID 83221
MLS# 2189751Listed by: SILVERCREEK REALTY GROUP - New
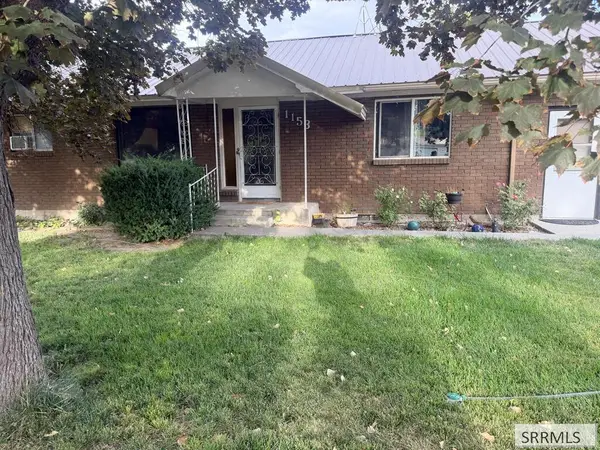 $375,000Active6 beds 3 baths3,200 sq. ft.
1153 Meridian Street, BLACKFOOT, ID 83221
MLS# 2189752Listed by: SILVERCREEK REALTY GROUP - New
 $279,000Active2 beds 2 baths998 sq. ft.
346 700 W, BLACKFOOT, ID 83221
MLS# 2189750Listed by: HEARTLAND REAL ESTATE - New
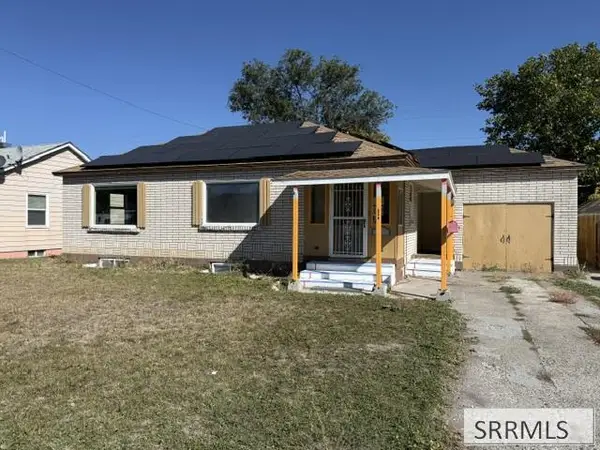 $259,995Active4 beds 2 baths1,762 sq. ft.
339 Collins Street, BLACKFOOT, ID 83221
MLS# 2189743Listed by: GATE CITY REAL ESTATE - New
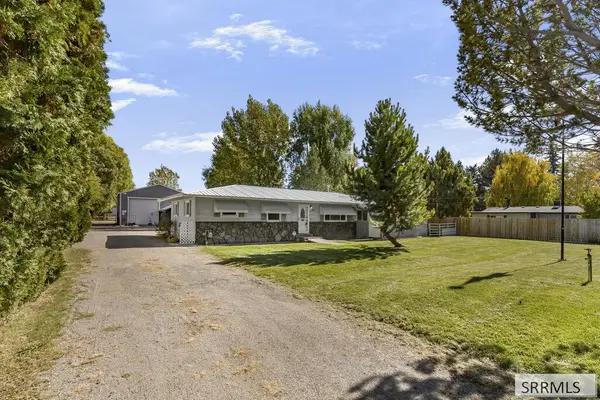 $330,000Active2 beds 1 baths1,457 sq. ft.
902 Harmony Drive, BLACKFOOT, ID 83221
MLS# 2189739Listed by: AMP REALTY - New
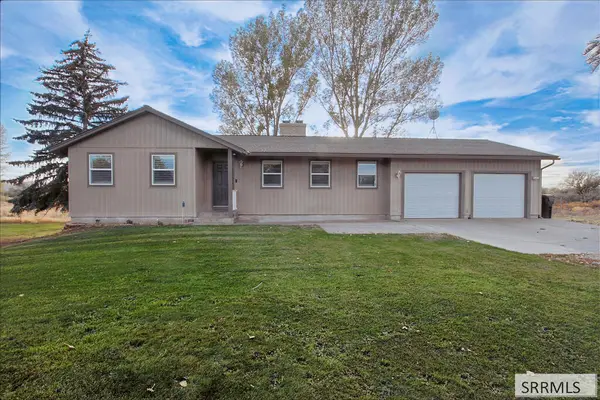 $530,000Active5 beds 3 baths2,650 sq. ft.
42 200 E, BLACKFOOT, ID 83221
MLS# 2189716Listed by: EDGE REAL ESTATE - New
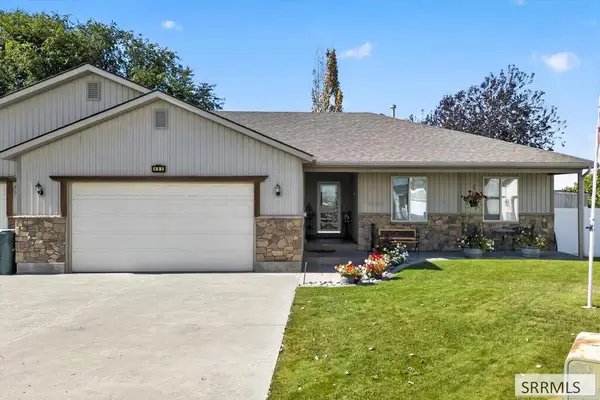 $329,900Active3 beds 2 baths1,466 sq. ft.
Address Withheld By Seller, BLACKFOOT, ID 83221
MLS# 2189708Listed by: SILVERCREEK REALTY GROUP - New
 $299,000Active2 beds 2 baths1,368 sq. ft.
183 Oak Street, BLACKFOOT, ID 83221
MLS# 2189641Listed by: SILVERCREEK REALTY GROUP - New
 $330,000Active2 beds 2 baths1,323 sq. ft.
1277 Gary Street, BLACKFOOT, ID 83221
MLS# 2189638Listed by: IDAHOAN REALTY


Protect your home and budget from life's surprises with an Assurant Home Warranty, backed by a partner that supports you through every step of homeownership. Explore Plans.
© 2026 Better Homes and Gardens Real Estate LLC. An Anywhere Real Estate company. All rights reserved. Better Homes and Gardens® Real Estate is a registered trademark owned by Meredith Operations Corporation, licensed to Better Homes and Gardens Real Estate LLC and used with permission. Better Homes and Gardens Real Estate LLC fully supports the principles of the Fair Housing Act and the Equal Opportunity Act. Listing information is deemed reliable but is not guaranteed accurate.
Each office is independently owned and operated.
Any services or products provided by third parties are not provided by, affiliated with or related to Better Homes and Gardens Real Estate LLC, or its affiliated companies.