
2164 Sevana Loop, Blackfoot, ID 83221
Local realty services provided by:Better Homes and Gardens Real Estate 43° North
2164 Sevana Loop,Blackfoot, ID 83221
$435,000
- 2 Beds
- 1 Baths
- 2,475 sq. ft.
- Single family
- Active
Listed by: lory littlewood
Office: silvercreek realty group
MLS#:2190222
Source:ID_SRMLS
Price summary
- Price:$435,000
- Price per sq. ft.:$175.76
About this home
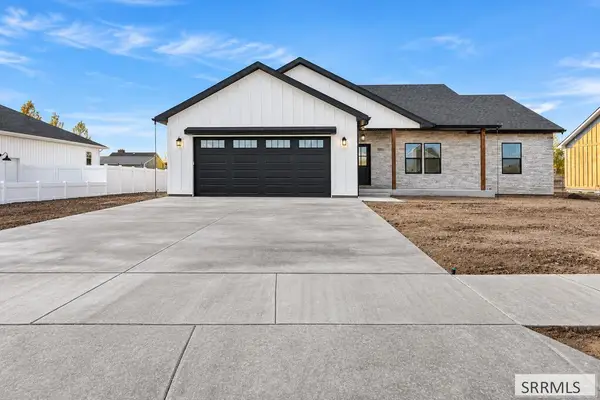
Welcome to this charming single-level home offering approx. 2500 sq. ft. of space and endless potential! Featuring 2 bedrooms, 1 bathroom, and an inviting open floor plan. This home offers a comfortable layout with a warm and welcoming feel. Enjoy the cozy interior fireplace, perfect for relaxing evenings. Outside mature landscaping adds charm and character. With room to grow and so much potential in the unfinished basement, this property is ready for it's next chapter!
Contact an agent
Home facts
- Year built:2012
- Subdivision & Development:FALCON RIDGE- BING
- Listing ID #:2190222
- Added:1 day(s) ago
- Updated:November 06, 2026 at 11:40 AM
Rooms and interior
- Bedrooms:2
- Total bathrooms:1
- Full bathrooms:1
- Kitchen Description:Dishwasher, Microwave, Refrigerator
- Basement Description:Full, Unfinished
- Living area:2,475 sq. ft.
Heating and cooling
- Heating:Forced Air
Structure and exterior
- Year built:2012
- Building area:2,475 sq. ft.
- Lot area:0.31 Acres
- Foundation Description:Concrete Perimeter
Schools
- High school:BLACKFOOT 55HS
- Middle school:Mountain View Middle Scool
- Elementary school:STODDARD 55EL
Utilities
- Water:Public
- Sewer:Public Sewer
Finances and disclosures
- Price:$435,000
- Price per sq. ft.:$175.76
- Tax amount:$1,962 (2025)
Features and amenities
- Appliances:Refrigerator, Washer
- Laundry features:Main Level, Washer
- Amenities:Ceiling Fan(s), Walk-in Closet(s)
Parking
- Parking description:2 Stalls, Concrete
New listings near 2164 Sevana Loop
- New
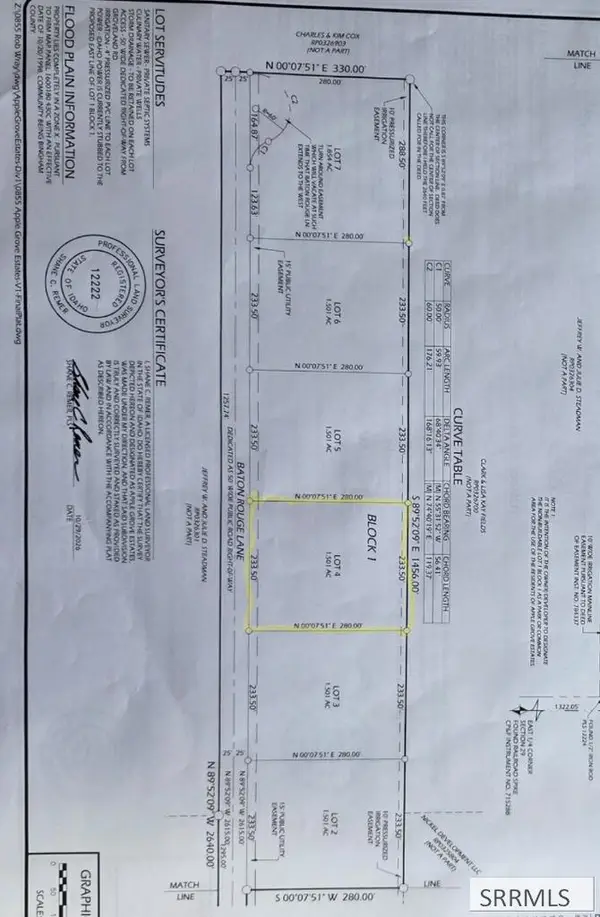 $120,000Active1.5 Acres
TBD LOT 4 175 N, BLACKFOOT, ID 83221
MLS# 2190219Listed by: AMP REALTY - New
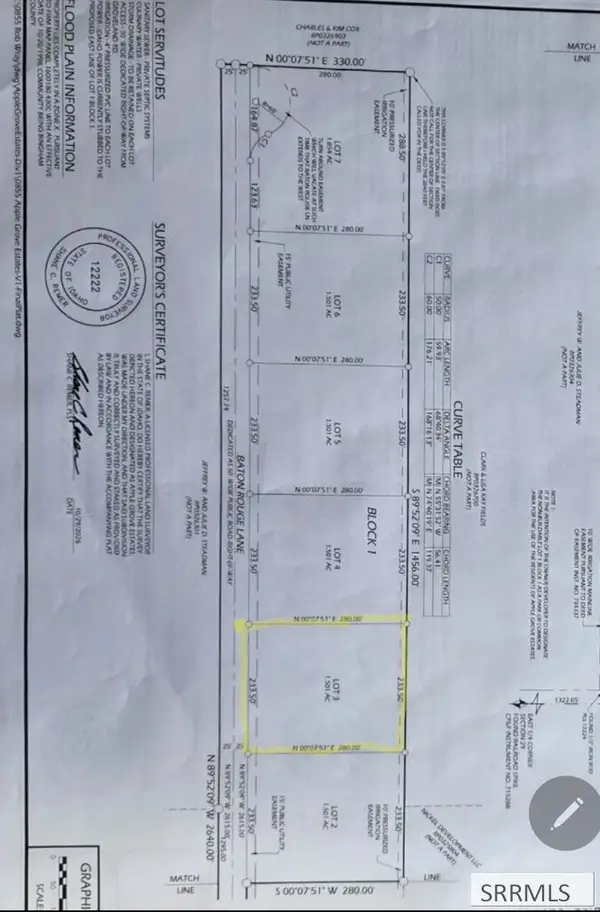 $120,000Active1.5 Acres
TBD LOT 3 175 N, BLACKFOOT, ID 83221
MLS# 2190220Listed by: AMP REALTY - New
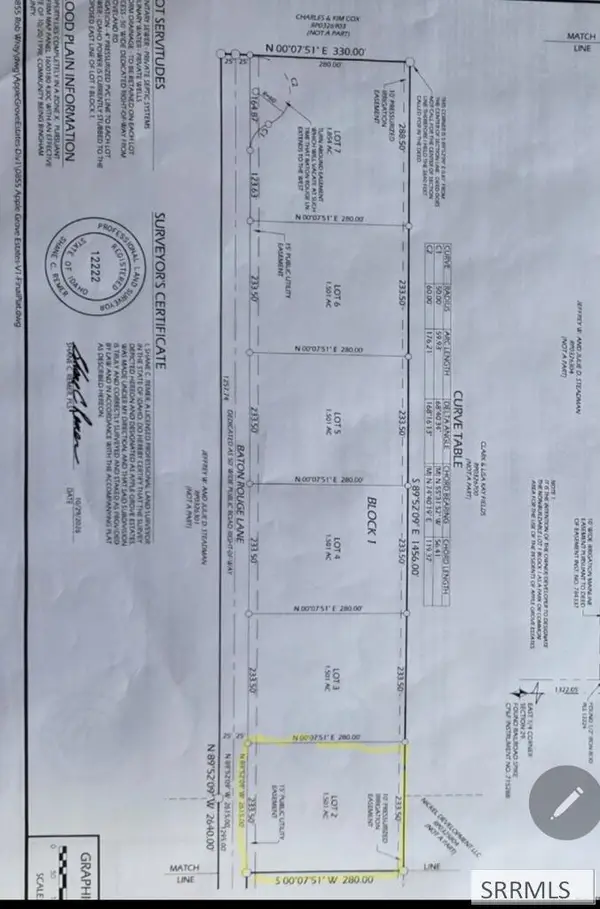 $120,000Active1.5 Acres
TBD LOT 2 175 N, BLACKFOOT, ID 83221
MLS# 2190221Listed by: AMP REALTY - New
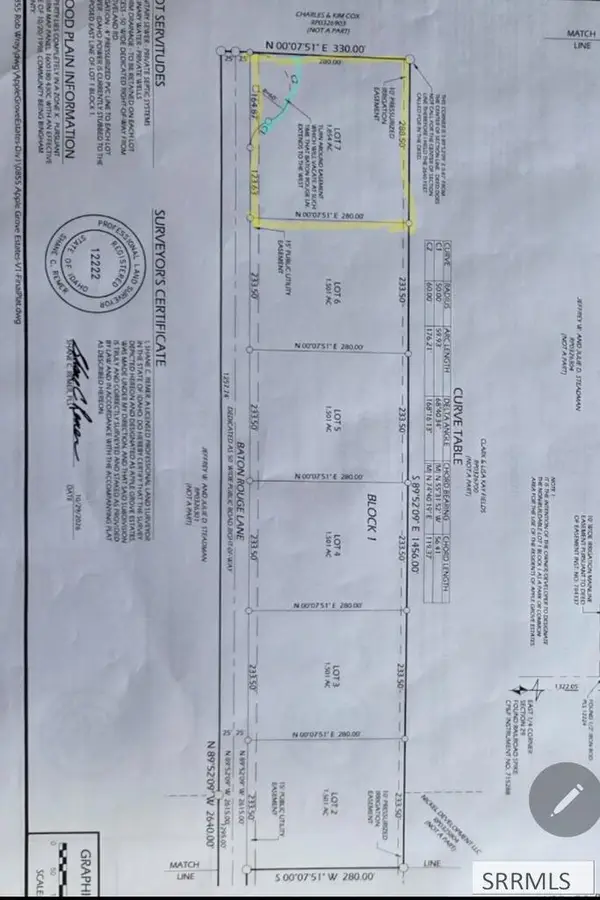 $150,000Active1.85 Acres
TBD LOT 7 175 N, BLACKFOOT, ID 83221
MLS# 2190189Listed by: AMP REALTY - New
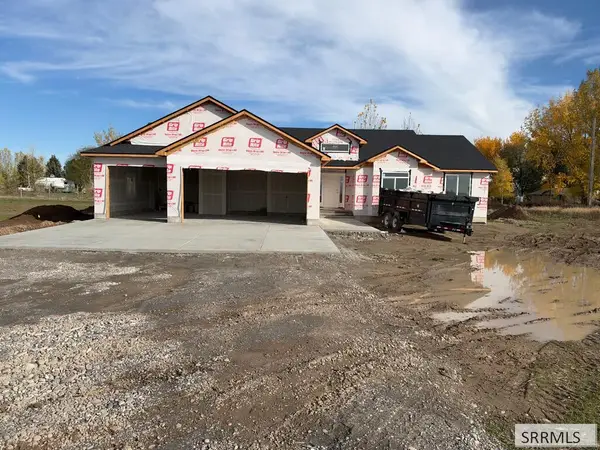 $500,000Active3 beds 2 baths1,739 sq. ft.
303 310 W, BLACKFOOT, ID 83221
MLS# 2190188Listed by: RE/MAX COUNTRY REAL ESTATE - New
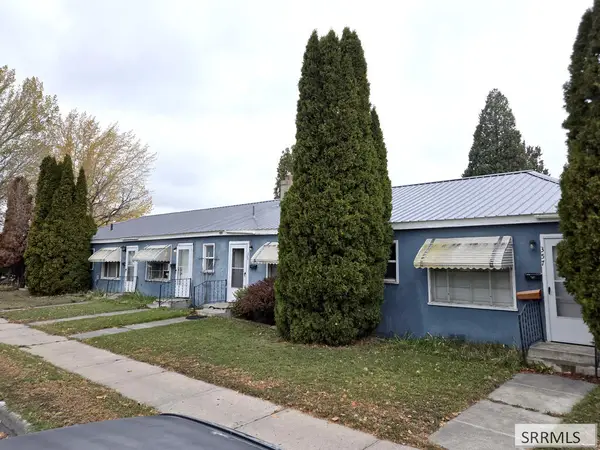 $500,000Active6 beds 6 baths3,600 sq. ft.
357 Sexton, BLACKFOOT, ID 83221
MLS# 2190181Listed by: IDAHO FALLS REAL ESTATE INVESTMENT - New
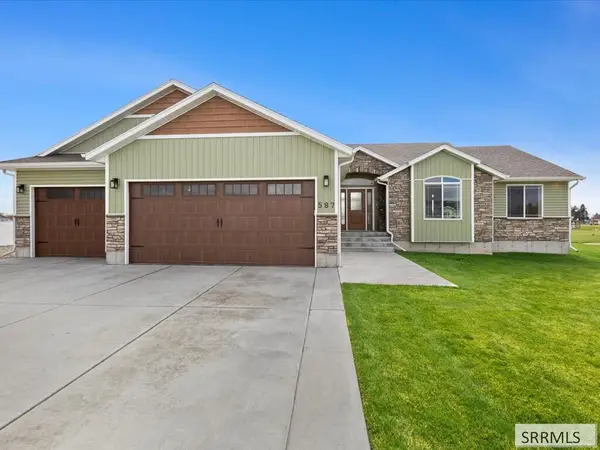 $589,999Active6 beds 3 baths3,456 sq. ft.
587 30 S, BLACKFOOT, ID 83221
MLS# 2190177Listed by: COLDWELL BANKER TOMLINSON - Open Sat, 1:30 to 3:30pmNew
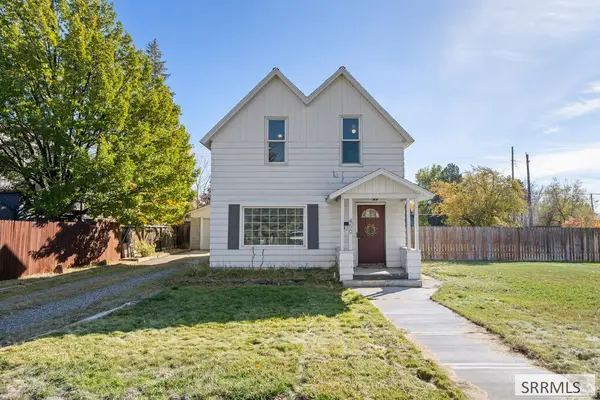 $285,000Active2 beds 2 baths1,494 sq. ft.
450 Stout Avenue, BLACKFOOT, ID 83221
MLS# 2190171Listed by: REAL BROKER LLC - New
 $529,900Active3 beds 2 baths3,165 sq. ft.
1935 Coopers Way, BLACKFOOT, ID 83221
MLS# 2190151Listed by: REAL ESTATE PROS LLC


Protect your home and budget from life's surprises with an Assurant Home Warranty, backed by a partner that supports you through every step of homeownership. Explore Plans.
© 2026 Better Homes and Gardens Real Estate LLC. An Anywhere Real Estate company. All rights reserved. Better Homes and Gardens® Real Estate is a registered trademark owned by Meredith Operations Corporation, licensed to Better Homes and Gardens Real Estate LLC and used with permission. Better Homes and Gardens Real Estate LLC fully supports the principles of the Fair Housing Act and the Equal Opportunity Act. Listing information is deemed reliable but is not guaranteed accurate.
Each office is independently owned and operated.
Any services or products provided by third parties are not provided by, affiliated with or related to Better Homes and Gardens Real Estate LLC, or its affiliated companies.