
11145 Culdesac Way, Boise Hills, ID 83614
Local realty services provided by:Better Homes and Gardens Real Estate 43° North
11145 Culdesac Way,Boise, ID 83614
$1,295,000
- 3 Beds
- 3 Baths
- 2,445 sq. ft.
- Single family
- Active
Upcoming open houses
- Sun, Oct 1101:00 pm - 04:00 pm
Listed by: connie gianniniMain: 208-336-3202
Office: michener investments
MLS#:99003170
Source:ID_IMLS
Price summary
- Price:$1,295,000
- Price per sq. ft.:$529.65
About this home
Enjoy peaceful foothills living with endless views and unforgettable sunsets. Bring your animals to this single-level home w/ a 24x34 SHOP on a quiet cul-de-sac. Home is situated on .86 acre, 2,445 square feet, 3 bedrooms, and 2.5 bathrooms. Master bedroom features dual vanity's, walk-in shower, walk-in closet, and a door out to your own private patio. Large living room with big picture windows to capture the beautiful views. Kitchen has 5 burner gas stove, breakfast bar and built-in desk. Walk out into your own oasis with large and small pastures with sprinklers, frost freeze hydrant, covered hay storage, covered lean to, drip lines for all planted areas, waterfall and RV parking. Foothills trail access is right across the street, no neighborhood HOA. Close to all shopping and restaurants with just 5 min to downtown Eagle and 15 min to downtown Boise. Enjoy the quiet country while your just minutes away from the city. This home has it all!
Contact an agent
Home facts
- Year built:1976
- Subdivision & Development:Sage Acre Ranch
- Listing ID #:99003170
- Added:1 day(s) ago
- Updated:October 09, 2026 at 02:26 PM
Rooms and interior
- Bedrooms:3
- Total bathrooms:3
- Full bathrooms:3
- Flooring:Carpet, Concrete, Tile
- Bathrooms Description:Bath-Master
- Kitchen Description:Pantry
- Living area:2,445 sq. ft.
Heating and cooling
- Cooling:Central Air
- Heating:Forced Air, Natural Gas
- Central air:Yes
Structure and exterior
- Roof:Composition
- Year built:1976
- Building area:2,445 sq. ft.
- Lot area:0.86 Acres
- Lot Features:Chickens, Cul-De-Sac, Horses
- Construction Materials:Brick, Frame
Schools
- High school:Eagle
- Middle school:Eagle Middle
- Elementary school:Eagle Hills
Utilities
- Water:City Service
- Sewer:Septic Tank
Finances and disclosures
- Price:$1,295,000
- Price per sq. ft.:$529.65
- Tax amount:$4,607 (2026)
Features and amenities
- Amenities:Bath-Master, Breakfast Bar, Pantry, Walk-In Closet(s)
Parking
- Parking description:Attached, Finished Driveway, RV Access/Parking
- Garage:Yes
- Garage spaces:2
New listings near 11145 Culdesac Way
- New
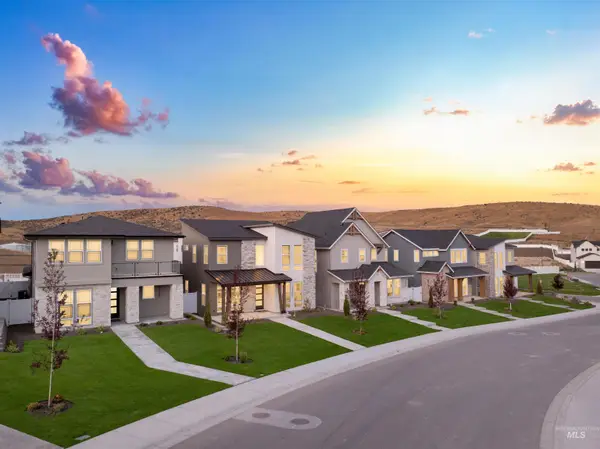 $4,317,398Active17 beds 16 baths14,269 sq. ft.
13320-13366 N Spring Creek Way, Boise, ID 83714
MLS# 99003277Listed by: SILVERCREEK REALTY GROUP - Open Sat, 12 to 3pmNew
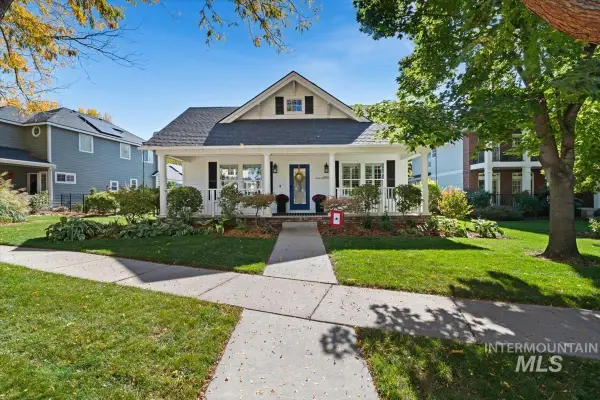 $875,000Active3 beds 2 baths2,089 sq. ft.
4955 E Arrow Junction Drive, Boise, ID 83716
MLS# 99003262Listed by: KELLER WILLIAMS REALTY BOISE - New
 $729,000Active3 beds 3 baths1,977 sq. ft.
5059 E Mill Station Drive, Boise, ID 83716
MLS# 99003183Listed by: SILVERCREEK REALTY GROUP - Open Sun, 2 to 4pmNew
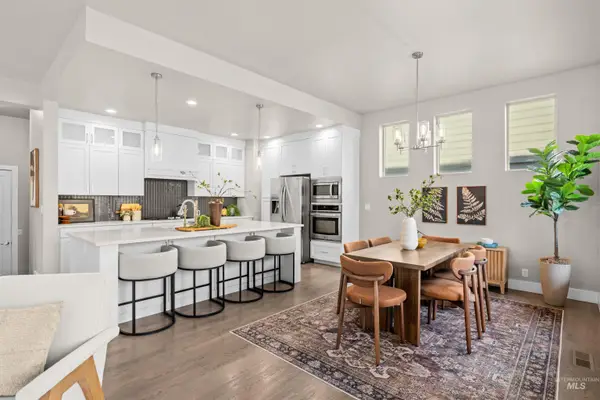 $799,000Active3 beds 3 baths2,388 sq. ft.
5782 E Millet Drive, Boise, ID 83716
MLS# 99003074Listed by: KELLER WILLIAMS REALTY BOISE - New
 $729,900Active4 beds 3 baths2,826 sq. ft.
5426 W School Ridge Rd., Boise, ID 83714
MLS# 99003016Listed by: BOISE PREMIER REAL ESTATE - New
 $1,624,900Active3 beds 4 baths3,060 sq. ft.
11329 N Elk Ridge Way, Boise, ID 83714
MLS# 99002999Listed by: WINDERMERE REAL ESTATE PROFESSIONALS - New
 $903,665Active4 beds 4 baths2,958 sq. ft.
13926 N Ermine Ave, Boise, ID 83714
MLS# 99002870Listed by: SILVERCREEK REALTY GROUP - Open Sun, 11am to 2pmNew
 $1,290,000Active4 beds 3 baths3,005 sq. ft.
8870 W Fawn Brook St, Boise, ID 83714
MLS# 99002875Listed by: SILVERCREEK REALTY GROUP - New
 $649,000Active4 beds 3 baths2,435 sq. ft.
19576 N Mcleod Way, Eagle, ID 83714
MLS# 99002785Listed by: EAGLE CREEK REALTY GROUP


Protect your home and budget from life's surprises with an Assurant Home Warranty, backed by a partner that supports you through every step of homeownership. Explore Plans.
© 2026 Better Homes and Gardens Real Estate LLC. An Anywhere Real Estate company. All rights reserved. Better Homes and Gardens® Real Estate is a registered trademark owned by Meredith Operations Corporation, licensed to Better Homes and Gardens Real Estate LLC and used with permission. Better Homes and Gardens Real Estate LLC fully supports the principles of the Fair Housing Act and the Equal Opportunity Act. Listing information is deemed reliable but is not guaranteed accurate.
Each office is independently owned and operated.
Any services or products provided by third parties are not provided by, affiliated with or related to Better Homes and Gardens Real Estate LLC, or its affiliated companies.