
10251 W Brownstone Dr, Boise, ID 83709
Local realty services provided by:Better Homes and Gardens Real Estate 43° North
10251 W Brownstone Dr,Boise, ID 83709
$555,000
- 3 Beds
- 3 Baths
- 2,270 sq. ft.
- Single family
- Active
Upcoming open houses
- Sat, Sep 1212:00 pm - 02:00 pm
Listed by: ian brownCell: 208-860-0574
Office: silvercreek realty group
MLS#:99000259
Source:ID_IMLS
Price summary
- Price:$555,000
- Price per sq. ft.:$244.49
- Monthly HOA dues:$41.67
About this home
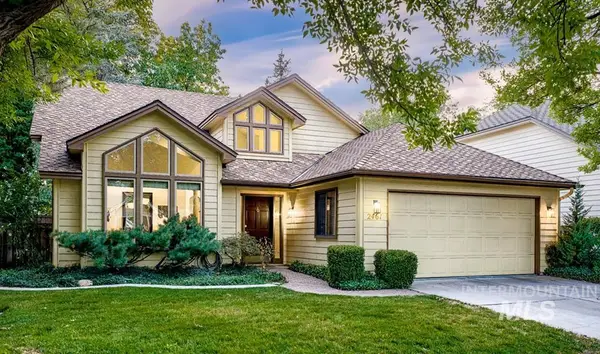
Welcome to this charming Craftsman-style home in the desirable Brownstone neighborhood! Perfectly positioned on a shaded corner lot under mature trees, you are just a half-block from the park entrance and conveniently close to grocery stores, restaurants, and shopping. A full-length covered front porch invites you into an open floor plan filled with natural light, where the great room features a stunning travertine-tiled gas fireplace. Entertaining is a joy with surround sound inside and out, a large covered back patio, a BBQ gas hookup, and hot tub wiring. The bright, spacious kitchen boasts 10-foot ceilings, a large center island with a breakfast bar, a large walk-in pantry, and newer stainless-steel appliances. The main-level master suite offers a double vanity, separate tiled shower, large bath, and a generous walk-in closet. Upstairs, the bedrooms feature their own walk-in closets and share a convenient Jack-and-Jill bathroom. You will love the oversized 3-car finished garage complete with epoxy floors, built-in storage, and added storage space in the attic above. Recent upgrades provide total peace of mind, including a newer water softener, water heater, and HVAC system in 2023. To help you make this home your own, the seller is offering a $5,000 carpet allowance! Come see what makes this warm and welcoming home so special!...
Contact an agent
Home facts
- Year built:2005
- Subdivision & Development:Brownstone
- Listing ID #:99000259
- Added:1 day(s) ago
- Updated:September 10, 2026 at 10:42 AM
Rooms and interior
- Bedrooms:3
- Total bathrooms:3
- Full bathrooms:3
- Flooring:Carpet, Tile
- Bathrooms Description:Bath-Master
- Kitchen Description:Kitchen Island, Pantry
- Living area:2,270 sq. ft.
Heating and cooling
- Cooling:Central Air
- Heating:Forced Air, Natural Gas
- Central air:Yes
Structure and exterior
- Roof:Composition
- Year built:2005
- Building area:2,270 sq. ft.
- Lot area:0.2 Acres
- Lot Features:Corner Lot, Sidewalks
- Construction Materials:Frame
- Foundation Description:Crawl Space
Schools
- High school:Mountain View
- Middle school:Lake Hazel
- Elementary school:Desert Sage
Utilities
- Water:City Service
Finances and disclosures
- Price:$555,000
- Price per sq. ft.:$244.49
- Tax amount:$1,365 (2025)
Features and amenities
- Amenities:Bath-Master, Breakfast Bar, Kitchen Island, Pantry, Split Bedroom, Walk-In Closet(s)
Parking
- Parking description:Attached
- Garage:Yes
- Garage spaces:3
New listings near 10251 W Brownstone Dr
- New
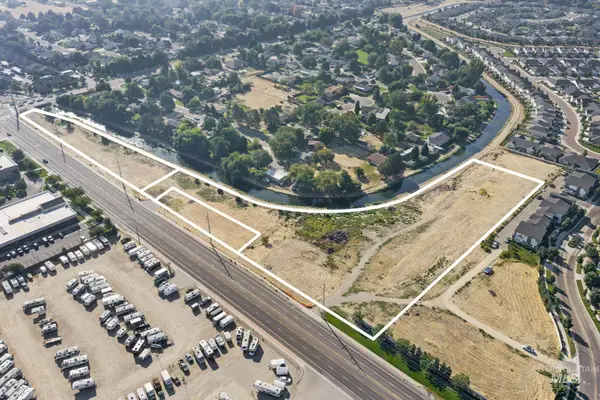 $4,900,000Active6.02 Acres
12535, 12451 & Tbd W. Overland Rd., Boise, ID 83709
MLS# 99000271Listed by: KW COMMERCIAL - New
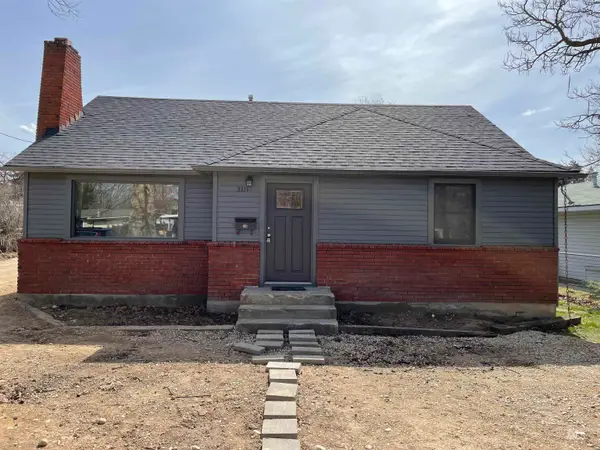 $449,900Active3 beds 1 baths1,479 sq. ft.
3311 W Cherry, Boise, ID 83705
MLS# 99000260Listed by: SILVERCREEK REALTY GROUP - New
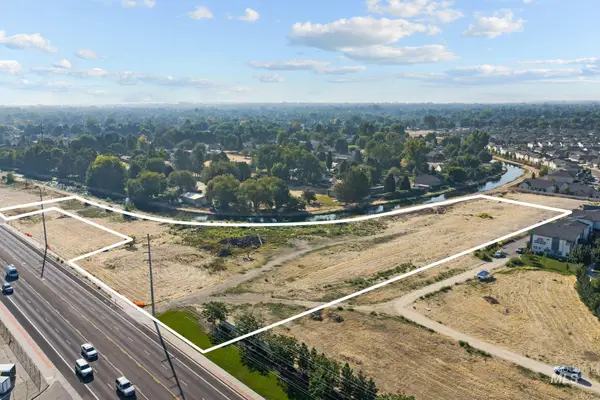 $2,392,000Active3.81 Acres
12535 W Overland Rd., Boise, ID 83709
MLS# 99000264Listed by: KW COMMERCIAL - New
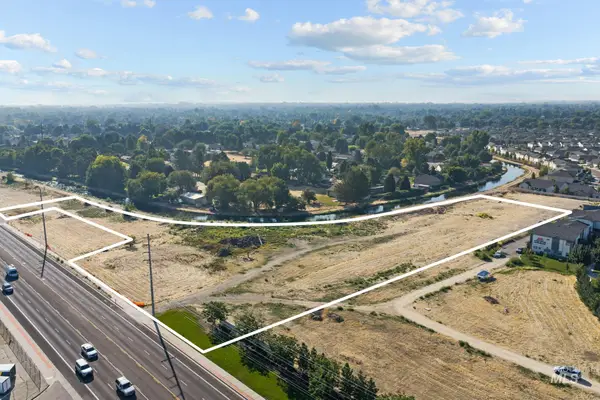 $3,125,000Active3.81 Acres
12535 W Overland Rd., Boise, ID 83709
MLS# 99000265Listed by: KW COMMERCIAL - New
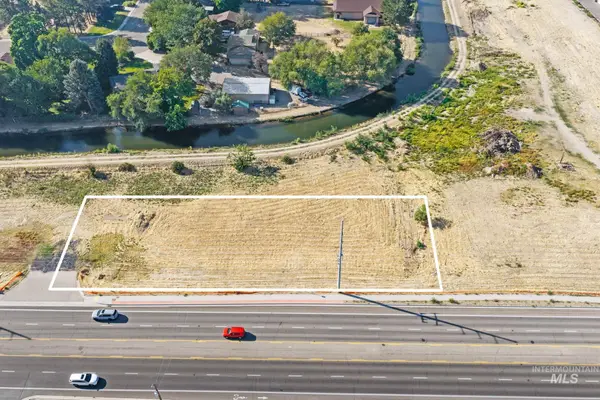 $556,000Active0.54 Acres
12451 W Overland Rd., Boise, ID 83709
MLS# 99000267Listed by: KW COMMERCIAL - New
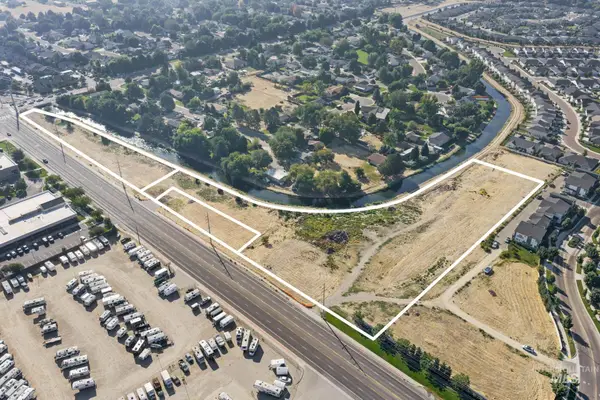 $4,167,000Active6.02 Acres
12535, 12451 & Tbd W. Overland Rd., Boise, ID 83709
MLS# 99000270Listed by: KW COMMERCIAL - New
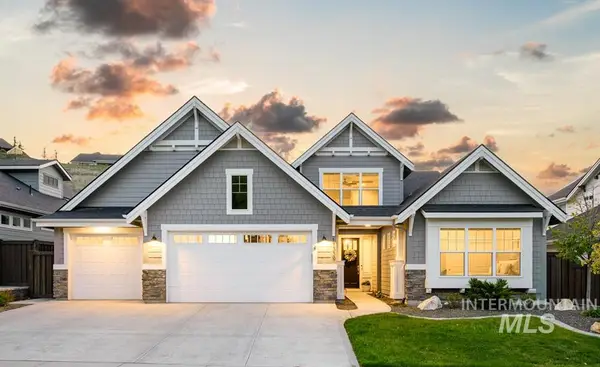 $985,000Active4 beds 3 baths2,838 sq. ft.
11339 N 20th Pl, Boise, ID 83714
MLS# 99000253Listed by: KELLER WILLIAMS REALTY BOISE - New
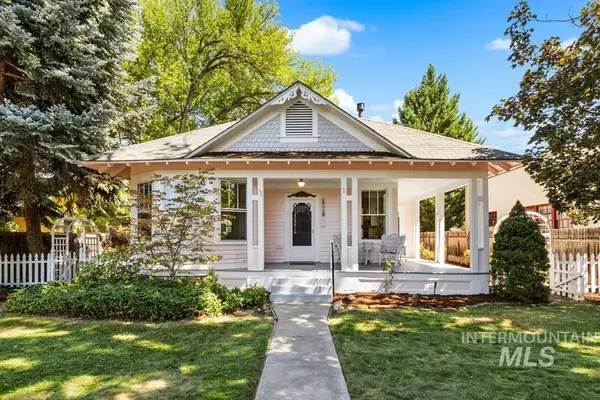 $650,000Active2 beds 1 baths1,006 sq. ft.
1310 N 7th St, Boise, ID 83702
MLS# 99000181Listed by: KELLER WILLIAMS REALTY BOISE - Open Sun, 1 to 4pmNew
 $775,000Active3 beds 2 baths1,765 sq. ft.
2461 S Swallowtail Lane, Boise, ID 83706
MLS# 99000200Listed by: KELLER WILLIAMS REALTY BOISE


Protect your home and budget from life's surprises with an Assurant Home Warranty, backed by a partner that supports you through every step of homeownership. Explore Plans.
© 2026 Better Homes and Gardens Real Estate LLC. An Anywhere Real Estate company. All rights reserved. Better Homes and Gardens® Real Estate is a registered trademark owned by Meredith Operations Corporation, licensed to Better Homes and Gardens Real Estate LLC and used with permission. Better Homes and Gardens Real Estate LLC fully supports the principles of the Fair Housing Act and the Equal Opportunity Act. Listing information is deemed reliable but is not guaranteed accurate.
Each office is independently owned and operated.
Any services or products provided by third parties are not provided by, affiliated with or related to Better Homes and Gardens Real Estate LLC, or its affiliated companies.