
10320 W Whispering Cliffs Dr, Boise, ID 83704
Local realty services provided by:Better Homes and Gardens Real Estate 43° North
Listed by: lysi bishop
Office: keller williams realty boise
MLS#:98987741
Source:ID_IMLS
Price summary
- Price:$1,650,000
- Price per sq. ft.:$362.32
About this home
Spectacular valley wide views from this rim-front estate on Whispering Cliffs! Set on a premier ~.82-acre lot with breathtaking panoramas, this spacious residence includes two detached shops, adding rare & remarkable versatility. Grand-scale interiors unfold from the entry, with formal living & dining rooms to either side. Cathedral, beamed ceilings frame the great room, anchored by a striking stone gas fireplace. The remodeled chef’s kitchen is a showcase of timeless craftsmanship & modern luxury: crisp quartz countertops, two-tone shaker cabinetry, gourmet stainless steel appliances, & original brick accents. Privately situated on the main level, the primary suite is surrounded by windows, skylights, blooming landscaping, and direct deck access overlooking the valley. The updated ensuite bath includes dual walk-in closets designed for luxurious functionality. Outdoors, flat, lush lawns are edged with greenery, while multiple decks invite quiet mornings, sunset entertaining & uninterrupted enjoyment of the natural surroundings. Beyond the home itself, the estate is uniquely equipped for hobbyists, collectors, entrepreneurs, or outdoor enthusiasts. Two detached shops provide opportunity & flexibility – a larger heated shop includes extensive built-ins & cabinetry and space for RV parking, while the secondary shop is ideal for woodworking or creative pursuits....
Contact an agent
Home facts
- Year built:1987
- Listing ID #:98987741
- Added:1 day(s) ago
- Updated:May 27, 2026 at 10:16 AM
Rooms and interior
- Bedrooms:5
- Total bathrooms:5
- Full bathrooms:5
- Flooring:Carpet, Hardwood, Tile
- Bathrooms Description:Bath-Master
- Kitchen Description:Pantry
- Living area:4,554 sq. ft.
Heating and cooling
- Cooling:Central Air
- Heating:Forced Air, Natural Gas
- Central air:Yes
Structure and exterior
- Roof:Metal
- Year built:1987
- Building area:4,554 sq. ft.
- Lot area:0.82 Acres
- Construction Materials:Frame, Stone, Stucco
Schools
- High school:Centennial
- Middle school:Lowell Scott Middle
- Elementary school:Joplin
Utilities
- Water:City Service
- Sewer:Septic Tank
Finances and disclosures
- Price:$1,650,000
- Price per sq. ft.:$362.32
- Tax amount:$5,571 (2025)
Features and amenities
- Amenities:Bath-Master, Pantry, Walk-In Closet(s)
Parking
- Parking description:Attached, Detached, Finished Driveway
- Garage:Yes
- Garage spaces:7
New listings near 10320 W Whispering Cliffs Dr
- New
 $489,900Active3 beds 2 baths1,122 sq. ft.
7845 W Gillis St, Boise, ID 83714
MLS# 98987774Listed by: KIM KELLEY REAL ESTATE LLC - Open Sat, 12 to 3pmNew
 $899,438Active5 beds 4 baths3,201 sq. ft.
13338 N Spring Creek Way, Boise, ID 83714
MLS# 98987745Listed by: KELLER WILLIAMS REALTY BOISE - New
 $895,000Active4 beds 4 baths3,175 sq. ft.
13164 N Town Ridge Rd, Boise, ID 83714
MLS# 98987751Listed by: ASPIRE REALTY GROUP - Open Sat, 11am to 2pmNew
 $649,900Active4 beds 3 baths2,485 sq. ft.
4503 S Seabiscuit, Boise, ID 83709
MLS# 98986791Listed by: ENGEL & VLKERS BOISE - New
 $1,245,194Active3 beds 3 baths3,241 sq. ft.
7199 W Waxwing Dr, Boise, ID 83714
MLS# 98987737Listed by: SILVERCREEK REALTY GROUP - New
 $899,483Active5 beds 4 baths3,201 sq. ft.
13338 N Spring Creek Way, Boise, ID 83714
MLS# 98987743Listed by: KELLER WILLIAMS REALTY BOISE - New
 $659,900Active4 beds 3 baths2,344 sq. ft.
9654 W Carolina Drive, Boise, ID 83709
MLS# 98987727Listed by: ENGEL & VLKERS BOISE - New
 $859,000Active4 beds 3 baths2,434 sq. ft.
3042 S Shadywood Way, Boise, ID 83716
MLS# 98987719Listed by: SILVERCREEK REALTY GROUP - New
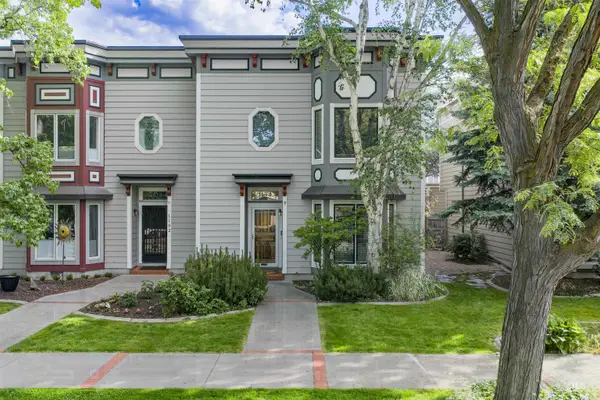 $789,900Active3 beds 3 baths2,032 sq. ft.
1154 E State, Boise, ID 83712
MLS# 98987700Listed by: MARATHON REALTY OF IDAHO


Protect your home and budget from life's surprises with an Assurant Home Warranty, backed by a partner that supports you through every step of homeownership. Explore Plans.
© 2026 Better Homes and Gardens Real Estate LLC. An Anywhere Real Estate company. All rights reserved. Better Homes and Gardens® Real Estate is a registered trademark owned by Meredith Operations Corporation, licensed to Better Homes and Gardens Real Estate LLC and used with permission. Better Homes and Gardens Real Estate LLC fully supports the principles of the Fair Housing Act and the Equal Opportunity Act. Listing information is deemed reliable but is not guaranteed accurate.
Each office is independently owned and operated.
Any services or products provided by third parties are not provided by, affiliated with or related to Better Homes and Gardens Real Estate LLC, or its affiliated companies.