
10434 W Blackstone St, Boise, ID 83714
Local realty services provided by:Better Homes and Gardens Real Estate 43° North
10434 W Blackstone St,Boise, ID 83714
$725,000
- 4 Beds
- 4 Baths
- 2,576 sq. ft.
- Single family
- Pending
Listed by: logan knightMain: 208-378-9100
Office: mike gamblin real estate
MLS#:98994918
Source:ID_IMLS
Price summary
- Price:$725,000
- Price per sq. ft.:$281.44
- Monthly HOA dues:$43.33
About this home
Welcome to this beautifully remodeled 4-bedroom, 3.5-bath home in one of Boise's most desirable foothill communities. Thoughtfully redesigned from top to bottom, this home showcases high-end finishes and custom details that set it apart from the ordinary. From the stunning remodeled kitchen and luxurious primary ensuite to the custom tile fireplace and striking custom stair railing, nearly every space has been updated with timeless style and quality craftsmanship. Quartz countertops, a tankless water heater, and a new HVAC system (2021) provide the perfect blend of beauty and modern efficiency. Designed to fit today's lifestyle, the flexible floor plan includes two dedicated home offices, a perfect kids bonus room, and an oversized 3-car garage, providing room to work, play, and store all of your gear. Step outside to enjoy one of the property's most unique features—the backyard opens directly to more than two acres of HOA common area, creating an incredible sense of privacy with no immediate rear neighbors and plenty of room to enjoy the outdoors. Perfectly positioned in the Boise foothills, this home offers the best of both worlds—an easy commute to Northwest Boise and Eagle while making weekend escapes to McCall, Donnelly, Cascade, and Tamarack remarkably convenient. Owner agent with Mike Gamblin RE...
Contact an agent
Home facts
- Year built:1999
- Subdivision & Development:Bonita Hills
- Listing ID #:98994918
- Added:62 day(s) ago
- Updated:September 24, 2026 at 09:00 AM
Rooms and interior
- Bedrooms:4
- Total bathrooms:4
- Full bathrooms:4
- Flooring:Carpet, Tile
- Bathrooms Description:Bath-Master
- Kitchen Description:Kitchen Island, Pantry
- Living area:2,576 sq. ft.
Heating and cooling
- Cooling:Central Air
- Heating:Forced Air, Natural Gas
- Central air:Yes
Structure and exterior
- Roof:Composition
- Year built:1999
- Building area:2,576 sq. ft.
- Lot area:0.2 Acres
- Lot Features:Sidewalks
- Construction Materials:Frame
- Foundation Description:Crawl Space
Schools
- High school:Capital
- Middle school:River Glen Jr
- Elementary school:Shadow Hills
Utilities
- Water:City Service
Finances and disclosures
- Price:$725,000
- Price per sq. ft.:$281.44
- Tax amount:$3,191 (2025)
Features and amenities
- Amenities:Bath-Master, Breakfast Bar, Kitchen Island, Pantry, Walk-In Closet(s)
Parking
- Parking description:Attached, Finished Driveway
- Garage:Yes
- Garage spaces:3
New listings near 10434 W Blackstone St
- New
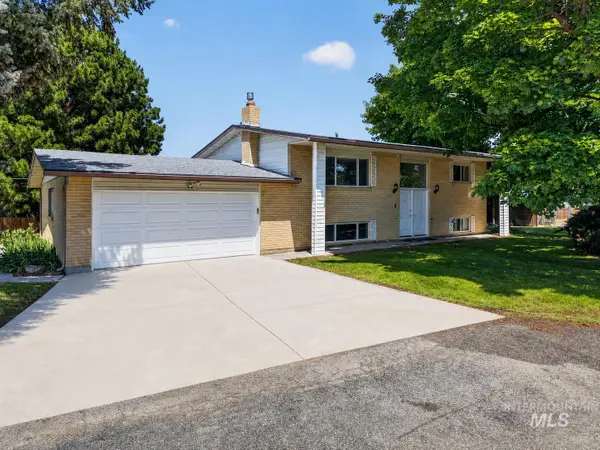 $750,000Active0.88 Acres
2590 S Cloverdale Rd, Boise, ID 83709
MLS# 99001737Listed by: EXP REALTY, LLC 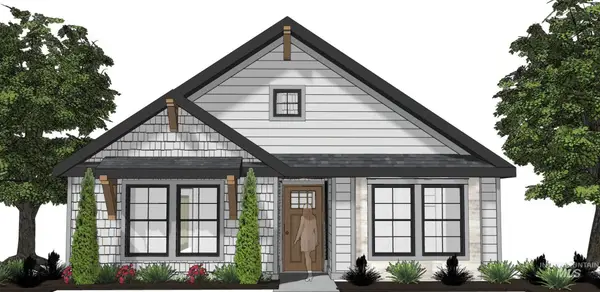 $389,900Pending3 beds 2 baths1,460 sq. ft.
365 E. Chevy Dr., Boise, ID 83716
MLS# 99001725Listed by: SILVERCREEK REALTY GROUP- Open Sun, 2 to 4pmNew
 $399,900Active3 beds 2 baths1,160 sq. ft.
9746 W Bigwood Dr, Boise, ID 83709
MLS# 99001715Listed by: SILVERCREEK REALTY GROUP - New
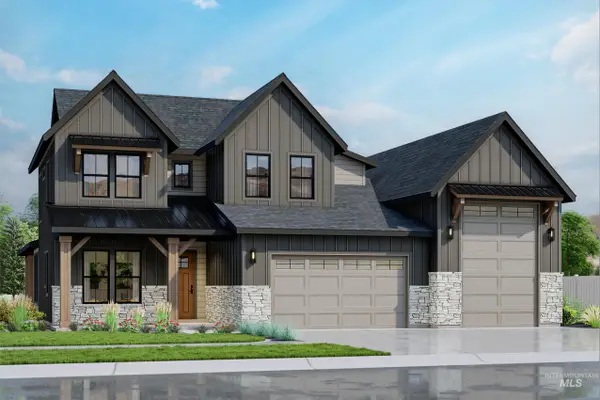 $1,144,960Active4 beds 4 baths3,282 sq. ft.
14263 N Woodpecker Ave, Boise, ID 83714
MLS# 99001724Listed by: SILVERCREEK REALTY GROUP - New
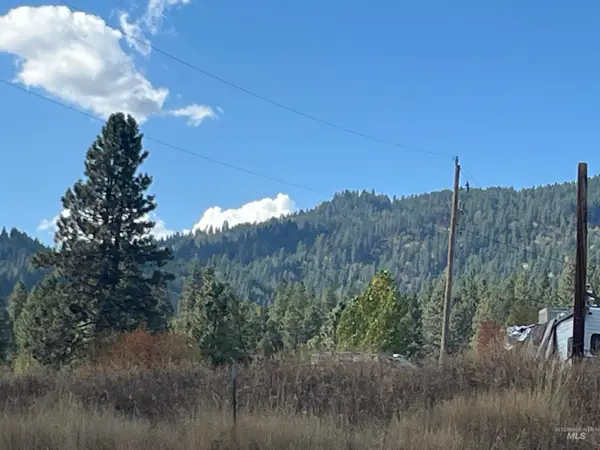 $139,900Active0.41 Acres
2 War Path Rd, Boise, ID 83716
MLS# 99001705Listed by: HOMES OF IDAHO - New
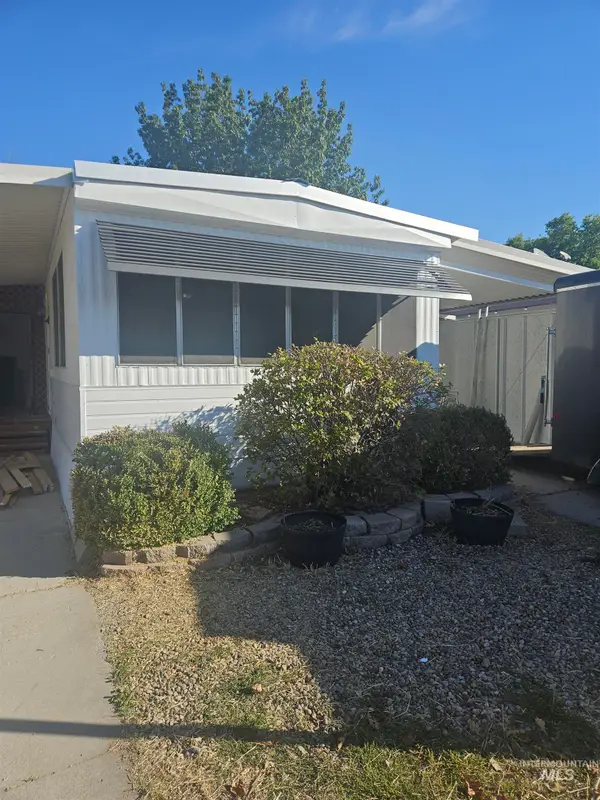 $240,000Active4 beds 2 baths1,560 sq. ft.
10948 W Palm Drive, Boise, ID 83717
MLS# 99001673Listed by: IDAHO FAMILY REAL ESTATE - New
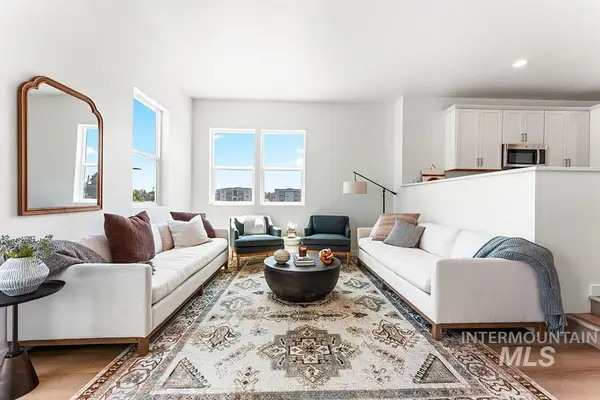 $459,900Active4 beds 4 baths1,977 sq. ft.
1718 N Shamrock #Lot 36/1, Boise, ID 83713
MLS# 99001678Listed by: AMHERST MADISON - Open Sat, 1 to 4pmNew
 $775,000Active3 beds 3 baths2,433 sq. ft.
6170 W Ina Drive, Boise, ID 83703
MLS# 99001663Listed by: HOMES OF IDAHO - New
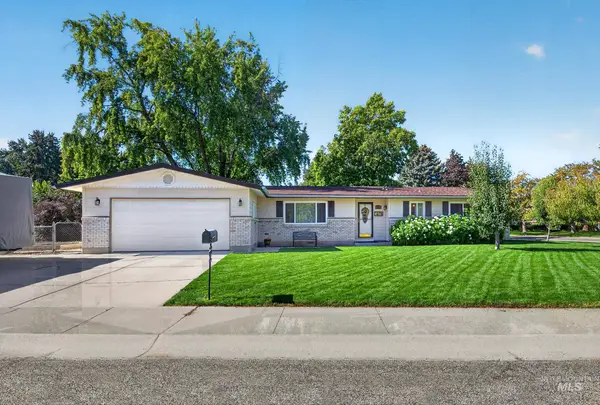 $499,900Active3 beds 2 baths1,676 sq. ft.
8595 W Westchester Ave, Boise, ID 83704
MLS# 99001657Listed by: TRIPLECORD REAL ESTATE - New
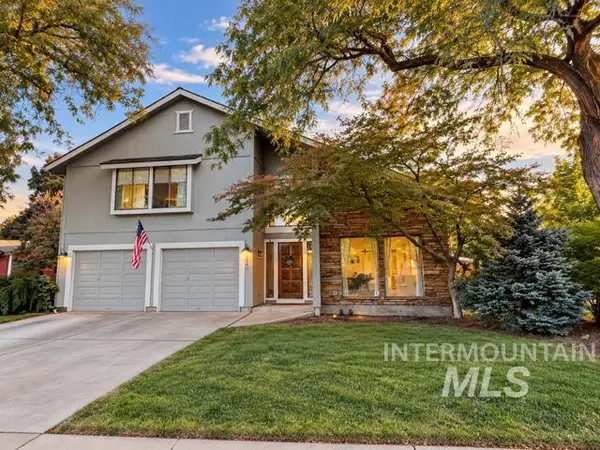 $499,900Active4 beds 3 baths2,402 sq. ft.
120 S Oakhurst Way, Boise, ID 83709
MLS# 99001654Listed by: SILVERCREEK REALTY GROUP


Protect your home and budget from life's surprises with an Assurant Home Warranty, backed by a partner that supports you through every step of homeownership. Explore Plans.
© 2026 Better Homes and Gardens Real Estate LLC. An Anywhere Real Estate company. All rights reserved. Better Homes and Gardens® Real Estate is a registered trademark owned by Meredith Operations Corporation, licensed to Better Homes and Gardens Real Estate LLC and used with permission. Better Homes and Gardens Real Estate LLC fully supports the principles of the Fair Housing Act and the Equal Opportunity Act. Listing information is deemed reliable but is not guaranteed accurate.
Each office is independently owned and operated.
Any services or products provided by third parties are not provided by, affiliated with or related to Better Homes and Gardens Real Estate LLC, or its affiliated companies.