
10501 W Dason Drive, Boise, ID 83704
Local realty services provided by:Better Homes and Gardens Real Estate 43° North
10501 W Dason Drive,Boise, ID 83704
$649,000
- 3 Beds
- 4 Baths
- 3,122 sq. ft.
- Single family
- Active
Upcoming open houses
- Sat, Oct 1001:00 pm - 03:00 pm
Listed by: katie mcferrinCell: 208-921-0334
Office: amherst madison
MLS#:99003149
Source:ID_IMLS
Price summary
- Price:$649,000
- Price per sq. ft.:$207.88
About this home
Centrally located between the vibrant hubs of Eagle and Boise, this inviting residence blends quiet residential charm with exceptional access to premier outdoor recreation, major retail centers, and family-friendly amenities. Set on a desirable corner lot with fresh exterior paint, a 4-year-old roof, and a beautiful backyard featuring fruit trees, a sparkling pool, soothing waterfall and bbq kitchenette area, it offers an ideal setting for relaxing and entertaining. Inside, generous living spaces include both a large living room and a main-level family room, each anchored by a cozy fireplace, while abundant natural light enhances the updated kitchen with newer appliances, tiled backsplash, breakfast area, and glass doors that open to the backyard. The upper level hosts a spacious primary suite with sitting and dressing areas, updated tiled bathroom with dual vanities, and ample closets, along with two additional bedrooms and a full bath. A lower-level bathroom and two flexible rooms provide options for a 4th bedroom, recreation space, home theater, or exercise area. With nearby parks and the picturesque 44-acre Hyatt Hidden Lakes Reserve nearby, and only an 8-minute drive to The Village at Meridian, this home delivers an unbeatable blend of comfort, convenience, and lifestyle....
Contact an agent
Home facts
- Year built:1976
- Subdivision & Development:Skyline Sub
- Listing ID #:99003149
- Added:1 day(s) ago
- Updated:October 09, 2026 at 08:39 PM
Rooms and interior
- Bedrooms:3
- Total bathrooms:4
- Full bathrooms:4
- Flooring:Carpet
- Bathrooms Description:Bath-Master
- Living area:3,122 sq. ft.
Heating and cooling
- Cooling:Central Air
- Heating:Forced Air, Natural Gas
- Central air:Yes
Structure and exterior
- Year built:1976
- Building area:3,122 sq. ft.
- Lot area:0.19 Acres
- Lot Features:Sidewalks
- Construction Materials:Frame
Schools
- High school:Centennial
- Middle school:Lowell Scott Middle
- Elementary school:Joplin
Utilities
- Water:City Service
Finances and disclosures
- Price:$649,000
- Price per sq. ft.:$207.88
- Tax amount:$2,534 (2025)
Features and amenities
- Amenities:Bath-Master
- Pool features:In Ground, Pool, Private
Parking
- Parking description:Attached
- Garage:Yes
- Garage spaces:2
New listings near 10501 W Dason Drive
- Open Sat, 2 to 4pmNew
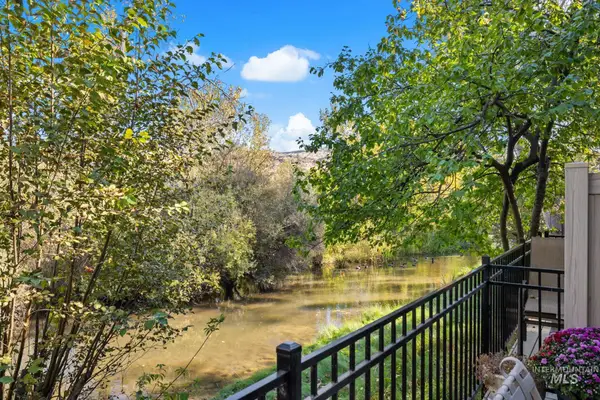 $545,000Active2 beds 3 baths1,030 sq. ft.
1953 S Wood Duck Ln, Boise, ID 83706
MLS# 99003307Listed by: KELLER WILLIAMS REALTY BOISE - New
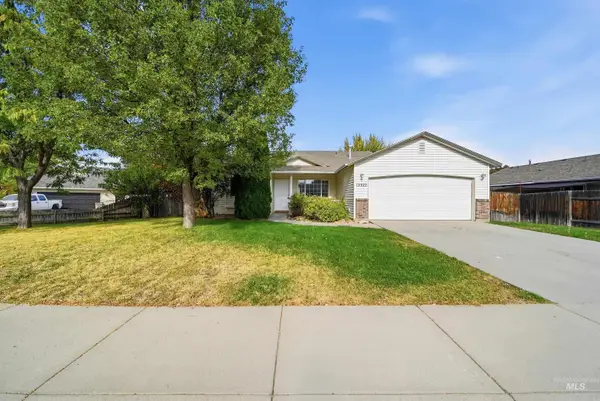 $425,000Active4 beds 2 baths1,471 sq. ft.
12522 W Camas Dr, Boise, ID 83709
MLS# 99003308Listed by: OPENDOOR BROKERAGE LLC - New
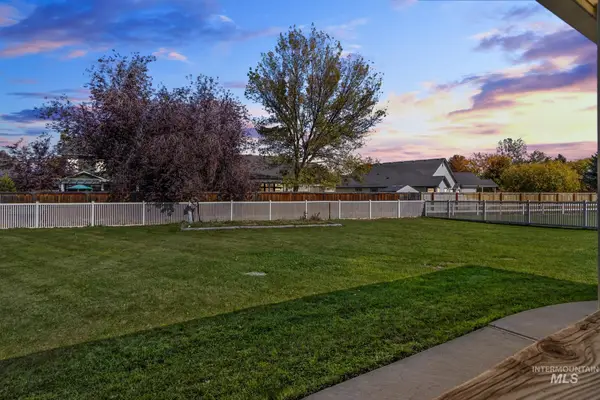 $625,000Active4 beds 2 baths3,368 sq. ft.
11360 W Lake Hazel Rd, Boise, ID 83709
MLS# 99003310Listed by: RE/MAX EXECUTIVES - New
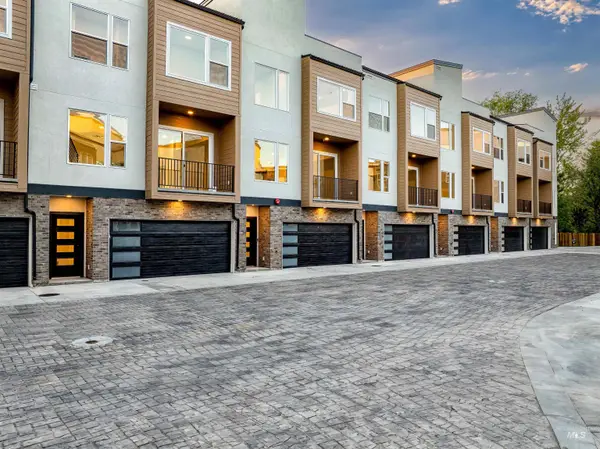 $707,500Active3 beds 4 baths2,275 sq. ft.
2038 S Mackinnon Ln, Boise, ID 83706
MLS# 99003311Listed by: SILVERCREEK REALTY GROUP - New
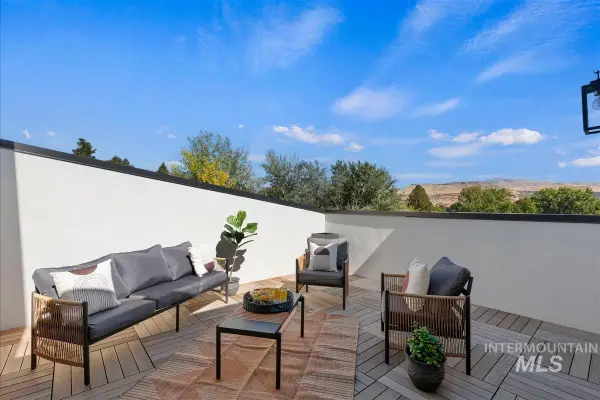 $719,500Active3 beds 4 baths2,538 sq. ft.
2014 S Mackinnon Ln, Boise, ID 83706
MLS# 99003312Listed by: SILVERCREEK REALTY GROUP - New
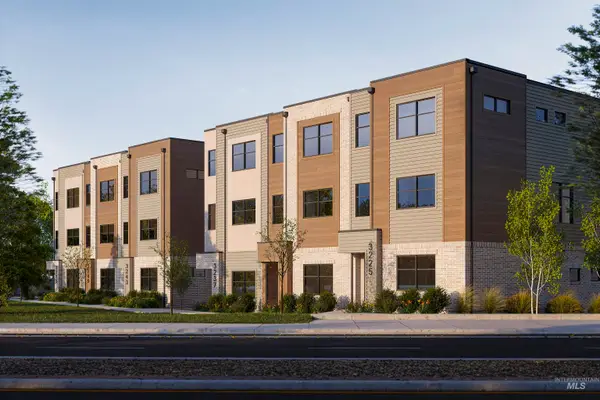 $884,900Active3 beds 4 baths2,146 sq. ft.
3225 W Moore, Boise, ID 83702
MLS# 99003326Listed by: AMHERST MADISON - Open Sat, 11am to 1pmNew
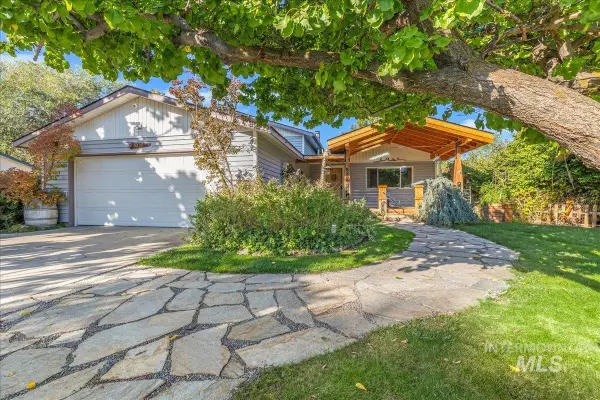 $589,000Active4 beds 3 baths1,848 sq. ft.
5239 S Latigo Dr, Boise, ID 83709
MLS# 99003336Listed by: POWERED-BY - Open Sun, 11am to 1pmNew
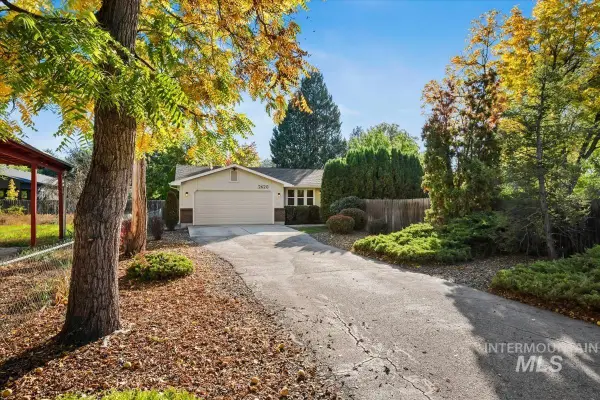 $379,900Active2 beds 2 baths900 sq. ft.
2620 N Arthur St, Boise, ID 83703
MLS# 99003338Listed by: KELLER WILLIAMS REALTY BOISE - New
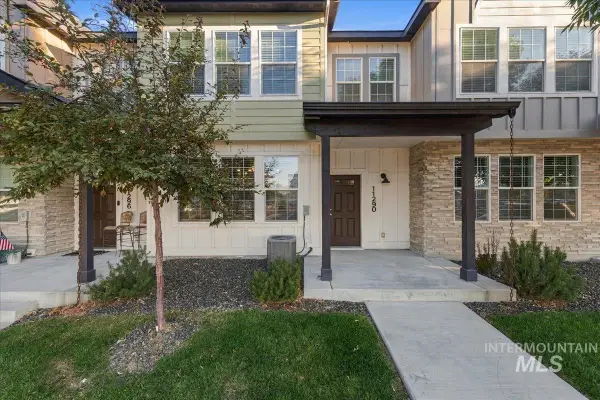 $399,990Active3 beds 3 baths1,557 sq. ft.
11290 W King St, Boise, ID 83713
MLS# 99003290Listed by: MOUNTAIN REALTY - New
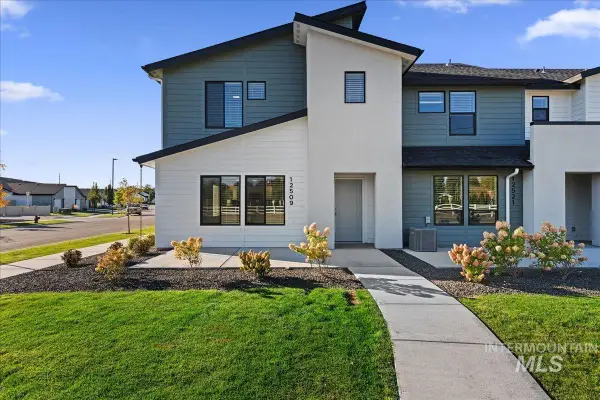 $399,990Active3 beds 3 baths1,505 sq. ft.
12509 W Victory Rd, Boise, ID 83709
MLS# 99003291Listed by: MOUNTAIN REALTY


Protect your home and budget from life's surprises with an Assurant Home Warranty, backed by a partner that supports you through every step of homeownership. Explore Plans.
© 2026 Better Homes and Gardens Real Estate LLC. An Anywhere Real Estate company. All rights reserved. Better Homes and Gardens® Real Estate is a registered trademark owned by Meredith Operations Corporation, licensed to Better Homes and Gardens Real Estate LLC and used with permission. Better Homes and Gardens Real Estate LLC fully supports the principles of the Fair Housing Act and the Equal Opportunity Act. Listing information is deemed reliable but is not guaranteed accurate.
Each office is independently owned and operated.
Any services or products provided by third parties are not provided by, affiliated with or related to Better Homes and Gardens Real Estate LLC, or its affiliated companies.