
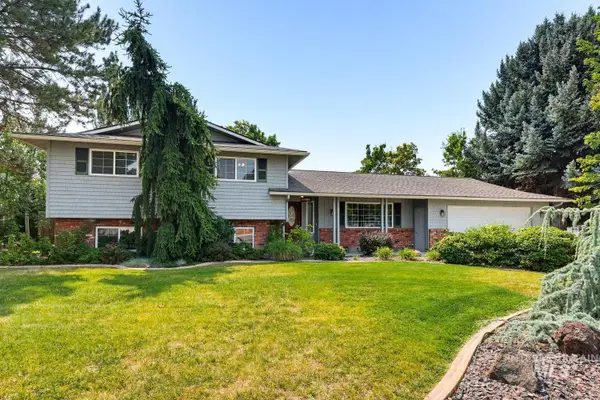
11135 W Dreamcatcher St, Boise, ID 83709
Local realty services provided by:Better Homes and Gardens Real Estate 43° North
Upcoming open houses
- Sat, Aug 1512:00 pm - 02:00 pm
Listed by: sheila smithMain: 208-344-7477
Office: re/max capital city
MLS#:98997496
Source:ID_IMLS
Price summary
- Price:$540,000
- Price per sq. ft.:$155.44
- Monthly HOA dues:$32.33
About this home
OPEN HOUSE SAT 8/15 12-2pm. Space, space and more space. This home has plenty of it, starting with a 3 car tandem garage with room for Idaho sized toys, storage, hobbies, & all the extras. Inside, an open floor plan offers 3 generous living areas & walls of oversized windows that fill the home with natural light. The large kitchen features a breakfast bar island, abundant cabinet & counter space, oversized pantry, & refrigerator included. The kitchen flows into the dining area & family room featuring an electric fireplace with accent paneling, built in cabinetry, & open wood beam shelving. A slider off the dining area leads directly to the patio & fully fenced backyard with flower beds & mature shade trees. A HUGE loft adds another entertainment room for lounging, ping pong, etc. The primary suite includes a large walk in closet with built in shelving & raised height dual vanity. Three additional bedrooms & abundant storage create comfortable living for lifestyles. Even the laundry room got the memo on supersizing with an oversized footprint. Contemporary finishes, Craftsman style trim, tile entry, updated lighting, newer water heater, & new carpet downstairs create a turn key opportunity. Located in a quiet, convenient neighborhood with easy access to schools, parks, shopping, & dining in Boise & Meridian. Clean, move in ready, & packed with space where it counts....
Contact an agent
Home facts
- Year built:2014
- Subdivision & Development:Peppertree
- Listing ID #:98997496
- Added:1 day(s) ago
- Updated:August 15, 2026 at 04:45 AM
Rooms and interior
- Bedrooms:4
- Total bathrooms:3
- Full bathrooms:3
- Bathrooms Description:Bath-Master
- Kitchen Description:Kitchen Island, Pantry
- Living area:3,474 sq. ft.
Heating and cooling
- Cooling:Central Air
- Heating:Forced Air, Natural Gas
- Central air:Yes
Structure and exterior
- Roof:Architectural Style
- Year built:2014
- Building area:3,474 sq. ft.
- Lot area:0.12 Acres
- Lot Features:Irrigation Available
- Construction Materials:Frame
Schools
- High school:Mountain View
- Middle school:Lake Hazel
- Elementary school:Lake Hazel
Utilities
- Water:City Service
Finances and disclosures
- Price:$540,000
- Price per sq. ft.:$155.44
- Tax amount:$1,273 (2025)
Features and amenities
- Amenities:Bath-Master, Breakfast Bar, Kitchen Island, Pantry, Walk-In Closet(s)
Parking
- Parking description:Attached
- Garage:Yes
- Garage spaces:3
New listings near 11135 W Dreamcatcher St
- New
 $590,000Active4 beds 3 baths2,486 sq. ft.
11683 W Florida Drive, Boise, ID 83709
MLS# 98997534Listed by: SPECIALTY GROUP, INC. - New
 $585,000Active4 beds 3 baths2,386 sq. ft.
12151 W Tree Branch, Boise, ID 83709
MLS# 98997508Listed by: HOMES OF IDAHO - New
 $385,000Active3 beds 2 baths1,114 sq. ft.
6428 W Kirkwood Rd, Boise, ID 83709
MLS# 98997512Listed by: COLDWELL BANKER TOMLINSON - Open Sun, 11am to 1pmNew
 $919,900Active5 beds 3 baths2,610 sq. ft.
132 Mores Creek Rim Rd, Boise, ID 83716
MLS# 98997518Listed by: HOMES OF IDAHO - New
 $989,000Active3 beds 3 baths3,728 sq. ft.
160 Forest Dr., Boise, ID 83716
MLS# 98997520Listed by: SAWYER HOME AND LAND, LLC - New
 $400,000Active3 beds 3 baths1,369 sq. ft.
1408 N Cole Cottage Lane, Boise, ID 83704
MLS# 98997504Listed by: JPAR LIVE LOCAL - Open Sun, 10am to 1pmNew
 $429,000Active3 beds 2 baths1,179 sq. ft.
2230 N Constantine, Boise, ID 83704
MLS# 98997506Listed by: WINDERMERE REAL ESTATE PROFESSIONALS - New
 $499,900Active2 beds 2 baths1,756 sq. ft.
11614 W Six Rivers Ct, Boise, ID 83709
MLS# 98997460Listed by: ATOVA - New
 $725,000Active3 beds 3 baths2,084 sq. ft.
17747 N Vantage, Boise, ID 83714
MLS# 98997480Listed by: FATHOM REALTY


Protect your home and budget from life's surprises with an Assurant Home Warranty, backed by a partner that supports you through every step of homeownership. Explore Plans.
© 2026 Better Homes and Gardens Real Estate LLC. An Anywhere Real Estate company. All rights reserved. Better Homes and Gardens® Real Estate is a registered trademark owned by Meredith Operations Corporation, licensed to Better Homes and Gardens Real Estate LLC and used with permission. Better Homes and Gardens Real Estate LLC fully supports the principles of the Fair Housing Act and the Equal Opportunity Act. Listing information is deemed reliable but is not guaranteed accurate.
Each office is independently owned and operated.
Any services or products provided by third parties are not provided by, affiliated with or related to Better Homes and Gardens Real Estate LLC, or its affiliated companies.