
112 E Pennsylvania St, Boise, ID 83706
Local realty services provided by:Better Homes and Gardens Real Estate 43° North
112 E Pennsylvania St,Boise, ID 83706
$699,500
- 3 Beds
- 4 Baths
- 2,229 sq. ft.
- Townhouse
- Active
Listed by: laura scally, mike brownCell: 208-949-8199
Office: silvercreek realty group
MLS#:99005158
Source:ID_IMLS
Price summary
- Price:$699,500
- Price per sq. ft.:$313.82
- Monthly HOA dues:$140
About this home
Discover downtown living at its finest in Boise23! Tucked into the vibrant core of the city, this townhome puts the Boise River, Greenbelt, multiple parks, and BSU practically at your doorstep—nature and city life, perfectly balanced. This 4-level corner-lot townhome was designed with intention: every finish, every sightline, every square foot chosen with purpose. Natural light pours in through oversized windows on multiple sides, and thoughtful views unfold from level to level, blurring the line between indoors and out. Inside, the second level lives large with an open great room, a flexible dining space, and a sleek kitchen built for gathering. Head up to the third level to find the primary retreat alongside a guest suite. The primary suite features dual walk-in closets and a showstopping ensuite bath with a tiled walk-in shower, soaking tub, and dual vanities, while the guest suite offers a comfortable, private space for visitors. The fourth level is home to a second guest suite, ideal for extended family, overnight guests, or a quiet home office. And then there’s the rooftop: a true showpiece. This expansive patio delivers sweeping views and endless possibilities for entertaining under the Boise sky....
Contact an agent
Home facts
- Year built:2025
- Subdivision & Development:Boise 23
- Listing ID #:99005158
- Added:1 day(s) ago
- Updated:October 30, 2026 at 06:18 PM
Rooms and interior
- Bedrooms:3
- Total bathrooms:4
- Full bathrooms:4
- Flooring:Carpet
- Bathrooms Description:Bath-Master
- Kitchen Description:Kitchen Island
- Living area:2,229 sq. ft.
Heating and cooling
- Cooling:Central Air
- Heating:Forced Air
- Central air:Yes
Structure and exterior
- Roof:Architectural Style, Composition
- Year built:2025
- Building area:2,229 sq. ft.
- Lot area:0.03 Acres
- Lot Features:Corner Lot, Sidewalks
- Construction Materials:Brick, Frame, Stucco
- Foundation Description:Slab
Schools
- High school:Timberline (Boise)
- Middle school:East Jr
- Elementary school:Garfield
Utilities
- Water:City Service
Finances and disclosures
- Price:$699,500
- Price per sq. ft.:$313.82
- Tax amount:$1,316 (2025)
Features and amenities
- Amenities:Bath-Master, Kitchen Island, Walk-In Closet(s)
Parking
- Parking description:Attached
- Garage:Yes
- Garage spaces:2
New listings near 112 E Pennsylvania St
- New
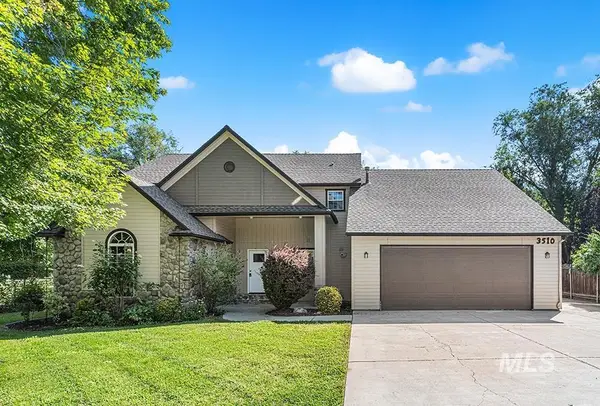 $699,900Active4 beds 4 baths3,186 sq. ft.
3510 N North St, Boise, ID 83703
MLS# 99005185Listed by: AMHERST MADISON - New
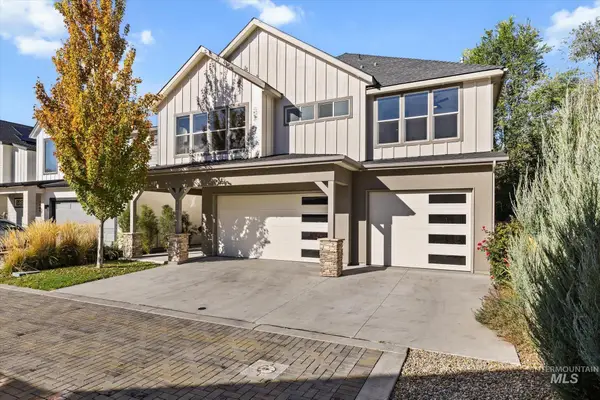 $989,900Active3 beds 3 baths2,626 sq. ft.
2866 W Neff Street, Boise, ID 83703
MLS# 99005149Listed by: KELLER WILLIAMS REALTY BOISE - New
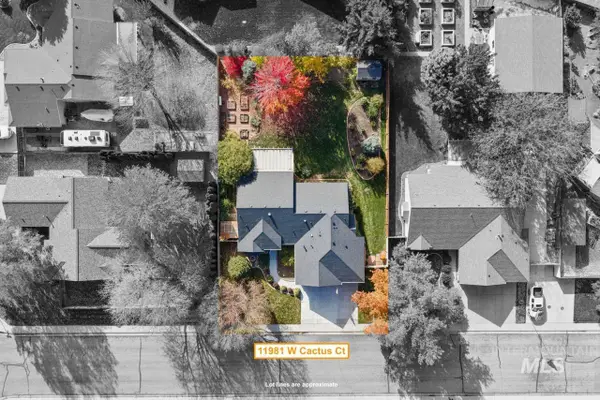 $515,000Active3 beds 2 baths1,774 sq. ft.
11981 W Cactus Ct, Boise, ID 83709
MLS# 99005155Listed by: RE/MAX EXECUTIVES - New
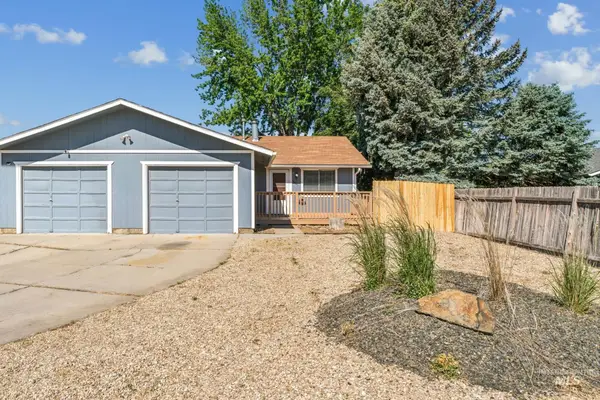 $525,000Active4 beds 2 baths1,904 sq. ft.
10543 W Poppy St, Boise, ID 83704
MLS# 99005163Listed by: SILVERCREEK REALTY GROUP - New
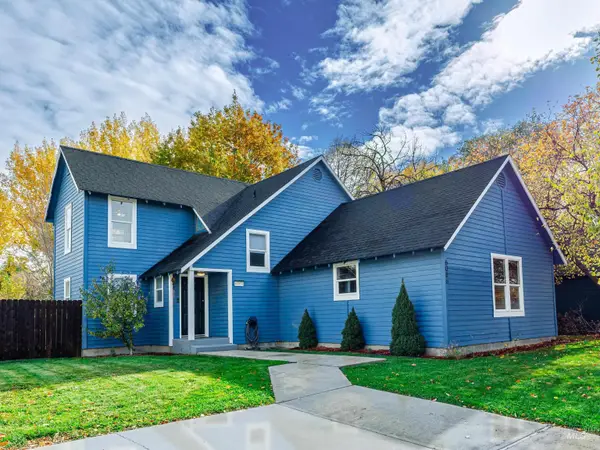 $465,000Active3 beds 2 baths1,818 sq. ft.
6086 May St, Boise, ID 83714
MLS# 99005165Listed by: FATHOM REALTY - New
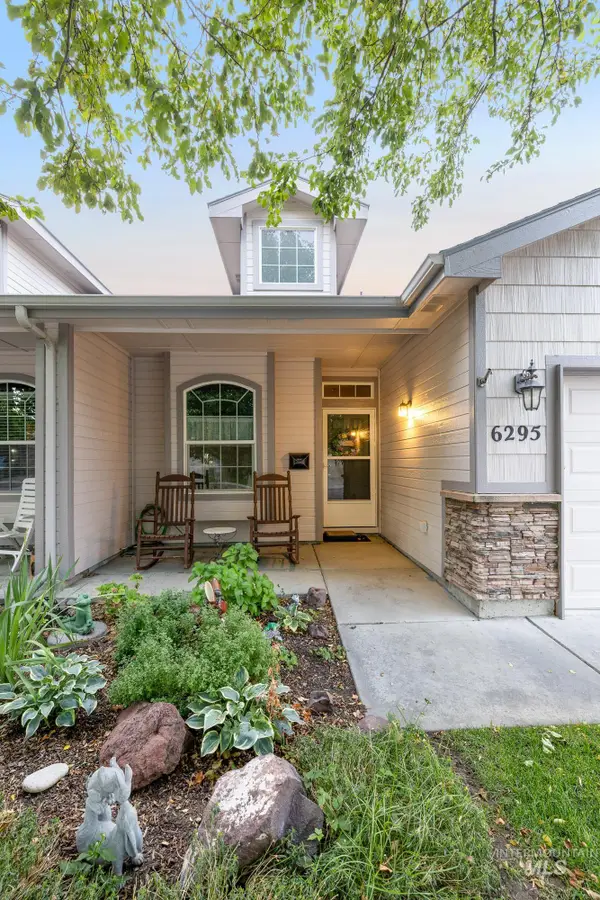 $399,900Active3 beds 2 baths1,455 sq. ft.
6295 S Zither Ave, Boise, ID 83709
MLS# 99005166Listed by: COMPASS RE - New
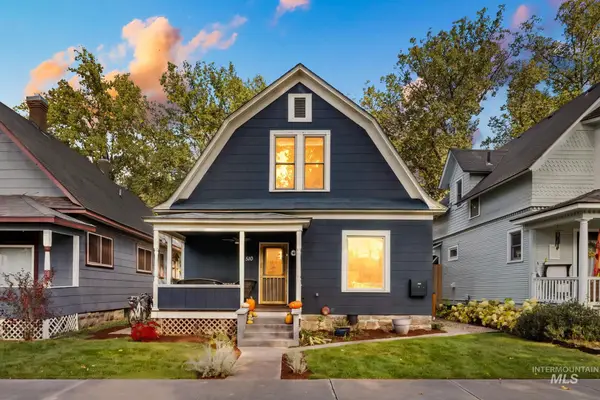 $665,000Active3 beds 3 baths1,621 sq. ft.
510 W Hays St, Boise, ID 83702
MLS# 99005173Listed by: ANTHOLOGY - New
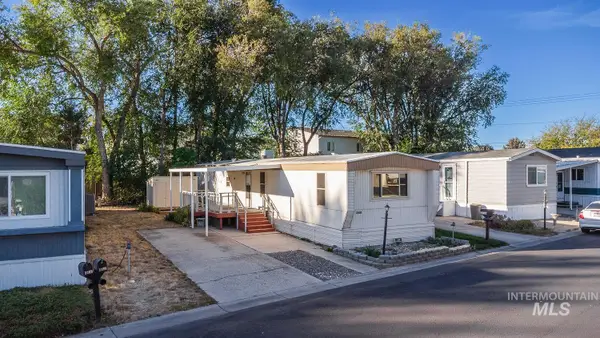 $63,999Active2 beds 2 baths924 sq. ft.
2308 S Naclerio Ln., Boise, ID 83705
MLS# 99005177Listed by: LPT REALTY - New
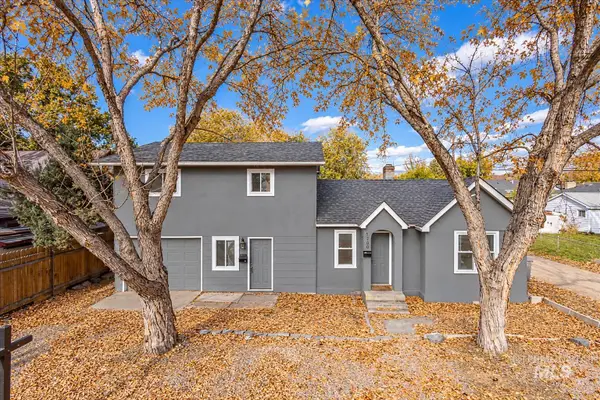 $499,900Active4 beds 2 baths1,422 sq. ft.
1510 W Hale, Boise, ID 83706
MLS# 99005148Listed by: HOMES OF IDAHO


Protect your home and budget from life's surprises with an Assurant Home Warranty, backed by a partner that supports you through every step of homeownership. Explore Plans.
© 2026 Better Homes and Gardens Real Estate LLC. An Anywhere Real Estate company. All rights reserved. Better Homes and Gardens® Real Estate is a registered trademark owned by Meredith Operations Corporation, licensed to Better Homes and Gardens Real Estate LLC and used with permission. Better Homes and Gardens Real Estate LLC fully supports the principles of the Fair Housing Act and the Equal Opportunity Act. Listing information is deemed reliable but is not guaranteed accurate.
Each office is independently owned and operated.
Any services or products provided by third parties are not provided by, affiliated with or related to Better Homes and Gardens Real Estate LLC, or its affiliated companies.