
11290 W King St, Boise, ID 83713
Local realty services provided by:Better Homes and Gardens Real Estate 43° North
Listed by: sheila barton, kaitlynn collinsCell: 208-440-4718
Office: mountain realty
MLS#:99003290
Source:ID_IMLS
Price summary
- Price:$399,990
- Price per sq. ft.:$256.9
- Monthly HOA dues:$129.17
About this home
Welcome home to this move-in ready townhome in the Ambleside community! Built in 2022, this well-maintained home offers 3 bedrooms, 2.5 bathrooms, and 1,557 sq. ft. of comfortable living space. The main level features an open and inviting layout with luxury vinyl plank flooring and a kitchen complete with quartz countertops, breakfast bar, pantry, and stainless steel appliances. All appliances are included, including the refrigerator, washer, and dryer, making this home truly ready for its next owner. Upstairs you'll find all three bedrooms, including a spacious primary suite with a walk-in closet, walk-in shower, and dual vanities. Additional highlights include central air, an attached 2-car garage, automatic sprinklers, pressurized irrigation, and a finished driveway. Conveniently located in Boise with easy access to shopping, dining, schools, and everyday amenities. Don't miss this low-maintenance, move-in ready opportunity!
Contact an agent
Home facts
- Year built:2022
- Subdivision & Development:Ambleside
- Listing ID #:99003290
- Added:1 day(s) ago
- Updated:October 09, 2026 at 08:39 PM
Rooms and interior
- Bedrooms:3
- Total bathrooms:3
- Full bathrooms:3
- Flooring:Carpet
- Bathrooms Description:Bath-Master
- Kitchen Description:Pantry
- Living area:1,557 sq. ft.
Heating and cooling
- Cooling:Central Air
- Heating:Forced Air, Natural Gas
- Central air:Yes
Structure and exterior
- Roof:Composition
- Year built:2022
- Building area:1,557 sq. ft.
- Lot area:0.04 Acres
- Lot Features:Sidewalks
- Construction Materials:Frame
Schools
- High school:Centennial
- Middle school:Lewis and Clark
- Elementary school:Ustick
Utilities
- Water:City Service
Finances and disclosures
- Price:$399,990
- Price per sq. ft.:$256.9
- Tax amount:$2,470 (2025)
Features and amenities
- Amenities:Bath-Master, Breakfast Bar, Pantry, Walk-In Closet(s)
Parking
- Parking description:Attached, Finished Driveway
- Garage:Yes
- Garage spaces:2
New listings near 11290 W King St
- Open Sat, 2 to 4pmNew
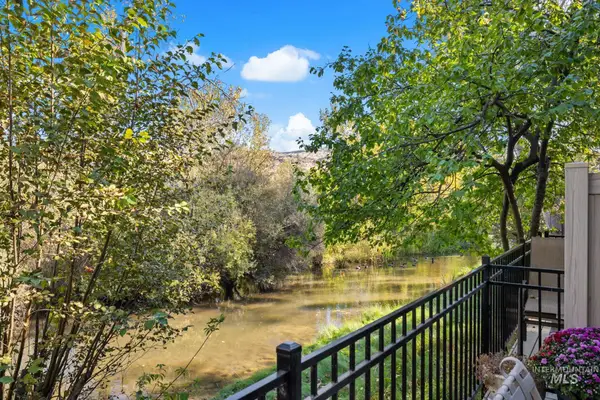 $545,000Active2 beds 3 baths1,030 sq. ft.
1953 S Wood Duck Ln, Boise, ID 83706
MLS# 99003307Listed by: KELLER WILLIAMS REALTY BOISE - New
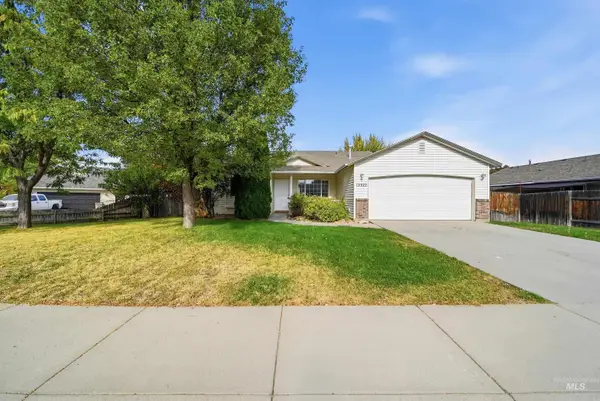 $425,000Active4 beds 2 baths1,471 sq. ft.
12522 W Camas Dr, Boise, ID 83709
MLS# 99003308Listed by: OPENDOOR BROKERAGE LLC - New
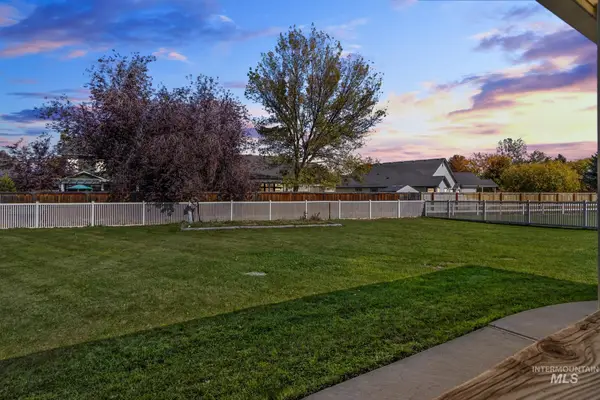 $625,000Active4 beds 2 baths3,368 sq. ft.
11360 W Lake Hazel Rd, Boise, ID 83709
MLS# 99003310Listed by: RE/MAX EXECUTIVES - New
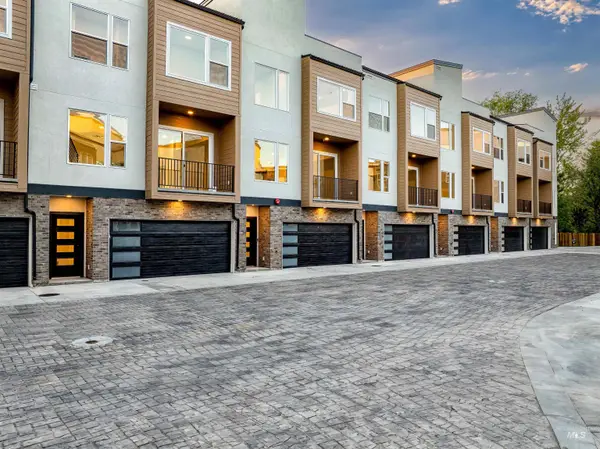 $707,500Active3 beds 4 baths2,275 sq. ft.
2038 S Mackinnon Ln, Boise, ID 83706
MLS# 99003311Listed by: SILVERCREEK REALTY GROUP - New
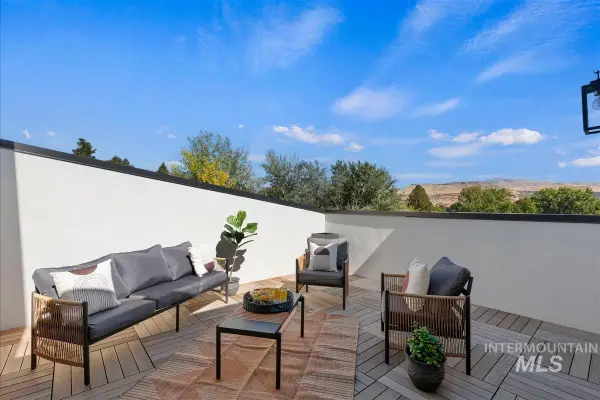 $719,500Active3 beds 4 baths2,538 sq. ft.
2014 S Mackinnon Ln, Boise, ID 83706
MLS# 99003312Listed by: SILVERCREEK REALTY GROUP - New
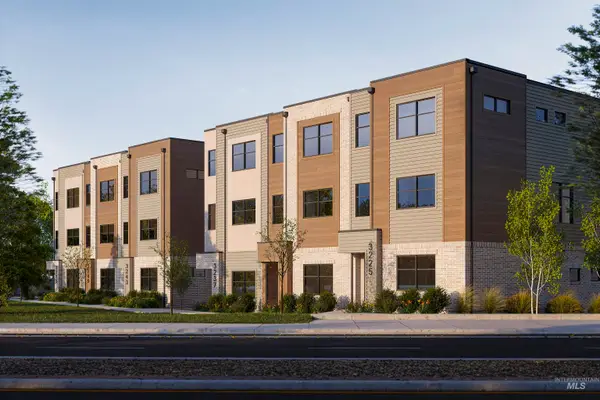 $884,900Active3 beds 4 baths2,146 sq. ft.
3225 W Moore, Boise, ID 83702
MLS# 99003326Listed by: AMHERST MADISON - Open Sat, 11am to 1pmNew
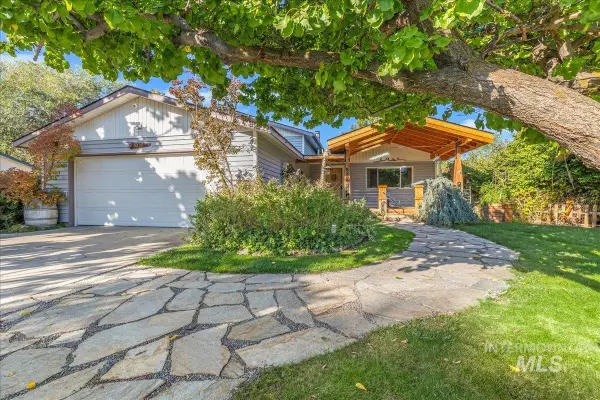 $589,000Active4 beds 3 baths1,848 sq. ft.
5239 S Latigo Dr, Boise, ID 83709
MLS# 99003336Listed by: POWERED-BY - Open Sun, 11am to 1pmNew
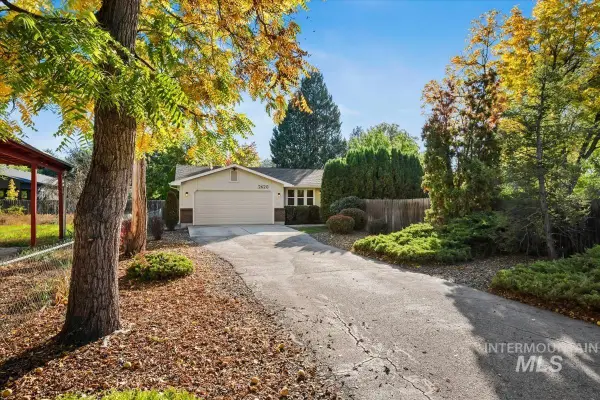 $379,900Active2 beds 2 baths900 sq. ft.
2620 N Arthur St, Boise, ID 83703
MLS# 99003338Listed by: KELLER WILLIAMS REALTY BOISE - New
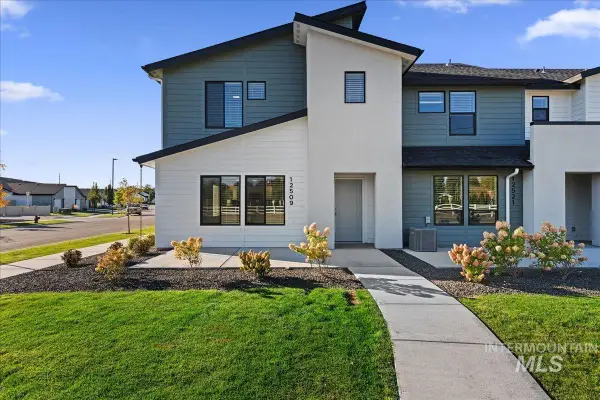 $399,990Active3 beds 3 baths1,505 sq. ft.
12509 W Victory Rd, Boise, ID 83709
MLS# 99003291Listed by: MOUNTAIN REALTY


Protect your home and budget from life's surprises with an Assurant Home Warranty, backed by a partner that supports you through every step of homeownership. Explore Plans.
© 2026 Better Homes and Gardens Real Estate LLC. An Anywhere Real Estate company. All rights reserved. Better Homes and Gardens® Real Estate is a registered trademark owned by Meredith Operations Corporation, licensed to Better Homes and Gardens Real Estate LLC and used with permission. Better Homes and Gardens Real Estate LLC fully supports the principles of the Fair Housing Act and the Equal Opportunity Act. Listing information is deemed reliable but is not guaranteed accurate.
Each office is independently owned and operated.
Any services or products provided by third parties are not provided by, affiliated with or related to Better Homes and Gardens Real Estate LLC, or its affiliated companies.