
1130 N Imperial Lane, Boise, ID 83704
Local realty services provided by:Better Homes and Gardens Real Estate 43° North
1130 N Imperial Lane,Boise, ID 83704
$337,500
- 2 Beds
- 2 Baths
- 1,374 sq. ft.
- Condominium
- Active
Listed by: kerrigan mayerMain: 208-344-7477
Office: re/max capital city
MLS#:99003377
Source:ID_IMLS
Price summary
- Price:$337,500
- Price per sq. ft.:$245.63
- Monthly HOA dues:$350
About this home
Truly the Heart of Boise! Nestled in, quiet peaceful & calm this single story condo lives large in an unbeatable location~simple freeway & I84 access, shoppers delight, close to schools. HOA perks are nearly unheard of! Private RV parking spaces, gated community pool, expansive open space, all common areas are maintained to very high standards! This place to call home is light & bright w/ loads of windows, high ceilings, designated dining space, living plus family room w/ cozy fireplace. Chefs kitchen w/ all stainless appliances, granite counters, storage galore, breakfast bar opens to family room. Primary suite features walk in closet, elegant tiled shower w/ jetted tub. Delight in your two outdoor retreats-front east facing patio as well as large enclosed rear patio leading to oversized 2 car garage. Enjoy the easy life!
Contact an agent
Home facts
- Year built:1974
- Subdivision & Development:Carriage Park
- Listing ID #:99003377
- Added:1 day(s) ago
- Updated:October 10, 2026 at 02:44 AM
Rooms and interior
- Bedrooms:2
- Total bathrooms:2
- Full bathrooms:2
- Flooring:Carpet, Tile
- Bathrooms Description:Bath-Master
- Living area:1,374 sq. ft.
Heating and cooling
- Cooling:Central Air
- Heating:Forced Air, Natural Gas
- Central air:Yes
Structure and exterior
- Year built:1974
- Building area:1,374 sq. ft.
- Lot Features:Bus on City Route, Sidewalks
- Construction Materials:Frame
Schools
- High school:Capital
- Middle school:Fairmont
- Elementary school:Morley Nelson
Utilities
- Water:City Service
Finances and disclosures
- Price:$337,500
- Price per sq. ft.:$245.63
- Tax amount:$1,460 (2025)
Features and amenities
- Amenities:Bath-Master, Walk-In Closet(s)
- Pool features:Community, In Ground, Pool
Parking
- Parking description:Detached, Finished Driveway, RV Access/Parking
- Garage:Yes
- Garage spaces:2
New listings near 1130 N Imperial Lane
- New
 $489,900Active3 beds 2 baths1,660 sq. ft.
8727 W Sagebrush, Boise, ID 83709
MLS# 99003366Listed by: IDAHOME REALTY - New
 $469,900Active3 beds 2 baths1,648 sq. ft.
7710 N Dodgin Ave, Boise, ID 83714
MLS# 99003370Listed by: FINDING 43 REAL ESTATE - New
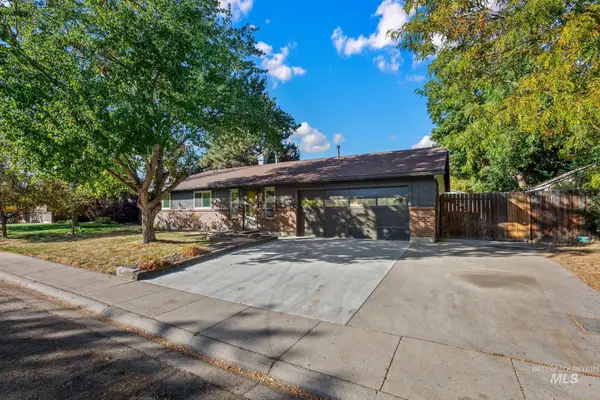 $599,900Active4 beds 2 baths2,166 sq. ft.
850 E Ironside Dr, Boise, ID 83706
MLS# 99003373Listed by: EXP REALTY, LLC - Open Sun, 12 to 3pmNew
 $550,000Active5 beds 3 baths3,002 sq. ft.
10062 W Littlewood St., Boise, ID 83709
MLS# 99003374Listed by: SILVERCREEK REALTY GROUP - New
 $374,900Active3 beds 1 baths960 sq. ft.
5605 W Kootenai St, Boise, ID 83705
MLS# 99003375Listed by: SILVERCREEK REALTY GROUP - New
 $774,000Active5 beds 3 baths2,732 sq. ft.
11249 W Hickory Rise Dr, Boise, ID 83713
MLS# 99003361Listed by: BOISE PREMIER REAL ESTATE - Open Sun, 1 to 3pmNew
 $469,000Active4 beds 3 baths2,092 sq. ft.
7312 W Chilacot Drive, Boise, ID 83709
MLS# 99003363Listed by: KELLER WILLIAMS REALTY BOISE - New
 $284,900Active2 beds 1 baths864 sq. ft.
8586 W Rifleman, Boise, ID 83704
MLS# 99003354Listed by: 208 REAL ESTATE - New
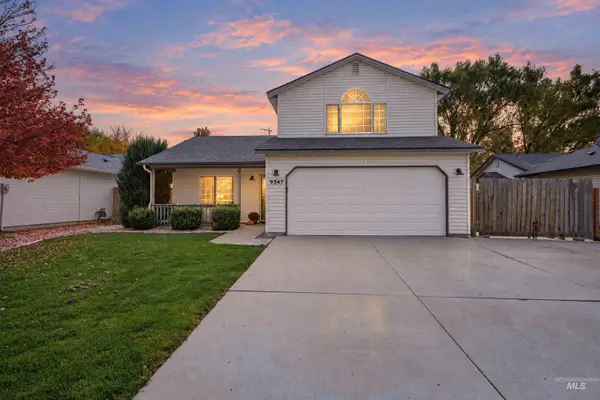 $425,000Active3 beds 2 baths1,470 sq. ft.
9347 W Calico St., Boise, ID 83709
MLS# 99003355Listed by: KELLER WILLIAMS REALTY BOISE


Protect your home and budget from life's surprises with an Assurant Home Warranty, backed by a partner that supports you through every step of homeownership. Explore Plans.
© 2026 Better Homes and Gardens Real Estate LLC. An Anywhere Real Estate company. All rights reserved. Better Homes and Gardens® Real Estate is a registered trademark owned by Meredith Operations Corporation, licensed to Better Homes and Gardens Real Estate LLC and used with permission. Better Homes and Gardens Real Estate LLC fully supports the principles of the Fair Housing Act and the Equal Opportunity Act. Listing information is deemed reliable but is not guaranteed accurate.
Each office is independently owned and operated.
Any services or products provided by third parties are not provided by, affiliated with or related to Better Homes and Gardens Real Estate LLC, or its affiliated companies.