
11543 W Wagon Pass Ct, Boise, ID 83709
Local realty services provided by:Better Homes and Gardens Real Estate 43° North
11543 W Wagon Pass Ct,Boise, ID 83709
$539,000
- 4 Beds
- 3 Baths
- 2,387 sq. ft.
- Single family
- Active
Listed by: kris litzingerMain: 208-861-7122
Office: tlc realty, llc.
MLS#:98986840
Source:ID_IMLS
Price summary
- Price:$539,000
- Price per sq. ft.:$225.81
- Monthly HOA dues:$25.83
About this home
One owner home with great bones and backyard is bigger than it looks. Quiet street in Pepper Hills, this spacious 4-bed layout features a main-level primary suite, an open-concept great room with gas fireplace, and a massive 24x16 upper bonus room. Rest easy knowing you have a BRAND-NEW furnace! Step outside to direct sidewalk access - without crossing a single street - to Pepper Ridge Elementary, local parks, pickleball courts, and a 1.1 mile walking loop. Perfect opportunity to bring your own design ideas, update the cosmetics to your taste, and build instant equity in a prime Southwest Boise neighborhood! Easy commute to Micron, hospitals, downtown, Village, Top Golf.
Contact an agent
Home facts
- Year built:2005
- Subdivision & Development:Pepper Hills Su
- Listing ID #:98986840
- Added:162 day(s) ago
- Updated:October 29, 2026 at 02:43 PM
Rooms and interior
- Bedrooms:4
- Total bathrooms:3
- Full bathrooms:3
- Living area:2,387 sq. ft.
Heating and cooling
- Cooling:Central Air
- Heating:Forced Air, Natural Gas
- Central air:Yes
Structure and exterior
- Roof:Composition
- Year built:2005
- Building area:2,387 sq. ft.
- Lot area:0.18 Acres
- Construction Materials:Frame
Schools
- High school:Centennial
- Middle school:Lewis and Clark
- Elementary school:Pepper Ridge
Utilities
- Water:City Service
Finances and disclosures
- Price:$539,000
- Price per sq. ft.:$225.81
- Tax amount:$3,055 (2025)
Parking
- Parking description:Attached
- Garage:Yes
- Garage spaces:2
New listings near 11543 W Wagon Pass Ct
- New
 $499,997Active3 beds 2 baths1,738 sq. ft.
18187 N Highfield Way, Boise, ID 83714
MLS# 99005032Listed by: HOMES OF IDAHO - New
 $339,900Active3 beds 1 baths1,326 sq. ft.
2016 N Fry St, Boise, ID 83704
MLS# 99005029Listed by: KELLER WILLIAMS REALTY BOISE - Open Fri, 4 to 6pmNew
 $629,999Active3 beds 3 baths2,495 sq. ft.
4065 N Chatterton #YMCA, Boise, ID 83713
MLS# 99005025Listed by: MOUNTAIN REALTY - New
 $1,150,000Active4 beds 3 baths3,508 sq. ft.
4109 N Eyrie Way, Boise, ID 83703
MLS# 99005020Listed by: JPAR LIVE LOCAL - New
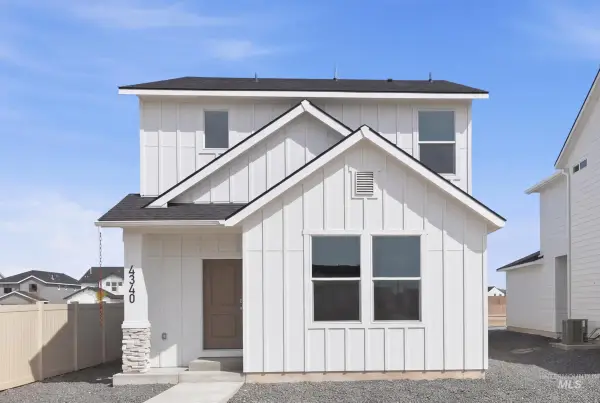 $474,995Active3 beds 3 baths1,460 sq. ft.
6614 S Zippora Ave, Boise, ID 83709
MLS# 99004995Listed by: CBH SALES & MARKETING INC - New
 $489,995Active3 beds 3 baths1,563 sq. ft.
6615 S Barnwood Ave, Boise, ID 83709
MLS# 99004997Listed by: CBH SALES & MARKETING INC - New
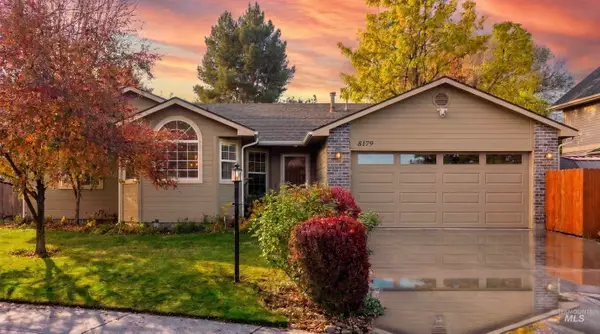 $484,990Active3 beds 2 baths1,290 sq. ft.
8179 W Courier, Boise, ID 83714
MLS# 99004962Listed by: ZING REALTY - New
 $1,417,000Active4 beds 4 baths3,950 sq. ft.
8688 W Brookside Lane, Boise, ID 83714
MLS# 99004965Listed by: JOHN L SCOTT BOISE - New
 $810,000Active4 beds 3 baths2,837 sq. ft.
12935 N Schicks Ridge Rd, Boise, ID 83714
MLS# 99004960Listed by: EQUITY NORTHWEST REAL ESTATE - New
 $195,000Active1 beds 1 baths900 sq. ft.
1120 N Camelot, Boise, ID 83704
MLS# 99004930Listed by: KELLER WILLIAMS REALTY BOISE


Protect your home and budget from life's surprises with an Assurant Home Warranty, backed by a partner that supports you through every step of homeownership. Explore Plans.
© 2026 Better Homes and Gardens Real Estate LLC. An Anywhere Real Estate company. All rights reserved. Better Homes and Gardens® Real Estate is a registered trademark owned by Meredith Operations Corporation, licensed to Better Homes and Gardens Real Estate LLC and used with permission. Better Homes and Gardens Real Estate LLC fully supports the principles of the Fair Housing Act and the Equal Opportunity Act. Listing information is deemed reliable but is not guaranteed accurate.
Each office is independently owned and operated.
Any services or products provided by third parties are not provided by, affiliated with or related to Better Homes and Gardens Real Estate LLC, or its affiliated companies.