
11718 W Gabrielle Ct, Boise, ID 83713
Local realty services provided by:Better Homes and Gardens Real Estate 43° North
Listed by: katie burfordCell: 208-861-2555
Office: keller williams realty boise
MLS#:98998554
Source:ID_IMLS
Price summary
- Price:$449,900
- Price per sq. ft.:$374.29
About this home
Beautiful turn-key property with no HOA and extremely convenient access to The Village-including shopping, restaurants, entertainment and more! This thoughtfully updated home offers comfortable, easy living with handicap accessibility, including no steps from the front porch or garage, wide doorways into the home, laundry room and primary bedroom. Recent updates include new paint, lighting and hardware, plus a new HVAC system in 2023, newer water heater and roof, and a whole-home water filtration system. The bright, sunny living room features a bay window, vaulted ceiling and ceiling fan. The spacious kitchen offers granite countertops, a large pantry and black stainless steel LG appliances. The split-bedroom floor plan provides privacy, while LVP flooring in the entry, kitchen and dining area, with tile flooring in the laundry and both bathrooms. The primary suite offers a walk-in tile shower, walk-in closet and vanity with granite countertop. Enjoy the outdoors from the covered front patio or BBQ and relax under the huge covered back patio overlooking a beautifully maintained backyard with concrete curbing and a convenient storage shed. A wonderful opportunity for easy, low-maintenance living in a highly desirable location! Potential for a VA loan assumption @ 5.5%....
Contact an agent
Home facts
- Year built:1996
- Subdivision & Development:Melbourne Sub
- Listing ID #:98998554
- Added:1 day(s) ago
- Updated:August 25, 2026 at 07:40 PM
Rooms and interior
- Bedrooms:3
- Total bathrooms:2
- Full bathrooms:2
- Flooring:Carpet, Tile
- Bathrooms Description:Bath-Master
- Kitchen Description:Pantry
- Living area:1,202 sq. ft.
Heating and cooling
- Cooling:Central Air
- Heating:Forced Air, Natural Gas
- Central air:Yes
Structure and exterior
- Roof:Composition
- Year built:1996
- Building area:1,202 sq. ft.
- Lot area:0.15 Acres
- Lot Features:Irrigation Available
- Construction Materials:Frame
- Foundation Description:Crawl Space
Schools
- High school:Centennial
- Middle school:Lewis and Clark
- Elementary school:Ustick
Utilities
- Water:City Service
Finances and disclosures
- Price:$449,900
- Price per sq. ft.:$374.29
- Tax amount:$1,512 (2025)
Features and amenities
- Amenities:Bath-Master, Pantry, Split Bedroom, Walk-In Closet(s)
Parking
- Parking description:Attached, Finished Driveway
- Garage:Yes
- Garage spaces:2
New listings near 11718 W Gabrielle Ct
- New
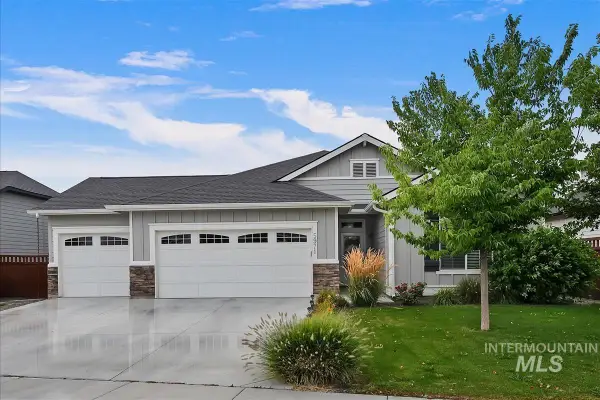 $630,000Active4 beds 2 baths2,025 sq. ft.
5971 S Chinook Way, Boise, ID 83709
MLS# 98998549Listed by: AMHERST MADISON - New
 $549,900Active3 beds 2 baths1,769 sq. ft.
3626 E Clement Road, Boise, ID 83704
MLS# 98998551Listed by: KELLER WILLIAMS REALTY BOISE - New
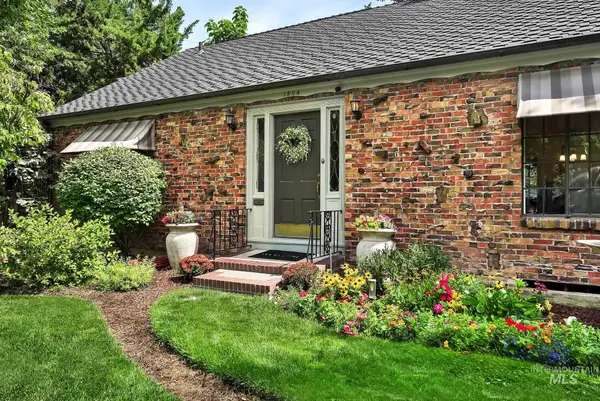 $950,000Active3 beds 3 baths2,679 sq. ft.
1504 S Shoshone St, Boise, ID 83709
MLS# 98998538Listed by: JASON MITCHELL REAL ESTATE - New
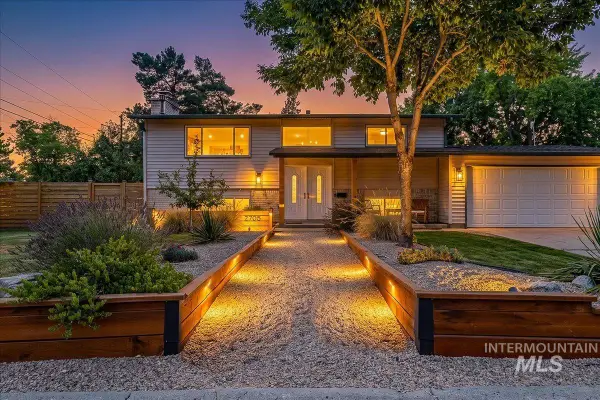 $613,000Active4 beds 2 baths2,147 sq. ft.
2705 S Inverness Way, Boise, ID 83705
MLS# 98998539Listed by: WINDERMERE REAL ESTATE PROFESSIONALS - New
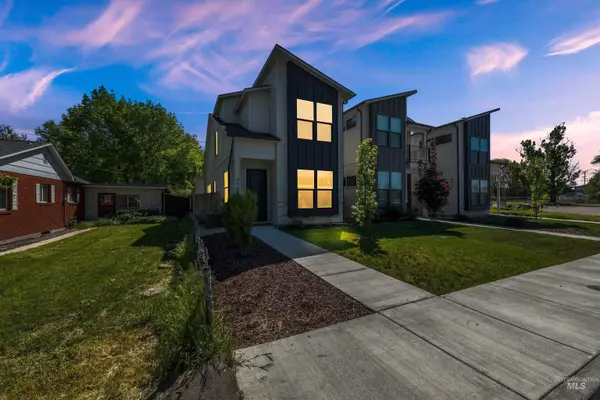 $640,000Active4 beds 3 baths1,841 sq. ft.
2106 N 35th St, Boise, ID 83703
MLS# 98998542Listed by: KELLER WILLIAMS REALTY BOISE - New
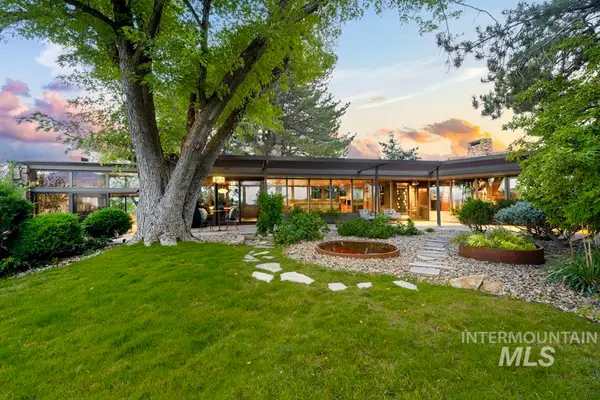 $4,900,000Active5 beds 4 baths5,052 sq. ft.
1513 N Claremont Dr, Boise, ID 83702
MLS# 98998464Listed by: KELLER WILLIAMS REALTY BOISE - New
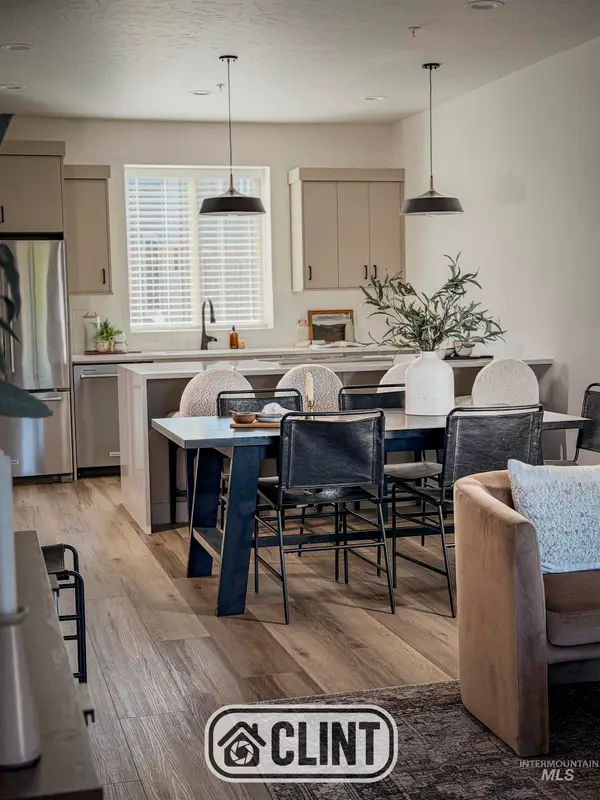 $519,880Active3 beds 3 baths1,489 sq. ft.
1705 S Federal Way, Boise, ID 83705
MLS# 98998470Listed by: HOMES OF IDAHO - New
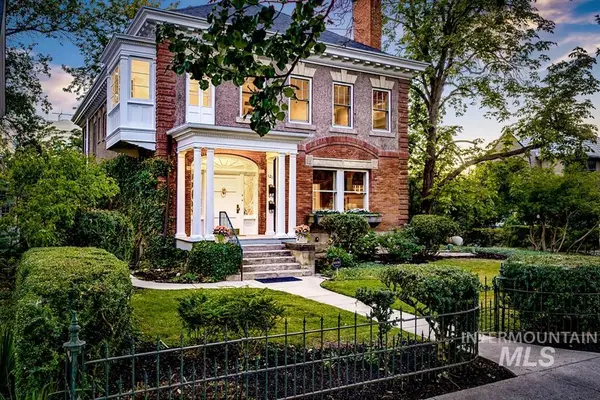 $1,980,000Active5 beds 4 baths7,583 sq. ft.
121 W Main St, Boise, ID 83702
MLS# 98998414Listed by: KELLER WILLIAMS REALTY BOISE - New
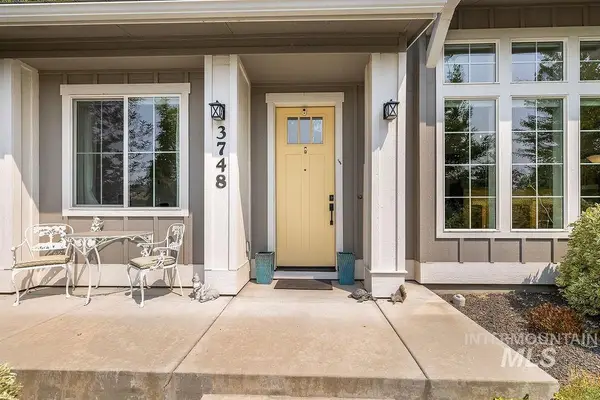 $660,000Active3 beds 2 baths1,927 sq. ft.
3748 W Hidden Springs Drive, Boise, ID 83714
MLS# 98998416Listed by: KELLER WILLIAMS REALTY BOISE


Protect your home and budget from life's surprises with an Assurant Home Warranty, backed by a partner that supports you through every step of homeownership. Explore Plans.
© 2026 Better Homes and Gardens Real Estate LLC. An Anywhere Real Estate company. All rights reserved. Better Homes and Gardens® Real Estate is a registered trademark owned by Meredith Operations Corporation, licensed to Better Homes and Gardens Real Estate LLC and used with permission. Better Homes and Gardens Real Estate LLC fully supports the principles of the Fair Housing Act and the Equal Opportunity Act. Listing information is deemed reliable but is not guaranteed accurate.
Each office is independently owned and operated.
Any services or products provided by third parties are not provided by, affiliated with or related to Better Homes and Gardens Real Estate LLC, or its affiliated companies.