
11845 N Barn Owl Way, Boise, ID 83714
Local realty services provided by:Better Homes and Gardens Real Estate 43° North
Listed by: faith mikitaCell: 208-972-1474
Office: homes of idaho
MLS#:99004257
Source:ID_IMLS
Price summary
- Price:$1,499,900
- Price per sq. ft.:$272.56
- Monthly HOA dues:$96.67
About this home
Distinguished by its extraordinary elevated setting & breathtaking foothill panorama, this remarkable 5,503 sf, 7-bed, 7.5-bath residence in coveted Cartwright Ranch offers offers a rare combination of sophistication, scale, & multigenerational versatility. Inside the impressive main floor offers a grand great room, formal dining, & dedicated office, complimented by wide-plank hardwood floors & wood shutters throughout & expansive windows capture the surrounding foothill landscape. The chef-inspired kitchen makes a statement with a unique oversized island, dbl ovens, built-in gas range, & a spacious butler's pantry. Two generously appointed main-level guest suites, create an exceptional layout for extended family or hosting guests, while four additional upstairs beds offer en-suite baths ensuring comfort & independence. A generous upstairs bonus room provides flexibility as a secondary living space or media room while the upper-level luxurious primary retreat offers a decadent bath with dual vanities, tiled walk-in shower, soaking tub & spacious walk-in closet + enjoy an additional private room ideal for a fitness studio, nursery, or personal sanctuary. North facing covered patio & oversized 3-car garage. Cartwright Ranch residents enjoy resort-style amenities - community pool, fitness center, pickleball courts, parks, & access to miles of Ridge to Rivers hiking & biking trails....
Contact an agent
Home facts
- Year built:2021
- Subdivision & Development:Cartwright Ranch
- Listing ID #:99004257
- Added:1 day(s) ago
- Updated:October 22, 2026 at 02:19 PM
Rooms and interior
- Bedrooms:7
- Total bathrooms:8
- Full bathrooms:8
- Flooring:Hardwood, Tile
- Bathrooms Description:Bath-Master
- Kitchen Description:Kitchen Island, Pantry
- Living area:5,503 sq. ft.
Heating and cooling
- Cooling:Central Air
- Heating:Forced Air, Natural Gas
- Central air:Yes
Structure and exterior
- Roof:Architectural Style, Composition
- Year built:2021
- Building area:5,503 sq. ft.
- Lot area:0.34 Acres
- Lot Features:Sidewalks
- Construction Materials:Frame, Wood Siding
- Foundation Description:Crawl Space
Schools
- High school:Boise
- Middle school:Hillside
- Elementary school:Hidden Springs
Utilities
- Water:City Service
Finances and disclosures
- Price:$1,499,900
- Price per sq. ft.:$272.56
- Tax amount:$7,824 (2025)
Features and amenities
- Amenities:Bath-Master, Breakfast Bar, Kitchen Island, Pantry, Two Master Bedrooms, Walk-In Closet(s)
- Pool features:Community, Pool
Parking
- Parking description:Attached, Finished Driveway
- Garage:Yes
- Garage spaces:3
New listings near 11845 N Barn Owl Way
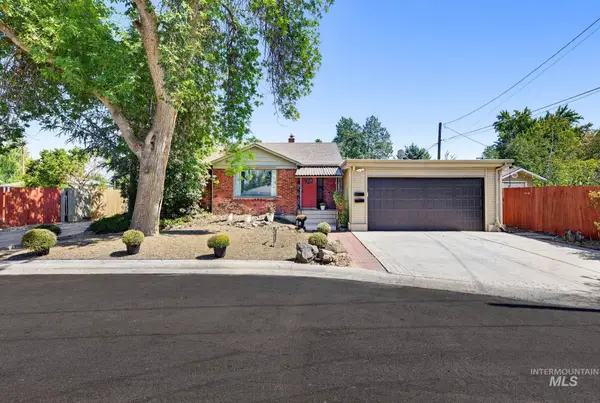 $799,900Active5 beds 5 baths3,066 sq. ft.
1014 S Stanley, Boise, ID 83705
MLS# 99003235Listed by: FLX REAL ESTATE, LLC- $799,900Active5 beds 5 baths3,066 sq. ft.
1014 S Stanley, Boise, ID 83705
MLS# 99003235Listed by: FLX REAL ESTATE, LLC - Open Sat, 1 to 3pmNew
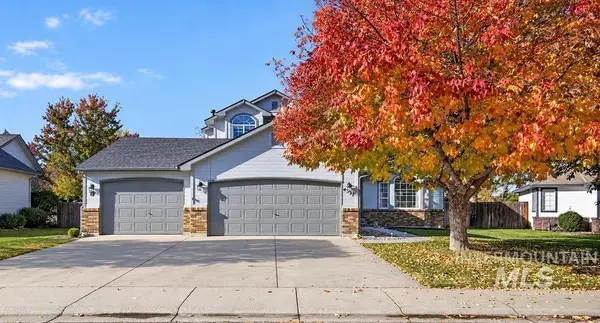 $639,000Active4 beds 3 baths1,820 sq. ft.
4337 S Redhawk Way, Boise, ID 83716
MLS# 99004329Listed by: KELLER WILLIAMS REALTY BOISE - Open Sat, 1 to 3pmNew
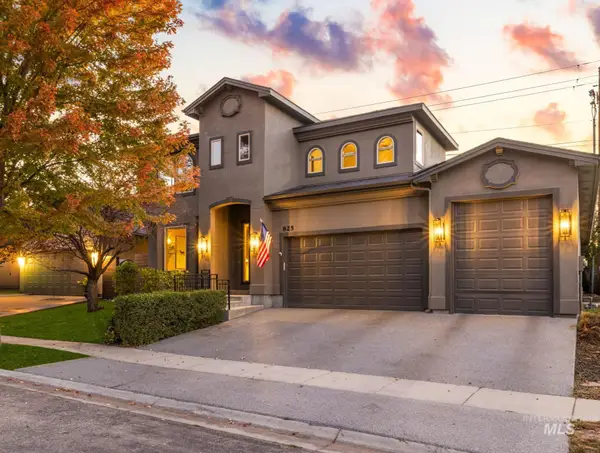 $959,900Active5 beds 4 baths3,865 sq. ft.
825 E Rubicon Dr, Boise, ID 83716
MLS# 99004333Listed by: KELLER WILLIAMS REALTY BOISE - Open Sun, 1 to 4pmNew
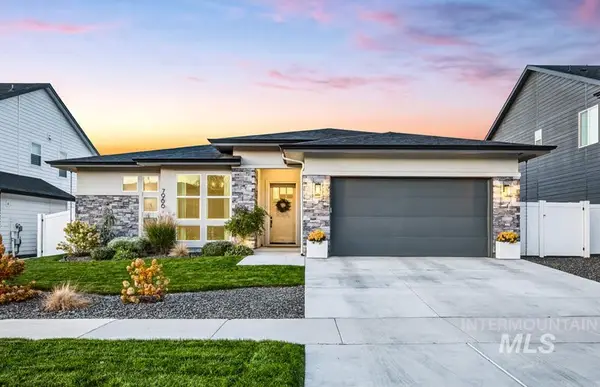 $949,900Active3 beds 3 baths2,575 sq. ft.
7966 W Suttle Lake Dr, Boise, ID 83714
MLS# 99004306Listed by: KELLER WILLIAMS REALTY BOISE - New
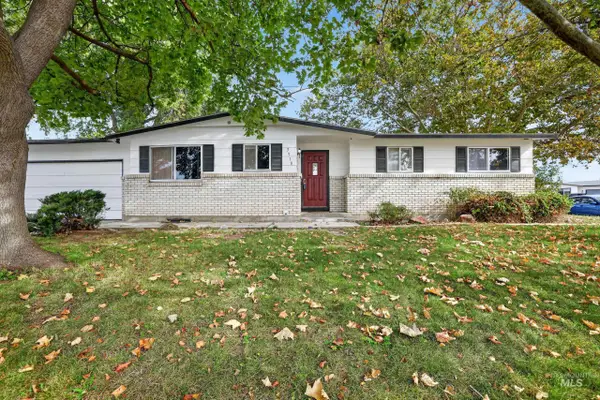 $459,000Active5 beds 2 baths2,362 sq. ft.
3918 N Buckingham, Boise, ID 83704
MLS# 99004289Listed by: SILVERCREEK REALTY GROUP - Open Sat, 1 to 3pmNew
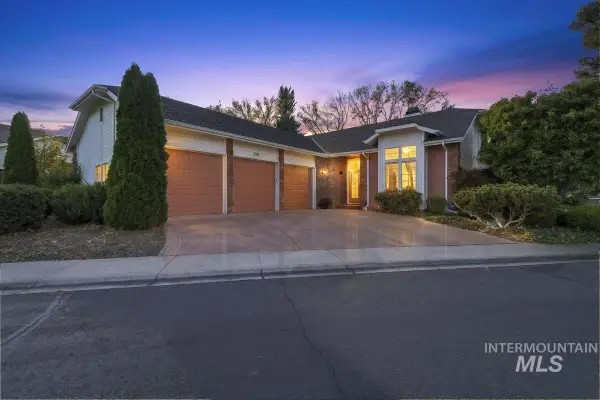 $925,000Active3 beds 2 baths2,086 sq. ft.
2155 S Crosscreek Ln, Boise, ID 83706
MLS# 99004294Listed by: ANDY ENRICO & CO REAL ESTATE 2, LLC - New
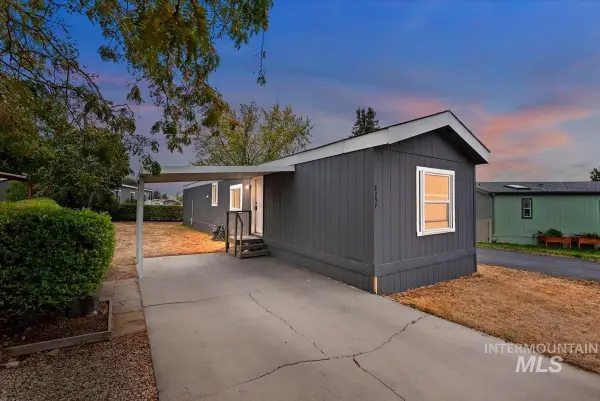 $99,999Active2 beds 2 baths924 sq. ft.
8257 Blue Rim Ln. #27, Boise, ID 83716
MLS# 99004259Listed by: 208 REAL ESTATE - Open Sat, 12 to 3pmNew
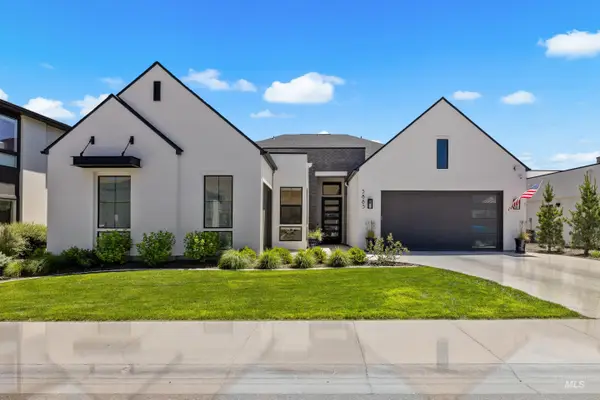 $1,999,000Active4 beds 4 baths3,731 sq. ft.
5883 E Marmount Ct, Boise, ID 83716
MLS# 99004269Listed by: PRESIDIO REAL ESTATE IDAHO


Protect your home and budget from life's surprises with an Assurant Home Warranty, backed by a partner that supports you through every step of homeownership. Explore Plans.
© 2026 Better Homes and Gardens Real Estate LLC. An Anywhere Real Estate company. All rights reserved. Better Homes and Gardens® Real Estate is a registered trademark owned by Meredith Operations Corporation, licensed to Better Homes and Gardens Real Estate LLC and used with permission. Better Homes and Gardens Real Estate LLC fully supports the principles of the Fair Housing Act and the Equal Opportunity Act. Listing information is deemed reliable but is not guaranteed accurate.
Each office is independently owned and operated.
Any services or products provided by third parties are not provided by, affiliated with or related to Better Homes and Gardens Real Estate LLC, or its affiliated companies.