
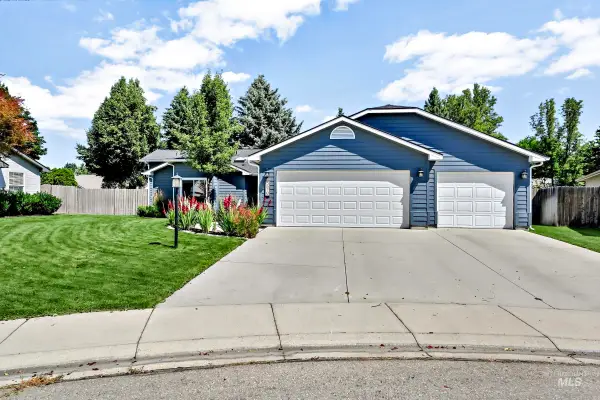
11916 W Jody Dr, Boise, ID 83713
Local realty services provided by:Better Homes and Gardens Real Estate 43° North
11916 W Jody Dr,Boise, ID 83713
$550,000
- 3 Beds
- 3 Baths
- 1,883 sq. ft.
- Single family
- Active
Upcoming open houses
- Sat, Jul 1101:30 pm - 03:30 pm
Listed by: andrew colemanMain: 208-375-3750
Office: realty one group professionals
MLS#:98993235
Source:ID_IMLS
Price summary
- Price:$550,000
- Price per sq. ft.:$292.09
About this home
Beautifully updated single-level home in the established Demeyer Estates neighborhood with NO HOA! Blending timeless character with modern finishes, this move-in ready home features an inviting open floor plan filled with natural light, two spacious living areas, and a cozy fireplace. The remodeled kitchen offers updated cabinetry, countertops, appliances, and fixtures, flowing seamlessly into the dining and living spaces for easy everyday living and entertaining. A separate dining room provides flexibility as a home office, playroom, or additional sitting area. The spacious master suite features an updated ensuite bath, while the additional bedrooms and bathrooms have also been tastefully refreshed. Situated on a generous corner lot, the backyard offers plenty of space to relax, garden, or entertain. Conveniently located near parks, schools, shopping, restaurants, and with quick access to Chinden Blvd., Eagle Rd., and downtown Boise, this home offers the perfect combination of comfort, style, and location. Don't miss your opportunity to own this beautifully updated home!...
Contact an agent
Home facts
- Year built:1978
- Listing ID #:98993235
- Added:1 day(s) ago
- Updated:July 10, 2026 at 02:33 PM
Rooms and interior
- Bedrooms:3
- Total bathrooms:3
- Full bathrooms:3
- Bathrooms Description:Bath-Master
- Kitchen Description:Pantry
- Living area:1,883 sq. ft.
Heating and cooling
- Cooling:Central Air
- Heating:Electric, Forced Air, Heat Pump
- Central air:Yes
Structure and exterior
- Roof:Architectural Style
- Year built:1978
- Building area:1,883 sq. ft.
- Lot area:0.2 Acres
- Lot Features:Chickens, Corner Lot
- Construction Materials:Brick, Frame, Wood Siding
Schools
- High school:Centennial
- Middle school:Lowell Scott Middle
- Elementary school:Joplin
Utilities
- Water:City Service
Finances and disclosures
- Price:$550,000
- Price per sq. ft.:$292.09
- Tax amount:$1,880 (2025)
Features and amenities
- Amenities:Bath-Master, Pantry
Parking
- Parking description:Attached
- Garage:Yes
- Garage spaces:2
New listings near 11916 W Jody Dr
- New
 $1,850,000Active3 beds 4 baths2,965 sq. ft.
3862 N Sandpoint Way, Boise, ID 83702
MLS# 98993450Listed by: SILVERCREEK REALTY GROUP - New
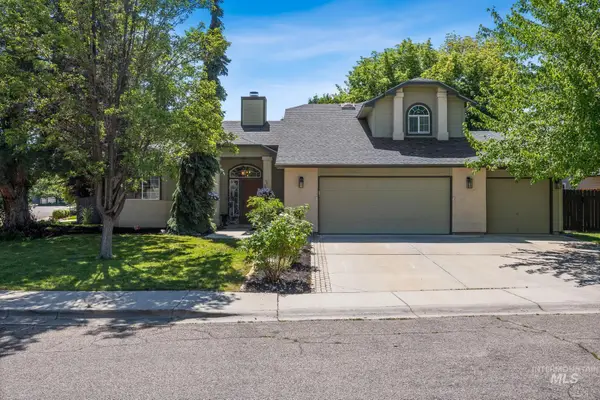 $544,900Active3 beds 2 baths1,714 sq. ft.
4672 N Marcliffe Way, Boise, ID 83704
MLS# 98993452Listed by: FINDING 43 REAL ESTATE - New
 $299,900Active2 beds 2 baths875 sq. ft.
9139 W Brogan Dr., Boise, ID 83709
MLS# 98993456Listed by: TEMPLETON REAL ESTATE GROUP - New
 $299,900Active2 beds 2 baths875 sq. ft.
9147 W Brogan Dr, Boise, ID 83709
MLS# 98993457Listed by: TEMPLETON REAL ESTATE GROUP - New
 $519,000Active3 beds 2 baths1,348 sq. ft.
1579 E. Oakridge, Boise, ID 83716
MLS# 98993466Listed by: BOISE PREMIER REAL ESTATE - Open Sat, 1 to 3pmNew
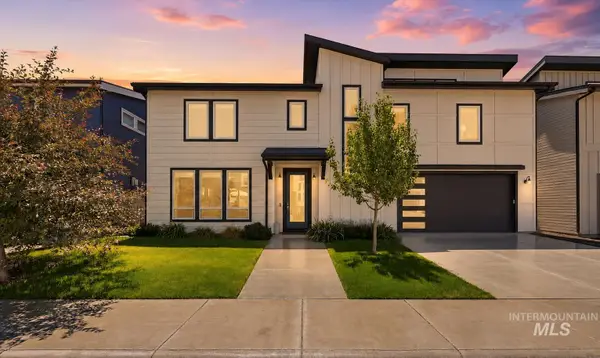 $599,900Active3 beds 3 baths2,265 sq. ft.
1639 W Cyrus St, Boise, ID 83705
MLS# 98993438Listed by: THE AGENCY BOISE - Open Sat, 10am to 1pmNew
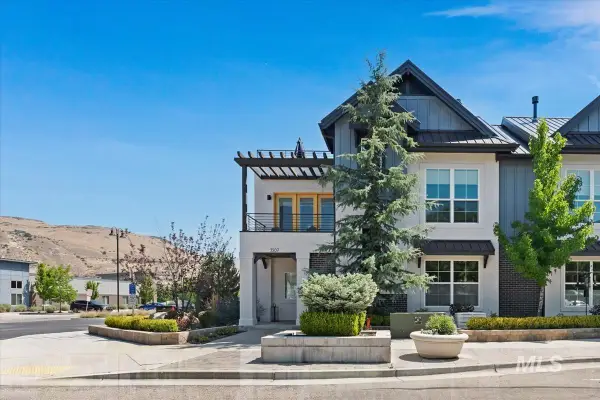 $729,900Active3 beds 2 baths2,078 sq. ft.
3307 E Trifecta Ln, Boise, ID 83716
MLS# 98993439Listed by: AMHERST MADISON - New
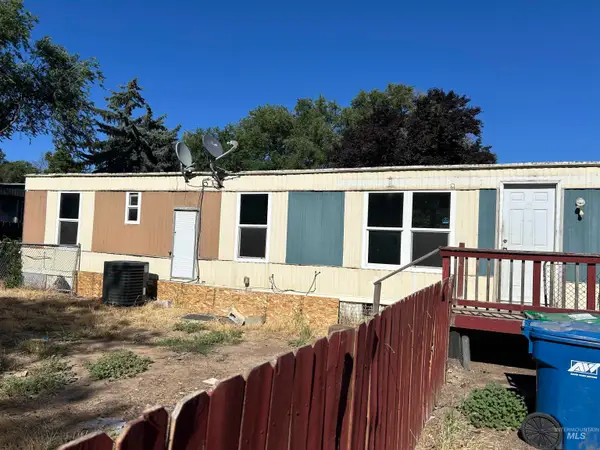 $24,900Active2 beds 1 baths728 sq. ft.
2960 N Linda Vista Ln #11, Boise, ID 83704
MLS# 98993425Listed by: SILVERCREEK REALTY GROUP  $389,000Active3 beds 1 baths1,092 sq. ft.
8734 Austin, Boise, ID 83714
MLS# 98991615Listed by: SILVERCREEK REALTY GROUP- Open Sat, 1 to 3pmNew
 $585,000Active3 beds 3 baths1,898 sq. ft.
5579 N Rosepoint Way, Boise, ID 83713
MLS# 98993378Listed by: KELLER WILLIAMS REALTY BOISE


Protect your home and budget from life's surprises with an Assurant Home Warranty, backed by a partner that supports you through every step of homeownership. Explore Plans.
© 2026 Better Homes and Gardens Real Estate LLC. An Anywhere Real Estate company. All rights reserved. Better Homes and Gardens® Real Estate is a registered trademark owned by Meredith Operations Corporation, licensed to Better Homes and Gardens Real Estate LLC and used with permission. Better Homes and Gardens Real Estate LLC fully supports the principles of the Fair Housing Act and the Equal Opportunity Act. Listing information is deemed reliable but is not guaranteed accurate.
Each office is independently owned and operated.
Any services or products provided by third parties are not provided by, affiliated with or related to Better Homes and Gardens Real Estate LLC, or its affiliated companies.