
11937 W Driftwood Court, Boise, ID 83713
Local realty services provided by:Better Homes and Gardens Real Estate 43° North
11937 W Driftwood Court,Boise, ID 83713
$575,000Last list price
- 3 Beds
- 2 Baths
- - sq. ft.
- Single family
- Sold
Listed by: marta paulsonMain: 208-367-9003
Office: a.v. west
MLS#:98995721
Source:ID_IMLS
Sorry, we are unable to map this address
Price summary
- Price:$575,000
- Monthly HOA dues:$7.08
About this home
Great Location! Close to everything in the valley, the Village, downtown!This incredibly special, one-owner home has been lovingly maintained and is filled with charm, thoughtful custom details and wonderful spaces for entertaining—both indoors and out. The delightful custom kitchen features a gas cooktop, double ovens, warming drawer, trash compactor, and beautiful cabinetry. The spacious primary suite includes a jetted tub and a large adjoining sitting room with a beautiful light fixture, creating a peaceful private retreat. Additional interior features include crank-out windows, designer blinds, ceiling fans, a gas fireplace and a separate gas heater.Outside, the remarkable garden spaces are every bit as special as the home. The deluxe insulated “She Shed” has electrical power and is topped with a charming antique weather vane. The patio includes a natural gas hookup, and electrical circuits have been installed in the front and rear soffits—perfect for holiday lighting. Custom brick siding adds timeless character and curb appeal.The three-car garage is exceptionally well equipped with a 220-volt circuit, powered workbench, gas heater and attic storage with a pull-down ladder, lighting and solar-powered ventilation fan. Loaded with distinctive features, beautifully cared for and in excellent condition, this is a truly memorable home that reflects years of pride and love....
Contact an agent
Home facts
- Year built:1999
- Subdivision & Development:Woodbury Estate
- Listing ID #:98995721
- Added:55 day(s) ago
- Updated:September 24, 2026 at 06:31 AM
Rooms and interior
- Bedrooms:3
- Total bathrooms:2
- Full bathrooms:2
- Flooring:Carpet, Tile
- Kitchen Description:Kitchen Island, Pantry
Heating and cooling
- Cooling:Central Air
- Heating:Forced Air, Natural Gas
- Central air:Yes
Structure and exterior
- Roof:Composition
- Year built:1999
- Lot Features:Cul-De-Sac, Sidewalks
- Construction Materials:Brick
Schools
- High school:Centennial
- Middle school:Lewis and Clark
- Elementary school:Ustick
Utilities
- Water:City Service
Finances and disclosures
- Price:$575,000
- Tax amount:$2,305 (2025)
Features and amenities
- Amenities:Breakfast Bar, Kitchen Island, Pantry, Walk-In Closet(s)
Parking
- Parking description:Attached
- Garage:Yes
- Garage spaces:3
New listings near 11937 W Driftwood Court
- New
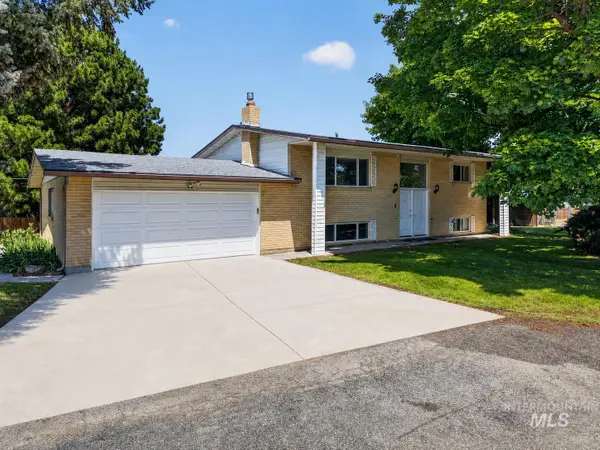 $750,000Active4 beds 2 baths2,288 sq. ft.
2590 S Cloverdale Rd, Boise, ID 83709
MLS# 99001738Listed by: EXP REALTY, LLC 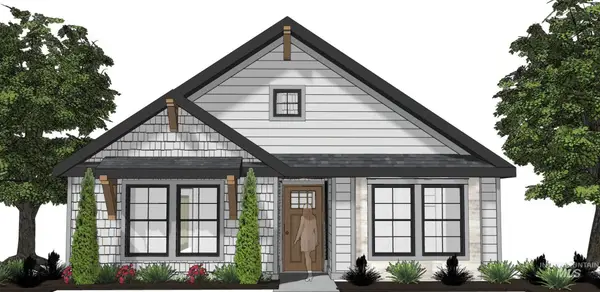 $389,900Pending3 beds 2 baths1,460 sq. ft.
365 E. Chevy Dr., Boise, ID 83716
MLS# 99001725Listed by: SILVERCREEK REALTY GROUP- Open Sun, 2 to 4pmNew
 $399,900Active3 beds 2 baths1,160 sq. ft.
9746 W Bigwood Dr, Boise, ID 83709
MLS# 99001715Listed by: SILVERCREEK REALTY GROUP - New
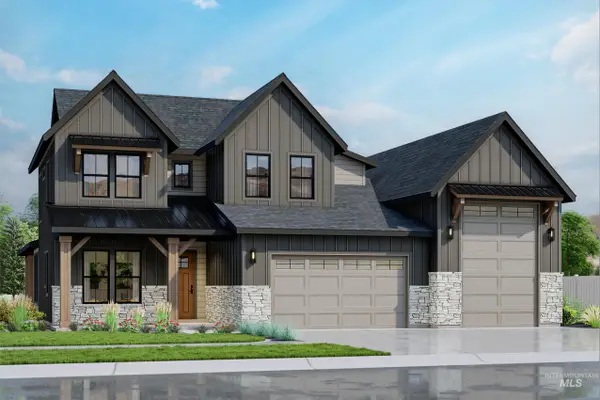 $1,144,960Active4 beds 4 baths3,282 sq. ft.
14263 N Woodpecker Ave, Boise, ID 83714
MLS# 99001724Listed by: SILVERCREEK REALTY GROUP - New
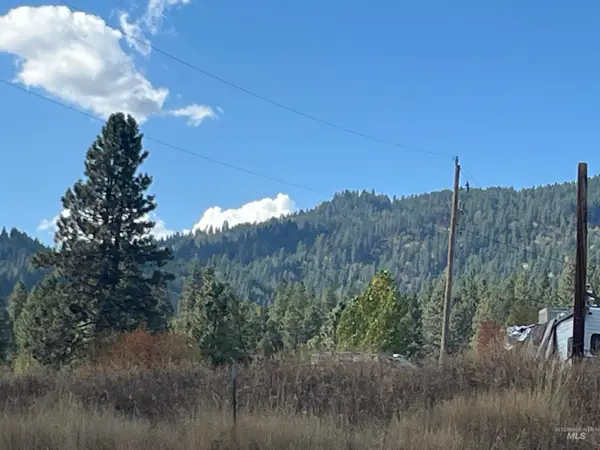 $139,900Active0.41 Acres
2 War Path Rd, Boise, ID 83716
MLS# 99001705Listed by: HOMES OF IDAHO - New
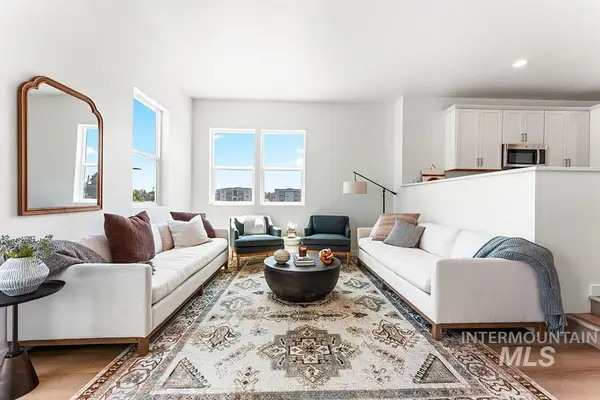 $459,900Active4 beds 4 baths1,977 sq. ft.
1718 N Shamrock #Lot 36/1, Boise, ID 83713
MLS# 99001678Listed by: AMHERST MADISON - Open Sat, 1 to 4pmNew
 $775,000Active3 beds 3 baths2,433 sq. ft.
6170 W Ina Drive, Boise, ID 83703
MLS# 99001663Listed by: HOMES OF IDAHO - New
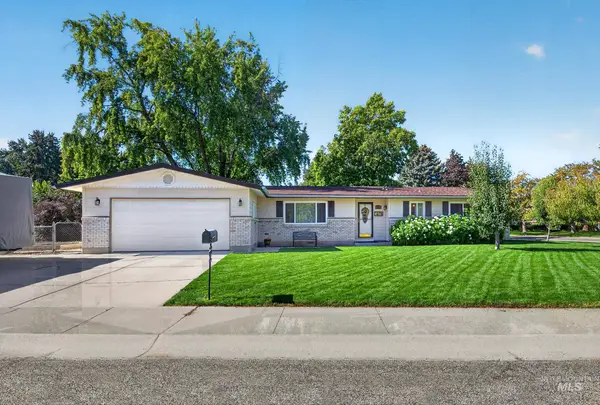 $499,900Active3 beds 2 baths1,676 sq. ft.
8595 W Westchester Ave, Boise, ID 83704
MLS# 99001657Listed by: TRIPLECORD REAL ESTATE - New
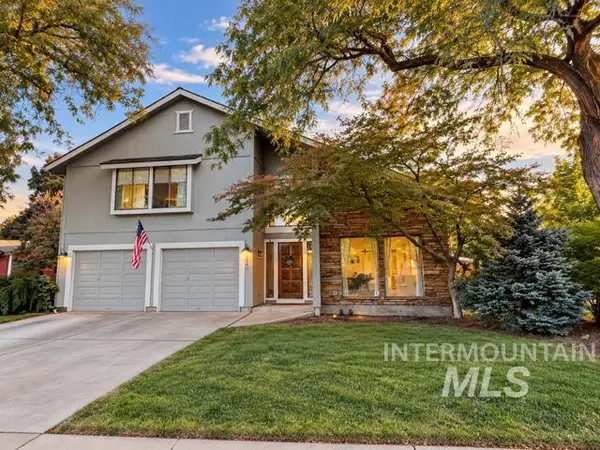 $499,900Active4 beds 3 baths2,402 sq. ft.
120 S Oakhurst Way, Boise, ID 83709
MLS# 99001654Listed by: SILVERCREEK REALTY GROUP - Open Sat, 11am to 1pmNew
 $865,000Active4 beds 3 baths1,850 sq. ft.
1606 N 26th, Boise, ID 83702
MLS# 99001644Listed by: SILVERCREEK REALTY GROUP


Protect your home and budget from life's surprises with an Assurant Home Warranty, backed by a partner that supports you through every step of homeownership. Explore Plans.
© 2026 Better Homes and Gardens Real Estate LLC. An Anywhere Real Estate company. All rights reserved. Better Homes and Gardens® Real Estate is a registered trademark owned by Meredith Operations Corporation, licensed to Better Homes and Gardens Real Estate LLC and used with permission. Better Homes and Gardens Real Estate LLC fully supports the principles of the Fair Housing Act and the Equal Opportunity Act. Listing information is deemed reliable but is not guaranteed accurate.
Each office is independently owned and operated.
Any services or products provided by third parties are not provided by, affiliated with or related to Better Homes and Gardens Real Estate LLC, or its affiliated companies.