
1203 E Hearthstone Dr, Boise, ID 83702
Local realty services provided by:Better Homes and Gardens Real Estate 43° North
1203 E Hearthstone Dr,Boise, ID 83702
$1,050,000
- 4 Beds
- 3 Baths
- 2,614 sq. ft.
- Single family
- Active
Listed by: lysi bishopCell: 208-870-8292
Office: keller williams realty boise
MLS#:98992975
Source:ID_IMLS
Price summary
- Price:$1,050,000
- Price per sq. ft.:$401.68
About this home
Set in the sought-after Highlands neighborhood, this custom-crafted home offers a rare mix of modern comfort, intriguing design, & desirable access to the outdoors. Thoughtfully built to take full advantage of its setting, the home feels like a modern treehouse, surrounded by mature trees, with stunning views of Bogus Basin & the rolling hills from the upper-level living & entertaining spaces. Take daily hikes or bike rides on Bob’s Trail just a few blocks away, enjoy neighborhood gatherings & play along this flat stretch of street. Quality finishes throughout, including maple hardwood floors, marble fireplace, & a stunning fully remodeled chef’s kitchen, masterfully reimagined with elegant London Fog quartzite countertops & Bosch smart appliances. A 3-car garage provides room for outdoor toys & golf cart – perfect for evening rides down the road to Crane Creek (membership required). Moments from highly-ranked Highlands Elementary & minutes to downtown.
Contact an agent
Home facts
- Year built:2002
- Subdivision & Development:Highlands Unit
- Listing ID #:98992975
- Added:44 day(s) ago
- Updated:August 21, 2026 at 02:25 PM
Rooms and interior
- Bedrooms:4
- Total bathrooms:3
- Full bathrooms:3
- Flooring:Carpet, Hardwood, Tile
- Bathrooms Description:Bath-Master
- Kitchen Description:Kitchen Island, Pantry
- Living area:2,614 sq. ft.
Heating and cooling
- Cooling:Central Air
- Heating:Forced Air, Natural Gas
- Central air:Yes
Structure and exterior
- Roof:Architectural Style
- Year built:2002
- Building area:2,614 sq. ft.
- Lot area:0.25 Acres
- Lot Features:Sidewalks
- Construction Materials:Brick, Frame
Schools
- High school:Boise
- Middle school:North Jr
- Elementary school:Highlands
Utilities
- Water:City Service
Finances and disclosures
- Price:$1,050,000
- Price per sq. ft.:$401.68
- Tax amount:$6,952 (2025)
Features and amenities
- Amenities:Bath-Master, Breakfast Bar, Kitchen Island, Pantry, Walk-In Closet(s)
Parking
- Parking description:Attached
- Garage:Yes
- Garage spaces:3
New listings near 1203 E Hearthstone Dr
- New
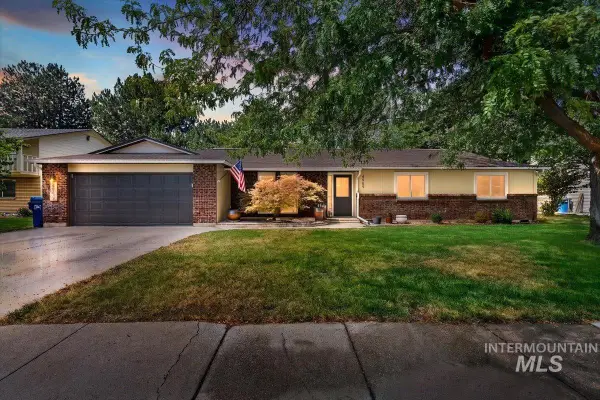 $550,000Active3 beds 2 baths2,002 sq. ft.
4959 S Umatilla Avenue, Boise, ID 83709
MLS# 98998193Listed by: COLDWELL BANKER TOMLINSON - Open Sat, 12 to 2pmNew
 $430,000Active3 beds 2 baths1,312 sq. ft.
2052 N Citrus Ave, Boise, ID 83713
MLS# 98998196Listed by: RE/MAX CAPITAL CITY - New
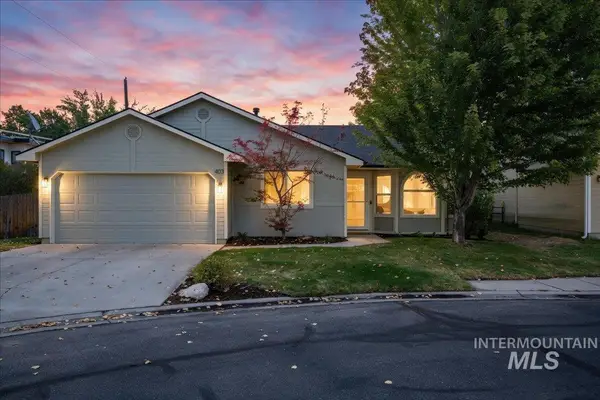 $485,000Active2 beds 2 baths1,314 sq. ft.
403 W Arizona Ln, Boise, ID 83706
MLS# 98998182Listed by: CREIGHTON REAL ESTATE - New
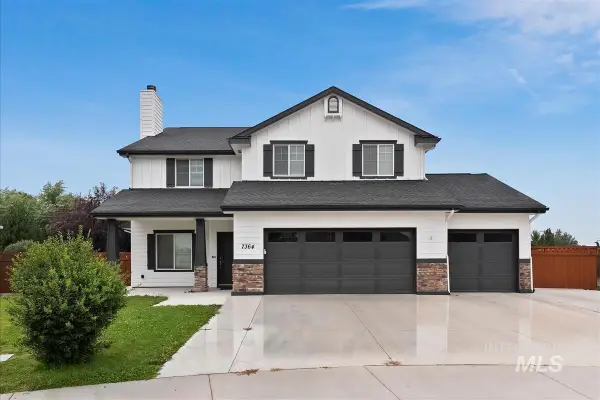 $774,999Active5 beds 3 baths2,762 sq. ft.
7364 W Spur Court, Boise, ID 83709
MLS# 98998162Listed by: AMHERST MADISON - New
 $589,900Active4 beds 3 baths2,129 sq. ft.
6961 S Kirra Pl, Boise, ID 83709
MLS# 98998169Listed by: 1ST PLACE REALTY, LLC - New
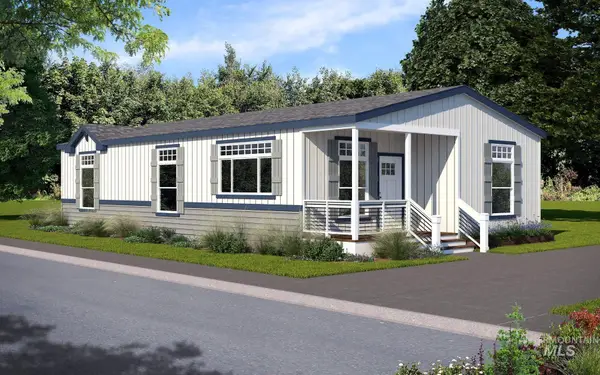 $225,000Active3 beds 2 baths1,387 sq. ft.
421 S Curtis Rd #131, Boise, ID 83705
MLS# 98998153Listed by: POWERED-BY - Open Sat, 10am to 3pmNew
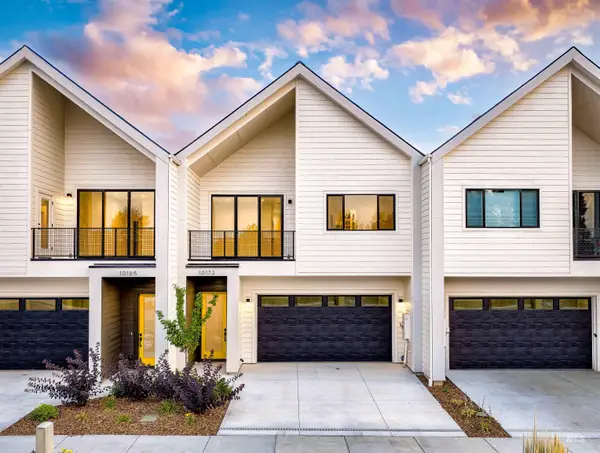 $542,500Active3 beds 3 baths2,126 sq. ft.
10173 W Southerland Dr, Boise, ID 83709
MLS# 98998126Listed by: THG REAL ESTATE - Open Sun, 1 to 3pmNew
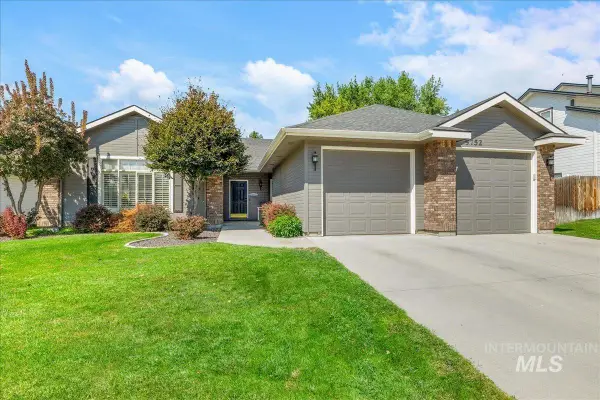 $639,000Active3 beds 2 baths1,697 sq. ft.
9752 W Bridgegate St, Boise, ID 83709
MLS# 98998127Listed by: SILVERCREEK REALTY GROUP - New
 $547,900Active3 beds 3 baths2,126 sq. ft.
10131 W Southerland Dr, Boise, ID 83709
MLS# 98998129Listed by: THG REAL ESTATE - New
 $551,900Active3 beds 3 baths2,126 sq. ft.
10123 W Southerland Dr, Boise, ID 83709
MLS# 98998131Listed by: THG REAL ESTATE


Protect your home and budget from life's surprises with an Assurant Home Warranty, backed by a partner that supports you through every step of homeownership. Explore Plans.
© 2026 Better Homes and Gardens Real Estate LLC. An Anywhere Real Estate company. All rights reserved. Better Homes and Gardens® Real Estate is a registered trademark owned by Meredith Operations Corporation, licensed to Better Homes and Gardens Real Estate LLC and used with permission. Better Homes and Gardens Real Estate LLC fully supports the principles of the Fair Housing Act and the Equal Opportunity Act. Listing information is deemed reliable but is not guaranteed accurate.
Each office is independently owned and operated.
Any services or products provided by third parties are not provided by, affiliated with or related to Better Homes and Gardens Real Estate LLC, or its affiliated companies.