
12486 W Meadow Wood Dr, Boise, ID 83713
Local realty services provided by:Better Homes and Gardens Real Estate 43° North
Listed by: patrick thackerCell: 208-283-6525
Office: silvercreek realty group
MLS#:99001997
Source:ID_IMLS
Price summary
- Price:$534,900
- Price per sq. ft.:$300.34
- Monthly HOA dues:$41
About this home
Move-in ready and beautifully maintained in Chelsea West! This custom Bruce Wood-built home offers quality construction, thoughtful design, & an easy-maintenance lifestyle in a convenient location. Major systems and updates have been completed within approximately the last 6–8 years, including the roof, HVAC, water heater, water softener, dishwasher, interior and exterior paint, and flooring. The spacious 3-car garage features extensive custom cabinetry, plus a partition wall separating the third bay with a convenient man door providing access to the backyard. All appliances included, & the central Vac & equipment. Inside, the split-bedroom floor plan provides excellent privacy. The bedrooms feature generously sized walk-in closets with custom shelving and plenty of storage. The primary suite includes a walk-in shower & an oversized linen closet, while bedrooms two and three share a convenient Jack-and-Jill bathroom with a large soaking tub. A separate half bath adds convenience when entertaining. Enjoy the peaceful setting from the large covered deck, w/ a gas hookup for the BBQ. The home backs to a walking path & wonderful views, creating a relaxing outdoor environment while keeping yard maintenance manageable. With its energy-efficient design, quality construction, extensive storage, updated systems, and desirable location, this is a home that offers both comfort & convenience....
Contact an agent
Home facts
- Year built:1999
- Subdivision & Development:Chelsea West
- Listing ID #:99001997
- Added:13 day(s) ago
- Updated:October 09, 2026 at 02:26 PM
Rooms and interior
- Bedrooms:3
- Total bathrooms:3
- Full bathrooms:3
- Flooring:Carpet
- Bathrooms Description:Bath-Master
- Kitchen Description:Kitchen Island, Pantry
- Living area:1,781 sq. ft.
Heating and cooling
- Cooling:Central Air
- Heating:Forced Air, Natural Gas
- Central air:Yes
Structure and exterior
- Roof:Composition
- Year built:1999
- Building area:1,781 sq. ft.
- Lot area:0.19 Acres
- Lot Features:Irrigation Available, Sidewalks
- Construction Materials:Brick, Frame, Wood Siding
- Foundation Description:Crawl Space
Schools
- High school:Centennial
- Middle school:Lewis and Clark
- Elementary school:Ustick
Utilities
- Water:City Service
Finances and disclosures
- Price:$534,900
- Price per sq. ft.:$300.34
- Tax amount:$2,598 (2025)
Features and amenities
- Amenities:Bath-Master, Breakfast Bar, Central Vacuum Plumbed, Kitchen Island, Pantry, Split Bedroom, Walk-In Closet(s)
Parking
- Parking description:Attached, Finished Driveway
- Garage:Yes
- Garage spaces:3
New listings near 12486 W Meadow Wood Dr
- New
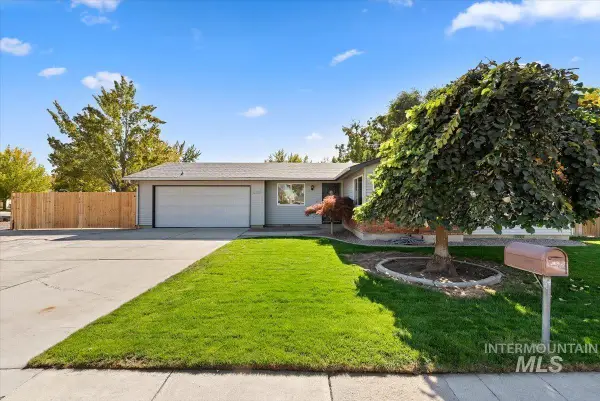 $449,900Active3 beds 2 baths1,158 sq. ft.
2457 S Virginia St, Boise, ID 83705
MLS# 99003275Listed by: PETERSON & ASSOCIATES REALTORS, LLC - New
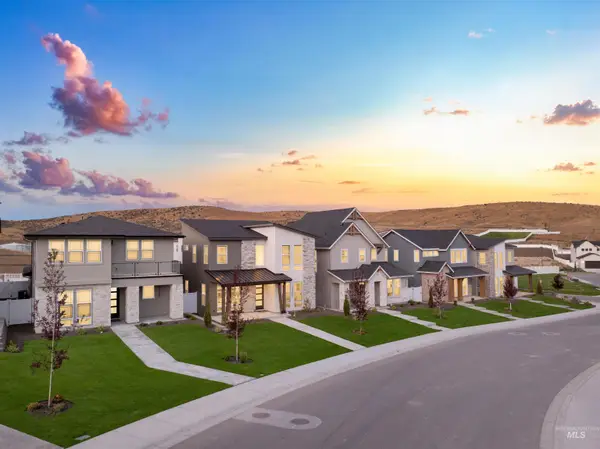 $4,317,398Active17 beds 16 baths14,269 sq. ft.
13320-13366 N Spring Creek Way, Boise, ID 83714
MLS# 99003277Listed by: SILVERCREEK REALTY GROUP - New
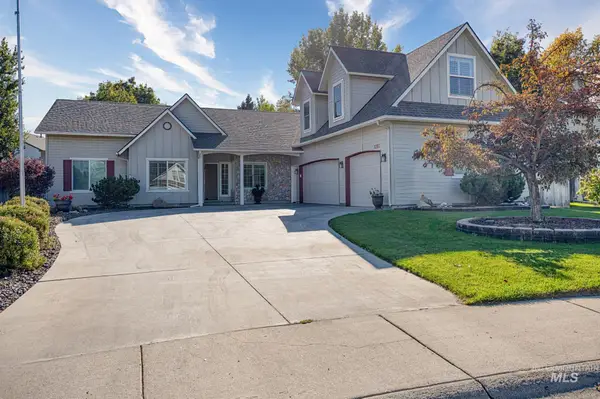 $715,000Active5 beds 3 baths2,717 sq. ft.
2164 S Trapper Cove Avenue, Boise, ID 83709
MLS# 99003282Listed by: IDAHO TOWN & COUNTRY REALTY - New
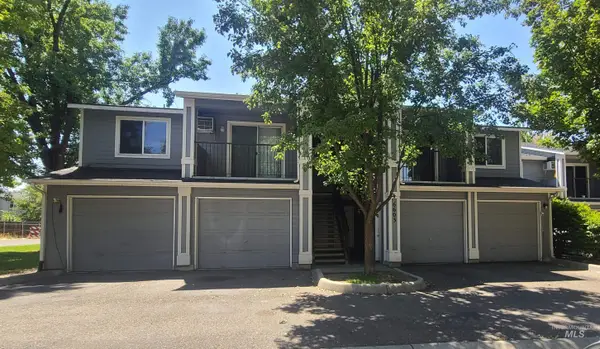 $819,900Active8 beds 4 baths3,616 sq. ft.
6603 W W Clinton Ln, Boise, ID 83704
MLS# 99003283Listed by: SILVERCREEK REALTY GROUP - New
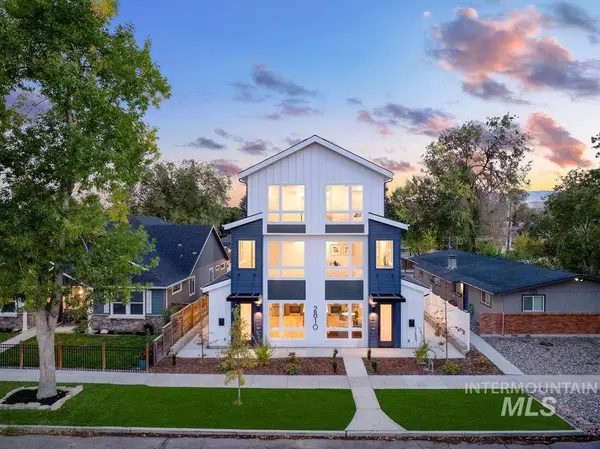 $555,000Active2 beds 3 baths1,519 sq. ft.
2810 W Bannock St Unit #4, Boise, ID 83702
MLS# 99003286Listed by: BOISE PREMIER REAL ESTATE - New
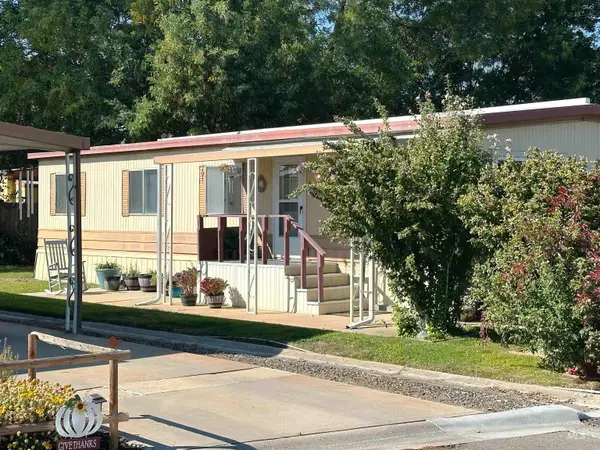 $69,900Active3 beds 2 baths1,152 sq. ft.
339 W Oak Circle Drive, Boise, ID 83713
MLS# 99003266Listed by: PROPERTYINIDAHO.COM - New
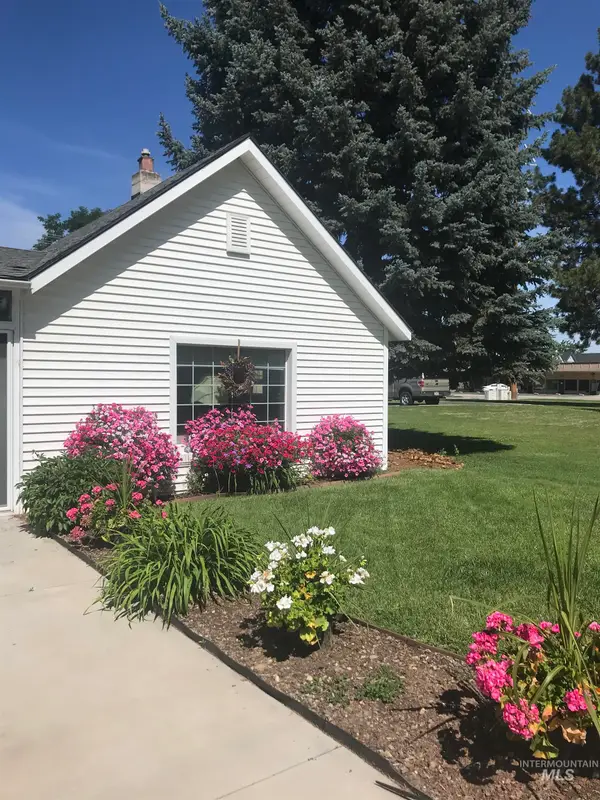 $379,000Active1 beds 1 baths600 sq. ft.
1617 S Helen Street, Boise, ID 83704
MLS# 99003267Listed by: KELLER WILLIAMS REALTY BOISE - New
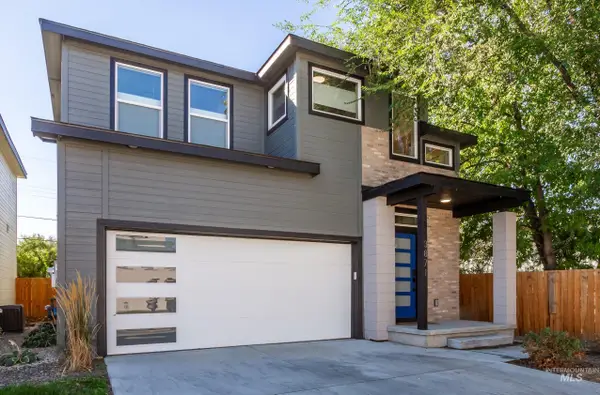 $539,990Active3 beds 3 baths1,793 sq. ft.
3871 W Puggy Ln, Boise, ID 83705
MLS# 99003271Listed by: SILVERCREEK REALTY GROUP - Open Sat, 12 to 2pmNew
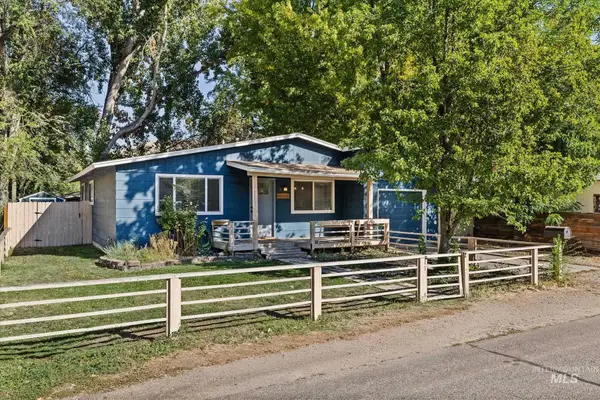 $398,888Active3 beds 1 baths1,086 sq. ft.
2806 W Bellomy Lane, Boise, ID 83703
MLS# 99003273Listed by: BUY BOISE REAL ESTATE GROUP - Open Sat, 12 to 3pmNew
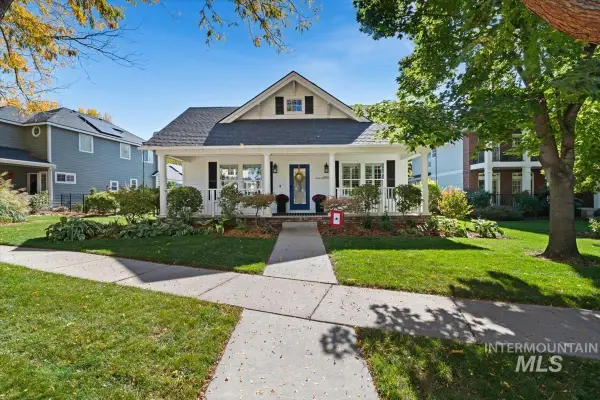 $875,000Active4 beds 2 baths2,089 sq. ft.
4955 E Arrow Junction Drive, Boise, ID 83716
MLS# 99003262Listed by: KELLER WILLIAMS REALTY BOISE


Protect your home and budget from life's surprises with an Assurant Home Warranty, backed by a partner that supports you through every step of homeownership. Explore Plans.
© 2026 Better Homes and Gardens Real Estate LLC. An Anywhere Real Estate company. All rights reserved. Better Homes and Gardens® Real Estate is a registered trademark owned by Meredith Operations Corporation, licensed to Better Homes and Gardens Real Estate LLC and used with permission. Better Homes and Gardens Real Estate LLC fully supports the principles of the Fair Housing Act and the Equal Opportunity Act. Listing information is deemed reliable but is not guaranteed accurate.
Each office is independently owned and operated.
Any services or products provided by third parties are not provided by, affiliated with or related to Better Homes and Gardens Real Estate LLC, or its affiliated companies.