
1326 N Sable Ln, Boise, ID 83704
Local realty services provided by:Better Homes and Gardens Real Estate 43° North
1326 N Sable Ln,Boise, ID 83704
$169,900
- 3 Beds
- 2 Baths
- 1,344 sq. ft.
- Mobile / Manufactured
- Active
Listed by: jayson dunkley, shaun haskinsMain: 208-375-0110
Office: idaho premier properties
MLS#:98994122
Source:ID_IMLS
Price summary
- Price:$169,900
- Price per sq. ft.:$126.41
- Monthly HOA dues:$845
About this home
A great opportunity to own this like-new 2022 Champion Prairie Dunn home in Maple Grove Estates. This 1344 sq. ft. split- bedroom offers 3 BD 2 BA with an open-concept living and dinning area. Features include engineered vinyl plank flooring throughout, raised ceilings, LED lighting, walk-in closets and camera's. Enjoy the spacious back yard with storage shed and a two car drive way. Maple Grove Estates community offers a built in swimming pool, centrally located, close to shopping, dinning and downtown. Lot Rent is $845 Monthly includes sewer and trash.
Contact an agent
Home facts
- Year built:2022
- Subdivision & Development:Maple Grove Estates
- Listing ID #:98994122
- Added:69 day(s) ago
- Updated:September 24, 2026 at 02:15 PM
Rooms and interior
- Bedrooms:3
- Total bathrooms:2
- Full bathrooms:2
- Kitchen Description:Kitchen Island, Pantry
- Living area:1,344 sq. ft.
Heating and cooling
- Cooling:Central Air
- Heating:Electric, Forced Air
- Central air:Yes
Structure and exterior
- Roof:Composition
- Year built:2022
- Building area:1,344 sq. ft.
- Foundation Description:Crawl Space
Schools
- High school:Capital
- Middle school:Fairmont
- Elementary school:Horizon Boise
Utilities
- Water:City Service
Finances and disclosures
- Price:$169,900
- Price per sq. ft.:$126.41
- Tax amount:$805 (2025)
Features and amenities
- Amenities:Breakfast Bar, Kitchen Island, Pantry, Walk-In Closet(s)
- Pool features:Community, Pool
Parking
- Parking description:Finished Driveway
New listings near 1326 N Sable Ln
- New
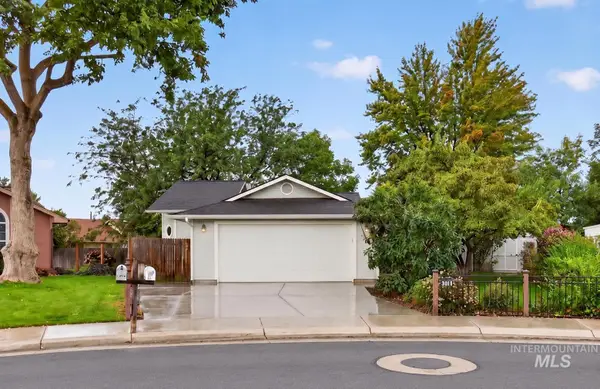 $449,900Active3 beds 2 baths1,458 sq. ft.
2239 N Carissa Pl, Boise, ID 83704
MLS# 99001748Listed by: TEMPLETON REAL ESTATE GROUP - New
 $725,000Active3 beds 2 baths1,792 sq. ft.
2623 W Ellis Avenue, Boise, ID 83702
MLS# 99001745Listed by: RED PHEASANT REALTY - New
 Listed by BHGRE$310,000Active2 beds 2 baths986 sq. ft.
6879 W Maxwell Ln, Boise, ID 83704
MLS# 99001747Listed by: BETTER HOMES & GARDENS 43NORTH - New
 $539,000Active3 beds 2 baths1,610 sq. ft.
7733 N Abe Avenue, Boise, ID 83714
MLS# 99001739Listed by: HOMES OF IDAHO - New
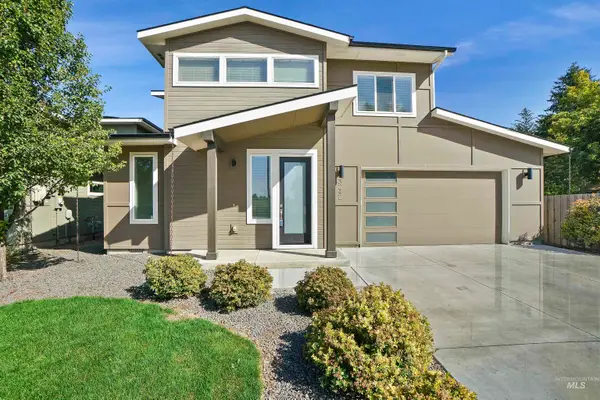 $624,900Active4 beds 3 baths2,323 sq. ft.
3242 S Annett Avenue, Boise, ID 83705
MLS# 99001741Listed by: THE AGENCY BOISE - New
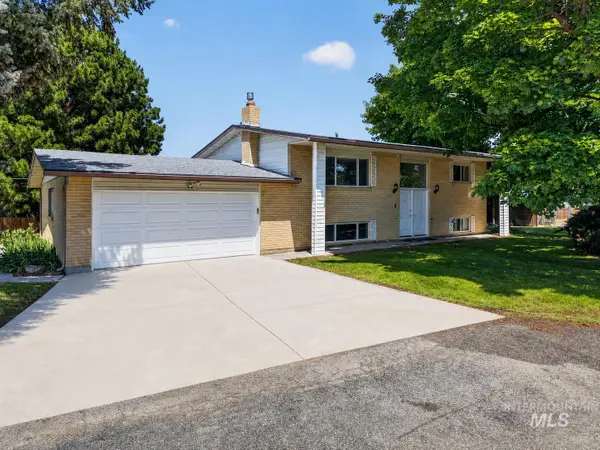 $750,000Active0.88 Acres
2590 S Cloverdale Rd, Boise, ID 83709
MLS# 99001737Listed by: EXP REALTY, LLC 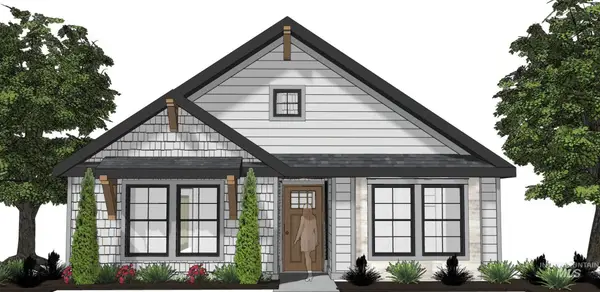 $389,900Pending3 beds 2 baths1,460 sq. ft.
365 E. Chevy Dr., Boise, ID 83716
MLS# 99001725Listed by: SILVERCREEK REALTY GROUP- Open Sun, 2 to 4pmNew
 $399,900Active3 beds 2 baths1,160 sq. ft.
9746 W Bigwood Dr, Boise, ID 83709
MLS# 99001715Listed by: SILVERCREEK REALTY GROUP - New
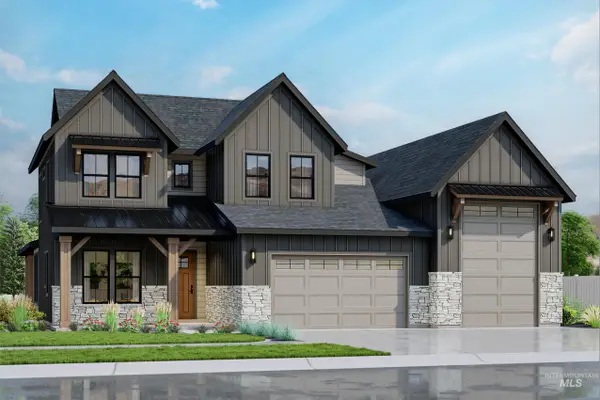 $1,144,960Active4 beds 4 baths3,282 sq. ft.
14263 N Woodpecker Ave, Boise, ID 83714
MLS# 99001724Listed by: SILVERCREEK REALTY GROUP - New
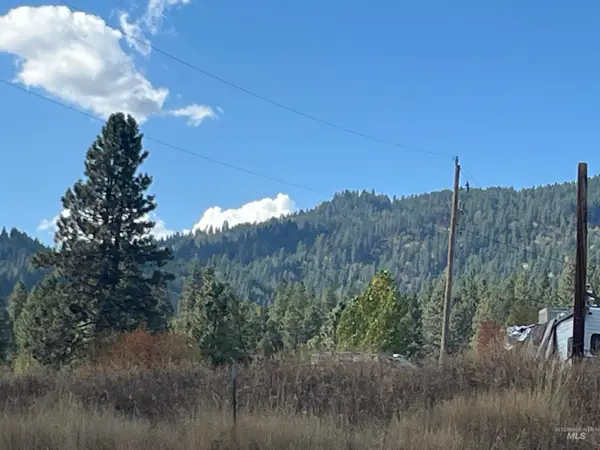 $139,900Active0.41 Acres
2 War Path Rd, Boise, ID 83716
MLS# 99001705Listed by: HOMES OF IDAHO


Protect your home and budget from life's surprises with an Assurant Home Warranty, backed by a partner that supports you through every step of homeownership. Explore Plans.
© 2026 Better Homes and Gardens Real Estate LLC. An Anywhere Real Estate company. All rights reserved. Better Homes and Gardens® Real Estate is a registered trademark owned by Meredith Operations Corporation, licensed to Better Homes and Gardens Real Estate LLC and used with permission. Better Homes and Gardens Real Estate LLC fully supports the principles of the Fair Housing Act and the Equal Opportunity Act. Listing information is deemed reliable but is not guaranteed accurate.
Each office is independently owned and operated.
Any services or products provided by third parties are not provided by, affiliated with or related to Better Homes and Gardens Real Estate LLC, or its affiliated companies.