
13922 W Dominion Ct, Boise, ID 83713
Local realty services provided by:Better Homes and Gardens Real Estate 43° North
13922 W Dominion Ct,Boise, ID 83713
$624,900
- 4 Beds
- 3 Baths
- 2,060 sq. ft.
- Single family
- Active
Listed by: brian fullmerOff: 208-409-7138
Office: boise premier real estate
MLS#:98996557
Source:ID_IMLS
Price summary
- Price:$624,900
- Price per sq. ft.:$303.35
- Monthly HOA dues:$25
About this home
Beautifully renovated and tucked near the end of a quiet cul-de-sac, this Meridian home offers an ideal combination of comfort, updates, and location. Just minutes from The Village at Meridian, you'll enjoy easy access to shopping, restaurants, entertainment, grocery stores, and everyday conveniences, with Charles McDevitt Park just around the corner. Inside, vaulted ceilings and floor-to-ceiling windows bring in abundant natural light and create an open feel throughout the main living spaces. The remodeled kitchen features quartz and concrete countertops, a herringbone tile backsplash, painted cabinetry, updated hardware, modern lighting, and stainless steel appliances, all overlooking the dining area and backyard. The master suite includes a sitting area and an updated ensuite with dual vanities and a walk-in tiled shower. Outside, the north-facing backyard offers a refinished patio and a private setting for relaxing or entertaining. Additional features include RV parking, a covered front porch, and major system updates with a new roof and HVAC installed in 2022....
Contact an agent
Home facts
- Year built:1996
- Subdivision & Development:Madison Park
- Listing ID #:98996557
- Added:24 day(s) ago
- Updated:August 31, 2026 at 02:33 PM
Rooms and interior
- Bedrooms:4
- Total bathrooms:3
- Full bathrooms:3
- Kitchen Description:Kitchen Island, Pantry
- Living area:2,060 sq. ft.
Heating and cooling
- Cooling:Central Air
- Heating:Forced Air, Natural Gas
- Central air:Yes
Structure and exterior
- Roof:Composition
- Year built:1996
- Building area:2,060 sq. ft.
- Lot area:0.18 Acres
- Lot Features:Sidewalks
- Construction Materials:Frame
Schools
- High school:Rocky Mountain
- Middle school:Heritage Middle School
- Elementary school:Discovery
Utilities
- Water:City Service
Finances and disclosures
- Price:$624,900
- Price per sq. ft.:$303.35
- Tax amount:$2,434 (2025)
Features and amenities
- Amenities:Kitchen Island, Pantry
Parking
- Parking description:Attached, RV Access/Parking
- Garage:Yes
- Garage spaces:3
New listings near 13922 W Dominion Ct
- New
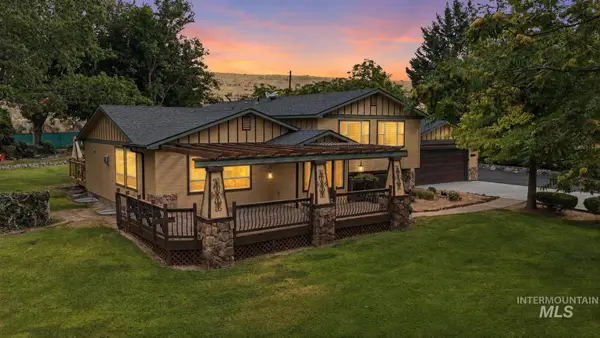 $1,150,000Active4 beds 4 baths2,890 sq. ft.
10294 W Prairie Rd, Boise, ID 83714
MLS# 98999135Listed by: KELLER WILLIAMS REALTY BOISE 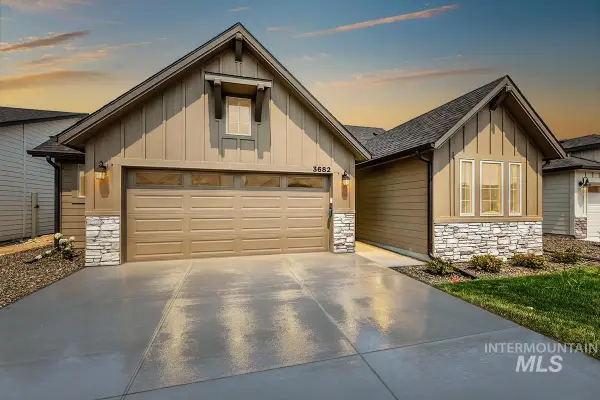 $524,800Pending3 beds 2 baths1,589 sq. ft.
3682 E Cedarhurst Lane, Meridian, ID 83642
MLS# 98999108Listed by: O2 REAL ESTATE GROUP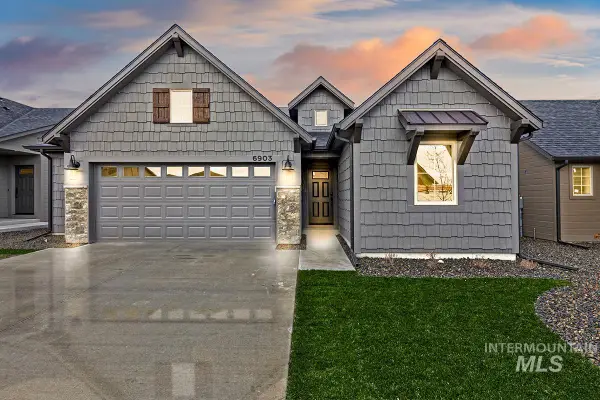 $540,800Pending3 beds 2 baths1,546 sq. ft.
3628 S Cedarhurst Lane, Meridian, ID 83642
MLS# 98999109Listed by: O2 REAL ESTATE GROUP- New
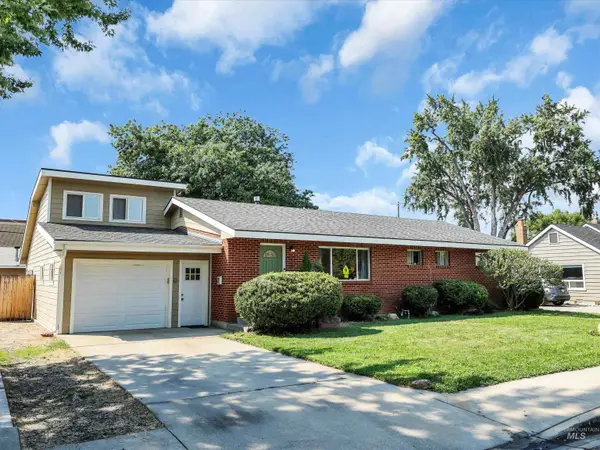 $550,900Active4 beds 2 baths1,906 sq. ft.
2025 S Longmont Ave., Boise, ID 83706
MLS# 98999091Listed by: THE AGENCY BOISE - New
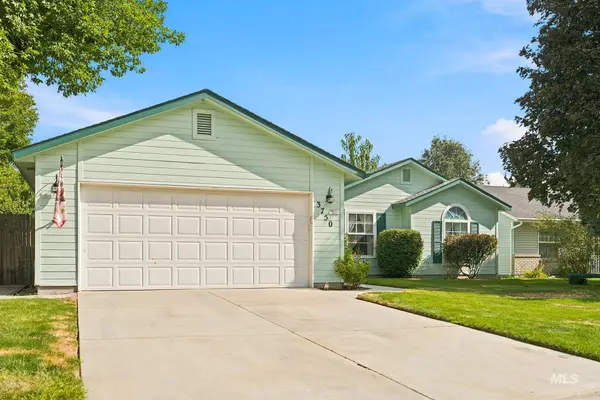 $485,000Active3 beds 2 baths1,311 sq. ft.
3750 E Sweet Pea Ct, Boise, ID 83716
MLS# 98999081Listed by: KELLER WILLIAMS REALTY BOISE 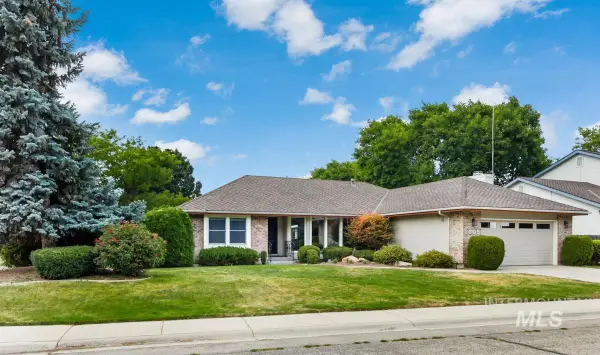 $699,900Pending3 beds 2 baths1,806 sq. ft.
3605 S Crosspoint Avenue, Boise, ID 83706
MLS# 98999065Listed by: KELLER WILLIAMS REALTY BOISE- New
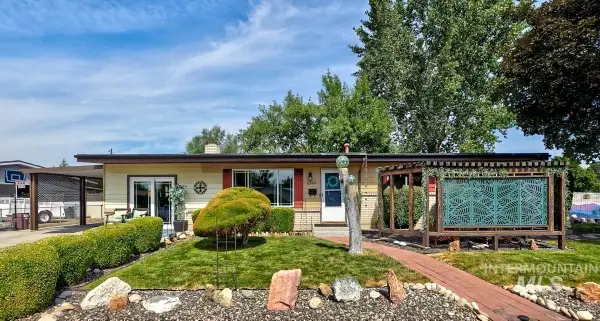 $399,999Active3 beds 1 baths1,404 sq. ft.
6302 W Dorian St, Boise, ID 83709
MLS# 98999049Listed by: KELLER WILLIAMS REALTY BOISE - New
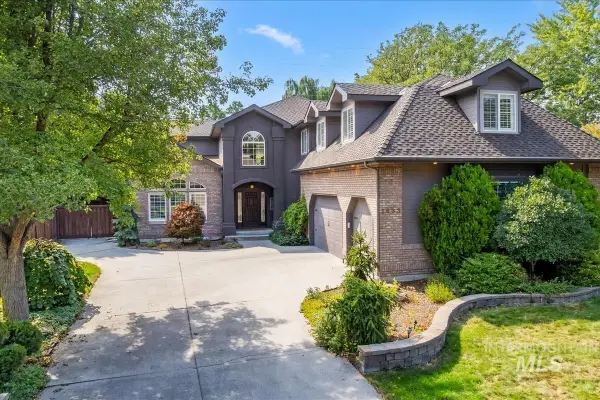 $1,499,900Active6 beds 3 baths4,113 sq. ft.
2633 S Swallowtail Lane, Boise, ID 83706
MLS# 98999030Listed by: J. KENT ERICKSON REAL ESTATE - New
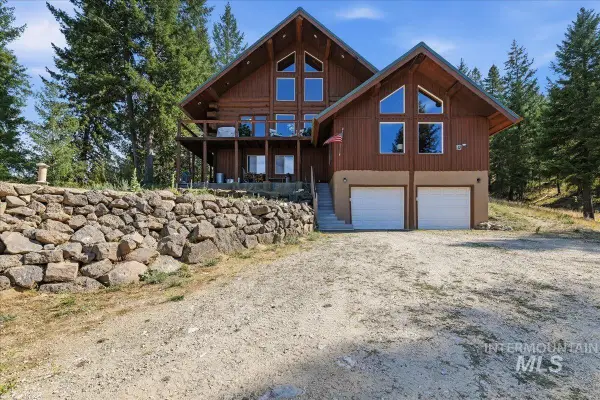 $879,000Active3 beds 3 baths2,880 sq. ft.
20 Homestead Dr, Boise, ID 83716
MLS# 98998991Listed by: ATOVA - New
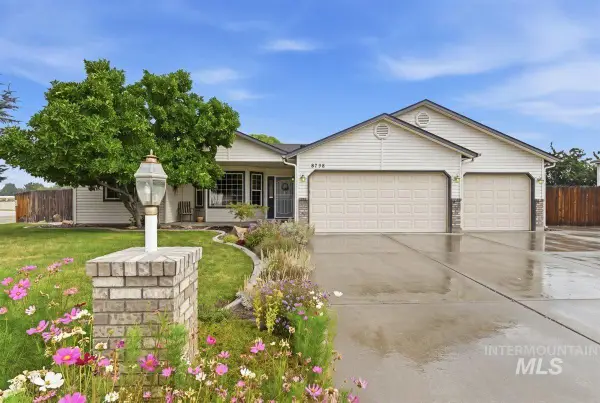 $499,000Active3 beds 2 baths1,725 sq. ft.
8798 W Mediterranean Ct., Boise, ID 83709
MLS# 98998997Listed by: SILVERCREEK REALTY GROUP


Protect your home and budget from life's surprises with an Assurant Home Warranty, backed by a partner that supports you through every step of homeownership. Explore Plans.
© 2026 Better Homes and Gardens Real Estate LLC. An Anywhere Real Estate company. All rights reserved. Better Homes and Gardens® Real Estate is a registered trademark owned by Meredith Operations Corporation, licensed to Better Homes and Gardens Real Estate LLC and used with permission. Better Homes and Gardens Real Estate LLC fully supports the principles of the Fair Housing Act and the Equal Opportunity Act. Listing information is deemed reliable but is not guaranteed accurate.
Each office is independently owned and operated.
Any services or products provided by third parties are not provided by, affiliated with or related to Better Homes and Gardens Real Estate LLC, or its affiliated companies.