
2214 E Danzee Dr, Boise, ID 83716
Local realty services provided by:Better Homes and Gardens Real Estate 43° North
2214 E Danzee Dr,Boise, ID 83716
$724,900
- 3 Beds
- 3 Baths
- 1,760 sq. ft.
- Single family
- Active
Listed by: christopher carpenterCell: 208-284-8758
Office: silvercreek realty group
MLS#:99001638
Source:ID_IMLS
Price summary
- Price:$724,900
- Price per sq. ft.:$411.88
- Monthly HOA dues:$45.83
About this home
Come home to a view that never gets old! Perched above the surrounding area, this beautiful 2022-built home captures sweeping views of the Boise foothills, downtown skyline, and Southeast Boise from the backyard, covered patio, and primary suite. Inside, the spacious single-level design offers an inviting great room where the kitchen, dining, and living spaces flow together. The kitchen features a large island with breakfast bar, quartz countertops, abundant custom cabinetry, pantry, and updated oven and dishwasher. A cozy fireplace anchors the living room, while a large picture window puts the foothill views on display. The primary suite is a retreat of its own with incredible views, walk-in closet, and a beautifully finished bath featuring tile floors, walk-in shower, dual vanity, and quartz counters. A second bedroom includes its own private full bath, while the third bedroom near the entry offers flexibility for guests, an office, or hobby space. Outside, the spacious covered patio with motorized screens creates a comfortable place to relax and take in the scenery throughout the seasons. An epoxy-finished garage floor and installed water softener add the finishing touches. Conveniently located near parks, the Boise River, recreation, dining, and everyday amenities—this home combines single-level living, modern finishes, and one unforgettable Boise view....
Contact an agent
Home facts
- Year built:2022
- Subdivision & Development:Moxie Ridge
- Listing ID #:99001638
- Added:5 day(s) ago
- Updated:September 28, 2026 at 02:27 PM
Rooms and interior
- Bedrooms:3
- Total bathrooms:3
- Full bathrooms:3
- Flooring:Tile
- Bathrooms Description:Bath-Master
- Kitchen Description:Kitchen Island, Pantry
- Living area:1,760 sq. ft.
Heating and cooling
- Cooling:Central Air
- Heating:Forced Air, Natural Gas
- Central air:Yes
Structure and exterior
- Roof:Composition
- Year built:2022
- Building area:1,760 sq. ft.
- Lot area:0.11 Acres
- Lot Features:Sidewalks
- Construction Materials:Frame, Stone
- Foundation Description:Crawl Space
Schools
- High school:Timberline (Boise)
- Middle school:Les Bois
- Elementary school:Trail Wind
Utilities
- Water:City Service
Finances and disclosures
- Price:$724,900
- Price per sq. ft.:$411.88
- Tax amount:$4,332 (2025)
Features and amenities
- Amenities:Bath-Master, Breakfast Bar, Kitchen Island, Pantry, Walk-In Closet(s)
Parking
- Parking description:Attached, Finished Driveway
- Garage:Yes
- Garage spaces:2
New listings near 2214 E Danzee Dr
- New
 $1,464,900Active3 beds 3 baths2,808 sq. ft.
20373 N Swire Green Way, Boise, ID 83714
MLS# 99002078Listed by: PRESIDIO REAL ESTATE IDAHO - New
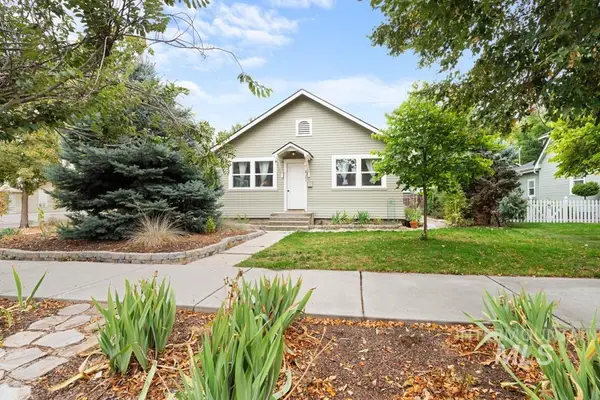 $535,000Active2 beds 1 baths845 sq. ft.
2301 W Jefferson St, Boise, ID 83702
MLS# 99002065Listed by: SWEET GROUP REALTY - New
 $599,000Active3 beds 2 baths1,529 sq. ft.
2109 S Rushmore, Boise, ID 83709
MLS# 99002046Listed by: SWEET GROUP REALTY - New
 $499,000Active3 beds 3 baths1,572 sq. ft.
5057 W Harbourview Drive, Boise, ID 83703
MLS# 99002013Listed by: FATHOM REALTY - New
 $425,000Active4 beds 2 baths1,377 sq. ft.
11736 W Halstead Ct., Boise, ID 83713
MLS# 99002015Listed by: HOMES OF IDAHO - New
 $94,499Active2 beds 2 baths924 sq. ft.
219 W W Silver City Dr, Boise, ID 83713
MLS# 99001986Listed by: FINDING 43 REAL ESTATE - New
 $469,000Active2 beds 2 baths1,335 sq. ft.
1862 S Leadville, Boise, ID 83706
MLS# 99001991Listed by: KELLER WILLIAMS REALTY BOISE - New
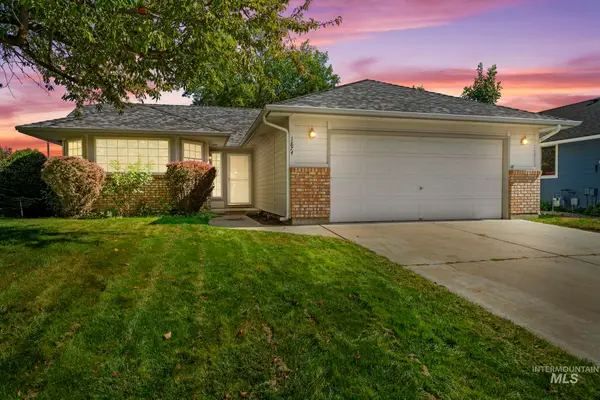 $429,900Active3 beds 2 baths1,377 sq. ft.
1874 N Pilgrim Ave, Boise, ID 83704
MLS# 99001993Listed by: REDEFINED REAL ESTATE, LLC - New
 $269,000Active2 beds 2 baths980 sq. ft.
10128 W Greenleaf Ln, Boise, ID 83704
MLS# 99001995Listed by: SILVERCREEK REALTY GROUP - New
 $424,900Active3 beds 2 baths1,128 sq. ft.
4486 N Citrus Ave, Boise, ID 83713
MLS# 99001998Listed by: SILVERCREEK REALTY GROUP


Protect your home and budget from life's surprises with an Assurant Home Warranty, backed by a partner that supports you through every step of homeownership. Explore Plans.
© 2026 Better Homes and Gardens Real Estate LLC. An Anywhere Real Estate company. All rights reserved. Better Homes and Gardens® Real Estate is a registered trademark owned by Meredith Operations Corporation, licensed to Better Homes and Gardens Real Estate LLC and used with permission. Better Homes and Gardens Real Estate LLC fully supports the principles of the Fair Housing Act and the Equal Opportunity Act. Listing information is deemed reliable but is not guaranteed accurate.
Each office is independently owned and operated.
Any services or products provided by third parties are not provided by, affiliated with or related to Better Homes and Gardens Real Estate LLC, or its affiliated companies.