
2705 S Inverness Way, Boise, ID 83705
Local realty services provided by:Better Homes and Gardens Real Estate 43° North
Listed by: jenifer pinterMain: 208-343-5412
Office: windermere real estate professionals
MLS#:98998539
Source:ID_IMLS
Price summary
- Price:$613,000
- Price per sq. ft.:$285.51
About this home
Welcome to 2705 S Inverness Way! Completely renovated and move-in ready, this home features a split floor plan offering ideal layout separation and flexible living options. The upper level includes two bedrooms: one oversized room and one with custom built-in cabinetry perfect for an office; plus a bonus sunroom lined with tongue-and-groove pine! Step out from the dining room through the sunroom straight into the backyard to relax and relish in the flourishing fruit trees and garden. The main living space showcases new LVP flooring, fresh paint, solid pine trim, a custom hardwood accent wall with built-in lighting, a Jotul cast-iron gas fireplace, and built-in 5.1 surround sound. The redesigned kitchen boasts hardwood butcher block counters, premium Bosch and Samsung appliances, tile backsplash, and island breakfast bar. Downstairs offers a quiet master suite with a walk-in closet, a large sitting room, and a guest room behind custom French doors. Bathrooms feature custom wood vanities, tile flooring, and luxury fixtures. Outdoors is a low-maintenance oasis with professional xeriscaping, custom paver patio, stone wall, landscape lighting, and no HOA! Key updates include a new roof (2026), updated windows, new insulation, and fiber-optic internet. Sit back, relax, and call this home!...
Contact an agent
Home facts
- Year built:1969
- Subdivision & Development:Country Club Manor
- Listing ID #:98998539
- Added:44 day(s) ago
- Updated:October 09, 2026 at 08:57 AM
Rooms and interior
- Bedrooms:4
- Total bathrooms:2
- Full bathrooms:2
- Flooring:Carpet, Tile
- Bathrooms Description:Bath-Master
- Basement Description:Daylight, Walk-Out Access
- Living area:2,147 sq. ft.
Heating and cooling
- Cooling:Central Air
- Heating:Ceiling, Natural Gas
- Central air:Yes
Structure and exterior
- Roof:Composition
- Year built:1969
- Building area:2,147 sq. ft.
- Lot area:0.21 Acres
- Lot Features:Dog Run
- Construction Materials:Brick
- Foundation Description:Slab
Schools
- High school:Borah
- Middle school:South (Boise)
- Elementary school:Owyhee Boise
Utilities
- Water:City Service
Finances and disclosures
- Price:$613,000
- Price per sq. ft.:$285.51
- Tax amount:$3,255 (2025)
Features and amenities
- Amenities:Bath-Master, Breakfast Bar, Walk-In Closet(s)
Parking
- Parking description:Attached, Finished Driveway, RV Access/Parking
- Garage:Yes
- Garage spaces:2
New listings near 2705 S Inverness Way
- Open Sat, 11am to 1pmNew
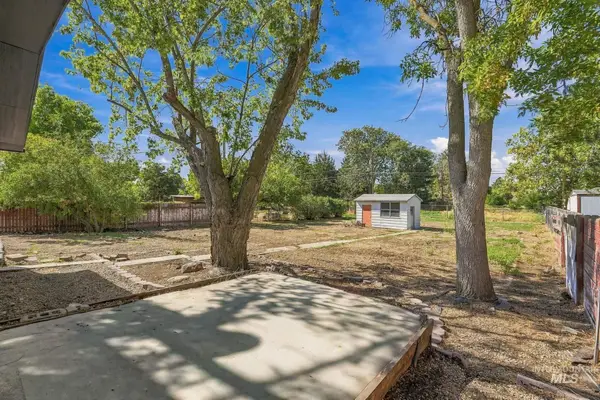 $500,000Active4 beds 2 baths2,160 sq. ft.
1919 S Penninger Dr, Boise, ID 83709
MLS# 99003254Listed by: HOMES OF IDAHO - Open Sat, 11am to 1pmNew
 $365,000Active3 beds 3 baths1,327 sq. ft.
542 S Pine Island Lane, Boise, ID 83709
MLS# 99003252Listed by: SILVERCREEK REALTY GROUP - New
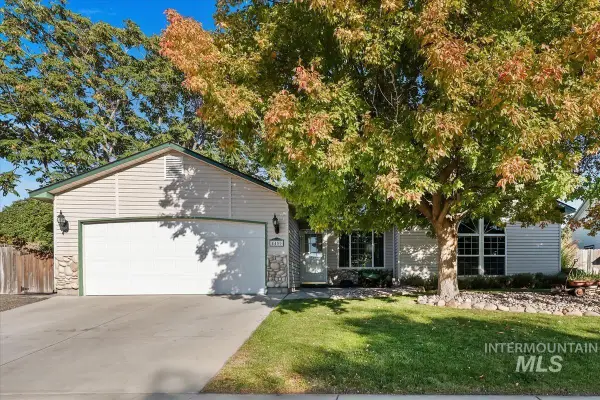 $429,900Active3 beds 2 baths1,262 sq. ft.
4450 S Chariot Wy, Boise, ID 83709
MLS# 99003250Listed by: POINT REALTY LLC - New
 $139,999Active3 beds 2 baths1,568 sq. ft.
11228 W Azure, Boise, ID 83713
MLS# 99003241Listed by: SILVERCREEK REALTY GROUP  $114,900Pending2 beds 1 baths1,056 sq. ft.
374 Bonanza St, Boise, ID 83713
MLS# 99003233Listed by: SILVERCREEK REALTY GROUP- New
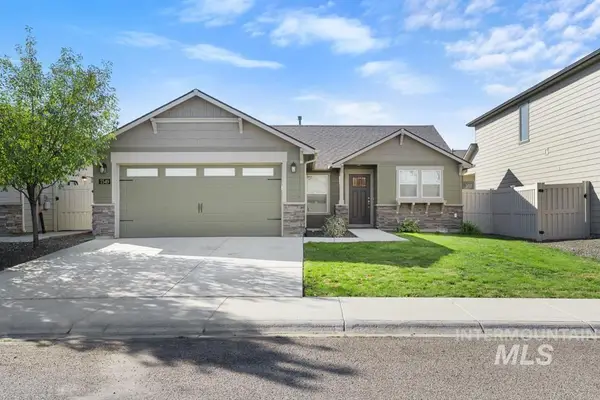 $435,000Active3 beds 2 baths1,235 sq. ft.
7549 W Corona Dr, Boise, ID 83709
MLS# 99003234Listed by: REAL BROKER LLC - Open Sat, 11am to 1pmNew
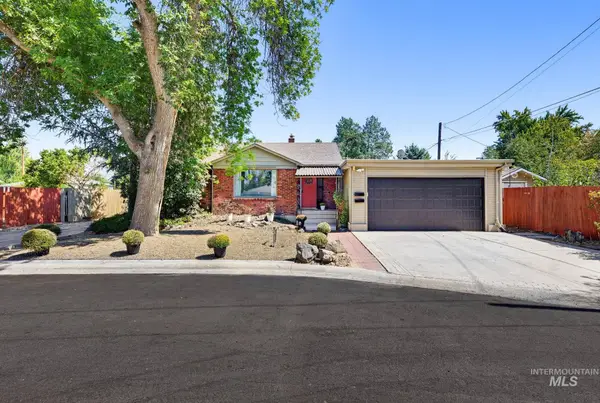 $799,900Active6 beds 5 baths3,066 sq. ft.
1014 S Stanley, Boise, ID 83705
MLS# 99003235Listed by: FLX REAL ESTATE, LLC - New
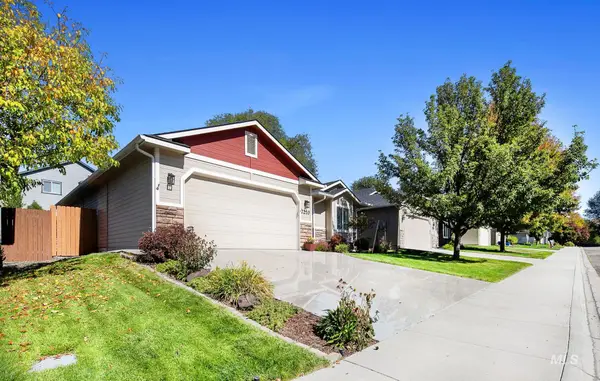 $478,000Active3 beds 2 baths1,377 sq. ft.
7210 W Devonwood Drive, Boise, ID 83714
MLS# 99003217Listed by: A.V. WEST - New
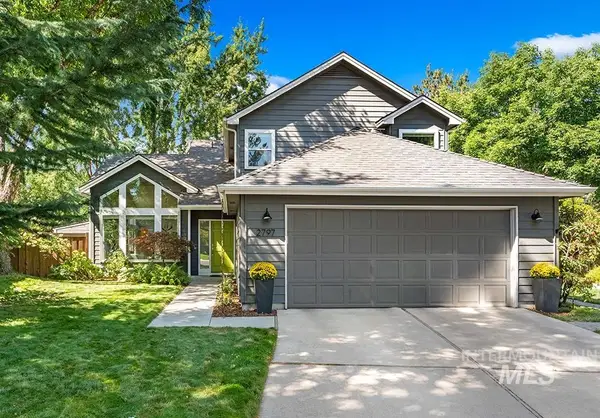 $824,999Active4 beds 3 baths2,028 sq. ft.
2797 S Swallowtail Ln, Boise, ID 83706
MLS# 99003218Listed by: AMHERST MADISON - New
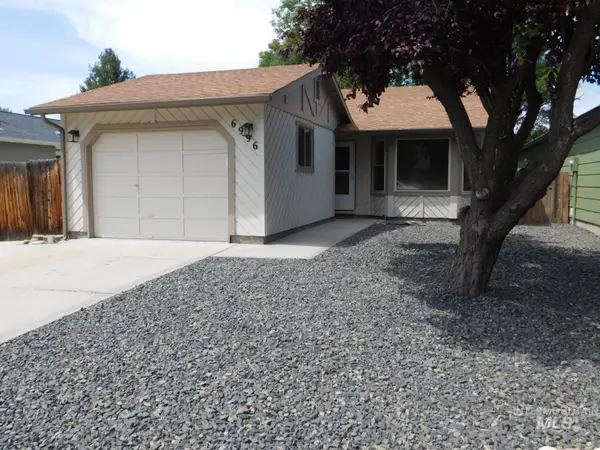 $385,000Active2 beds 1 baths1,056 sq. ft.
6996 W Gillis, Boise, ID 83714
MLS# 99003220Listed by: SILVERCREEK REALTY GROUP


Protect your home and budget from life's surprises with an Assurant Home Warranty, backed by a partner that supports you through every step of homeownership. Explore Plans.
© 2026 Better Homes and Gardens Real Estate LLC. An Anywhere Real Estate company. All rights reserved. Better Homes and Gardens® Real Estate is a registered trademark owned by Meredith Operations Corporation, licensed to Better Homes and Gardens Real Estate LLC and used with permission. Better Homes and Gardens Real Estate LLC fully supports the principles of the Fair Housing Act and the Equal Opportunity Act. Listing information is deemed reliable but is not guaranteed accurate.
Each office is independently owned and operated.
Any services or products provided by third parties are not provided by, affiliated with or related to Better Homes and Gardens Real Estate LLC, or its affiliated companies.