
3079 N Ash Park Lane, Boise, ID 83704
Local realty services provided by:Better Homes and Gardens Real Estate 43° North
Listed by: eric hoferHome: 208-413-2209
Office: silvercreek realty group
MLS#:98992945
Source:ID_IMLS
Price summary
- Price:$359,900
- Price per sq. ft.:$245.67
- Monthly HOA dues:$125
About this home
Welcome home to this spacious Boise Townhome! Enjoy maintenance free living with HOAs that cover landscaping, sprinkler repair, irrigation water, exterior paint and roof. As you enter the home you will find a beautifully tiled floor and counters throughout the hallway and kitchen. The vaulted ceiling and skylight in the living room and kitchen area offer an abundance of natural light and space. Main/master bathroom features a tiled floor, counters, and walk-in shower. The master and second bedroom offer walk-in closets. Refrigerator, Washer and Dryer stay as well as the garage appliances (fridge and chest freezer) and the mounted tvs in primary and 2nd bedrooms. Step out to enjoy your morning coffee on the cozy and private covered back patio. With the recent heat you can walk down the street to Delsas for ice cream or over to the Fairmont Pool to cool off! This centrally located home is within 15-20 mins or less of everything the Treasure Valley has to offer!
Contact an agent
Home facts
- Year built:1994
- Subdivision & Development:Ashlee Park Twn
- Listing ID #:98992945
- Added:47 day(s) ago
- Updated:August 24, 2026 at 02:34 PM
Rooms and interior
- Bedrooms:3
- Total bathrooms:2
- Full bathrooms:2
- Flooring:Carpet, Tile
- Bathrooms Description:Bath-Master
- Kitchen Description:Pantry
- Living area:1,465 sq. ft.
Heating and cooling
- Cooling:Central Air
- Heating:Forced Air, Natural Gas
- Central air:Yes
Structure and exterior
- Roof:Composition
- Year built:1994
- Building area:1,465 sq. ft.
- Lot area:0.1 Acres
- Lot Features:Corner Lot, Irrigation Available, Sidewalks
- Construction Materials:Frame
Schools
- High school:Capital
- Middle school:Fairmont
- Elementary school:Morley Nelson
Utilities
- Water:Community Service
Finances and disclosures
- Price:$359,900
- Price per sq. ft.:$245.67
- Tax amount:$2,100 (2025)
Features and amenities
- Amenities:Bath-Master, Breakfast Bar, Pantry, Walk-In Closet(s)
Parking
- Parking description:Attached
- Garage:Yes
- Garage spaces:2
New listings near 3079 N Ash Park Lane
- New
 $350,000Active3 beds 2 baths1,248 sq. ft.
6578 W Denton St, Boise, ID 83704
MLS# 98998374Listed by: SILVERCREEK REALTY GROUP - New
 $599,888Active4 beds 2 baths2,126 sq. ft.
1706 S Raymond St, Boise, ID 83709
MLS# 98998377Listed by: BOISE PREMIER REAL ESTATE - New
 $565,000Active4 beds 3 baths2,235 sq. ft.
14079 W Hartford Drive, Boise, ID 83713
MLS# 98998349Listed by: 208 REAL ESTATE - New
 $450,000Active3 beds 3 baths1,900 sq. ft.
5079 W Shalecrest Ct, Boise, ID 83703
MLS# 98998336Listed by: BOISE PREMIER REAL ESTATE - New
 $499,900Active2 beds 1 baths1,256 sq. ft.
1204 N 15th St, Boise, ID 83702
MLS# 98998333Listed by: SILVERCREEK REALTY GROUP - New
 $370,000Active3 beds 1 baths1,042 sq. ft.
5807 W Grunder Dr, Boise, ID 83709
MLS# 98998334Listed by: KELLER WILLIAMS REALTY BOISE - New
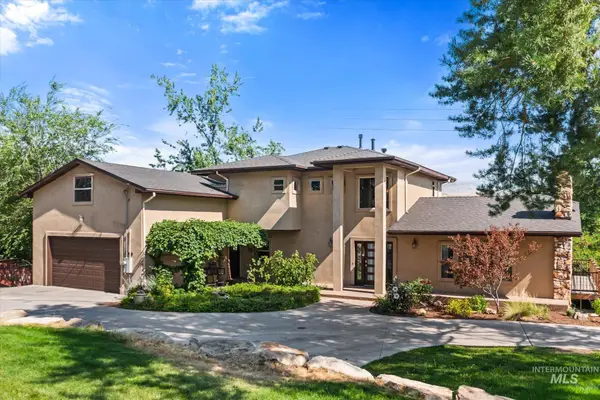 $1,529,000Active6 beds 3 baths3,727 sq. ft.
2919 N Tweed Ct, Boise, ID 83702
MLS# 98998323Listed by: SILVERCREEK REALTY GROUP - New
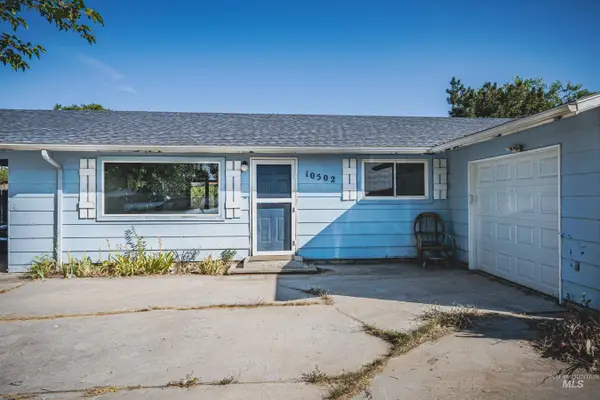 $357,000Active3 beds 1 baths1,144 sq. ft.
10502 W Fox Brush Dr, Boise, ID 83709
MLS# 98998324Listed by: SILVERCREEK REALTY GROUP - New
 $318,900Active3 beds 2 baths1,495 sq. ft.
4747 W Albion St #A, Boise, ID 83705
MLS# 98998296Listed by: 208 REAL ESTATE - New
 $698,600Active4 beds 3 baths2,120 sq. ft.
3201 S Riva Ridge Way, Boise, ID 83709
MLS# 98998272Listed by: KELLY RIGHT REAL ESTATE-IDAHO (BRANCH)


Protect your home and budget from life's surprises with an Assurant Home Warranty, backed by a partner that supports you through every step of homeownership. Explore Plans.
© 2026 Better Homes and Gardens Real Estate LLC. An Anywhere Real Estate company. All rights reserved. Better Homes and Gardens® Real Estate is a registered trademark owned by Meredith Operations Corporation, licensed to Better Homes and Gardens Real Estate LLC and used with permission. Better Homes and Gardens Real Estate LLC fully supports the principles of the Fair Housing Act and the Equal Opportunity Act. Listing information is deemed reliable but is not guaranteed accurate.
Each office is independently owned and operated.
Any services or products provided by third parties are not provided by, affiliated with or related to Better Homes and Gardens Real Estate LLC, or its affiliated companies.