
3405 W Plant Drive, Boise, ID 83703
Local realty services provided by:Better Homes and Gardens Real Estate 43° North
3405 W Plant Drive,Boise, ID 83703
$589,000Last list price
- 3 Beds
- 2 Baths
- - sq. ft.
- Single family
- Sold
Listed by: erica toffel, lorri martindaleMain: 208-287-5000
Office: group one sotheby's int'l realty
MLS#:98996708
Source:ID_IMLS
Sorry, we are unable to map this address
Price summary
- Price:$589,000
About this home
North Boise's desirable Sunset Neighborhood, just 3.5 miles from Downtown Boise, Boise State University, and only 2 miles from Quinn's Pond. This beautifully updated home offers unbeatable access to the Greenbelt, parks, restaurants, and some of Boise's best outdoor recreation. Completely renovated down to the studs in 2023, including plumbing, electrical, furnace, ductwork, flooring, paint, cabinets, appliances, lighting and fixtures. With a new roof in 2026, this move-in-ready home blends modern updates with timeless charm. The open-concept great room features exposed beams, while the thoughtfully designed kitchen includes Bosch stainless appliances, a gas cooktop, built-in oven and microwave, quartz countertops, and a walk-in pantry with a coffee bar. Step outside to discover one of this property's greatest assets—a generous yard with plenty of room to entertain, garden, or simply enjoy the outdoor space. In addition to the attached 2-car garage and oversized storage shed, there’s ample parking for an RV, boat, or other recreational toys, offering a flexibility that's increasingly rare this close to the heart of Boise. Don’t miss the opportunity to own a home with no HOA in one of Boise's most convenient and desirable locations....
Contact an agent
Home facts
- Year built:1953
- Subdivision & Development:0 Not Applicable
- Listing ID #:98996708
- Added:47 day(s) ago
- Updated:September 24, 2026 at 06:31 AM
Rooms and interior
- Bedrooms:3
- Total bathrooms:2
- Full bathrooms:2
- Flooring:Carpet
- Bathrooms Description:Bath-Master
- Kitchen Description:Kitchen Island, Pantry
Heating and cooling
- Cooling:Central Air
- Heating:Forced Air, Natural Gas
- Central air:Yes
Structure and exterior
- Roof:Composition
- Year built:1953
- Construction Materials:Frame, Wood Siding
- Foundation Description:Crawl Space
Schools
- High school:Boise
- Middle school:Hillside
- Elementary school:William Howard Taft
Utilities
- Water:City Service
Finances and disclosures
- Price:$589,000
- Tax amount:$4,023 (2025)
Features and amenities
- Amenities:Bath-Master, Kitchen Island, Pantry, Walk-In Closet(s)
Parking
- Parking description:Attached, Finished Driveway, RV Access/Parking
- Garage:Yes
- Garage spaces:2
New listings near 3405 W Plant Drive
- New
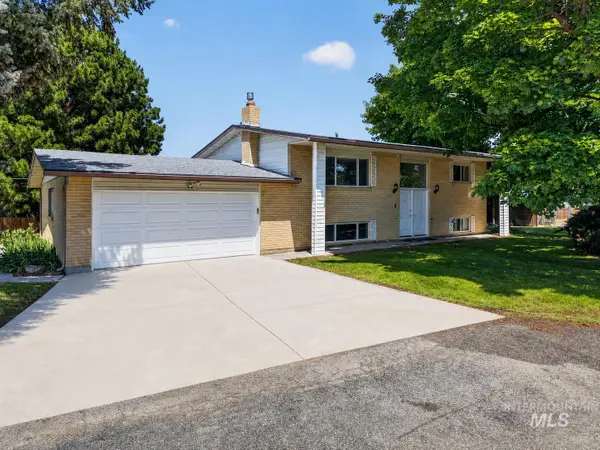 $750,000Active4 beds 2 baths2,288 sq. ft.
2590 S Cloverdale Rd, Boise, ID 83709
MLS# 99001738Listed by: EXP REALTY, LLC 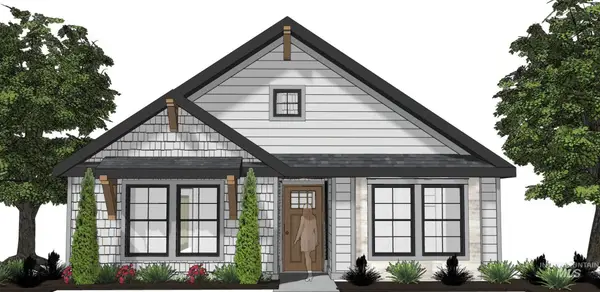 $389,900Pending3 beds 2 baths1,460 sq. ft.
365 E. Chevy Dr., Boise, ID 83716
MLS# 99001725Listed by: SILVERCREEK REALTY GROUP- Open Sun, 2 to 4pmNew
 $399,900Active3 beds 2 baths1,160 sq. ft.
9746 W Bigwood Dr, Boise, ID 83709
MLS# 99001715Listed by: SILVERCREEK REALTY GROUP - New
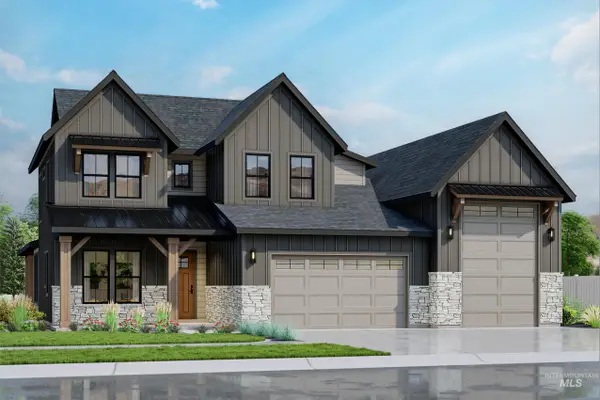 $1,144,960Active4 beds 4 baths3,282 sq. ft.
14263 N Woodpecker Ave, Boise, ID 83714
MLS# 99001724Listed by: SILVERCREEK REALTY GROUP - New
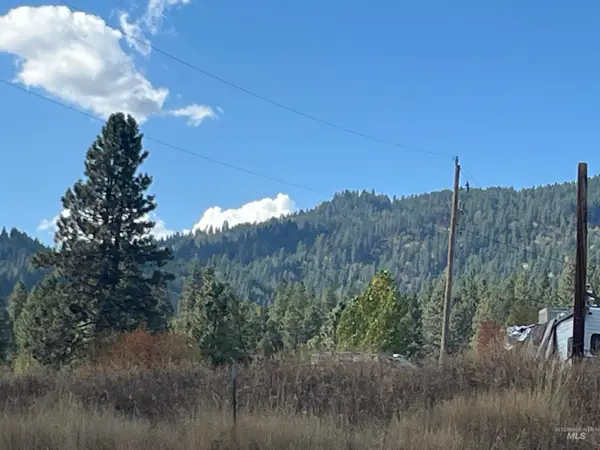 $139,900Active0.41 Acres
2 War Path Rd, Boise, ID 83716
MLS# 99001705Listed by: HOMES OF IDAHO - New
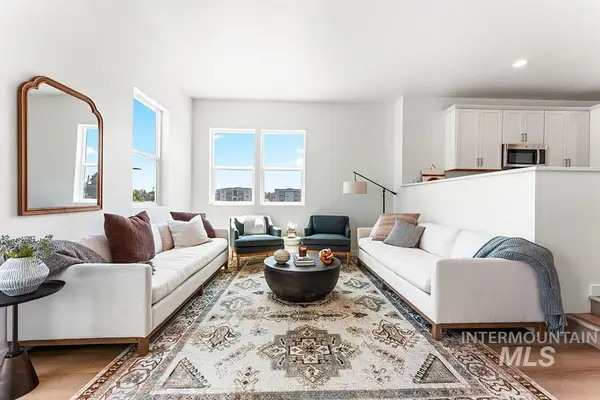 $459,900Active4 beds 4 baths1,977 sq. ft.
1718 N Shamrock #Lot 36/1, Boise, ID 83713
MLS# 99001678Listed by: AMHERST MADISON - Open Sat, 1 to 4pmNew
 $775,000Active3 beds 3 baths2,433 sq. ft.
6170 W Ina Drive, Boise, ID 83703
MLS# 99001663Listed by: HOMES OF IDAHO - New
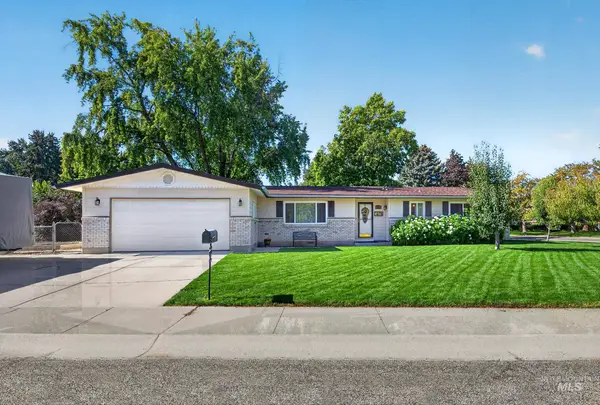 $499,900Active3 beds 2 baths1,676 sq. ft.
8595 W Westchester Ave, Boise, ID 83704
MLS# 99001657Listed by: TRIPLECORD REAL ESTATE - New
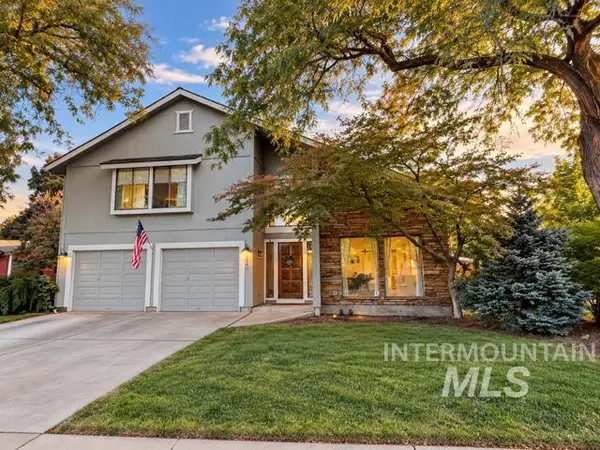 $499,900Active4 beds 3 baths2,402 sq. ft.
120 S Oakhurst Way, Boise, ID 83709
MLS# 99001654Listed by: SILVERCREEK REALTY GROUP - Open Sat, 11am to 1pmNew
 $865,000Active4 beds 3 baths1,850 sq. ft.
1606 N 26th, Boise, ID 83702
MLS# 99001644Listed by: SILVERCREEK REALTY GROUP


Protect your home and budget from life's surprises with an Assurant Home Warranty, backed by a partner that supports you through every step of homeownership. Explore Plans.
© 2026 Better Homes and Gardens Real Estate LLC. An Anywhere Real Estate company. All rights reserved. Better Homes and Gardens® Real Estate is a registered trademark owned by Meredith Operations Corporation, licensed to Better Homes and Gardens Real Estate LLC and used with permission. Better Homes and Gardens Real Estate LLC fully supports the principles of the Fair Housing Act and the Equal Opportunity Act. Listing information is deemed reliable but is not guaranteed accurate.
Each office is independently owned and operated.
Any services or products provided by third parties are not provided by, affiliated with or related to Better Homes and Gardens Real Estate LLC, or its affiliated companies.