
3425 N Buckboard Way, Boise, ID 83713
Local realty services provided by:Better Homes and Gardens Real Estate 43° North
3425 N Buckboard Way,Boise, ID 83713
$442,500
- 3 Beds
- 2 Baths
- 1,378 sq. ft.
- Single family
- Active
Listed by: doris irishCell: 208-941-8690
Office: 1st place realty, llc.
MLS#:99001880
Source:ID_IMLS
Price summary
- Price:$442,500
- Price per sq. ft.:$321.12
About this home
Enjoy the freedom of NO CCRs and the convenient of RV parking in this well maintained single-level home close to all amenities. Major updates - including a new roof & HVAC - offering peace of mind for years to come. Seller also had a prelisting inspection. Inside you'll find a flexible floor plan designed for today's lifestyle. Step outside to your own private retreat with mature shade trees, fully fenced backyard, and plenty of room for pets, playing, & outdoor entertaining. Work from home in this split bedroom layout. A standout feature is the fully operational salon with its own fireplace and private entrance. Perfect for a home-based business, private office, creative studio, guest suite or additional living space. Ideally located near shopping, dining, parks, and schools. This home offers the perfect combination of comfort, versatility, and location. Properties with this much flexibility don't come along often! BTVAI
Contact an agent
Home facts
- Year built:1977
- Subdivision & Development:Frontier Sub
- Listing ID #:99001880
- Added:1 day(s) ago
- Updated:September 25, 2026 at 09:49 PM
Rooms and interior
- Bedrooms:3
- Total bathrooms:2
- Full bathrooms:2
- Flooring:Carpet, Tile
- Bathrooms Description:Bath-Master
- Kitchen Description:Pantry
- Living area:1,378 sq. ft.
Heating and cooling
- Cooling:Central Air
- Heating:Forced Air, Natural Gas
- Central air:Yes
Structure and exterior
- Roof:Composition
- Year built:1977
- Building area:1,378 sq. ft.
- Lot area:0.2 Acres
- Lot Features:Dog Run, Sidewalks
- Construction Materials:Brick, Frame, Masonry
Schools
- High school:Centennial
- Middle school:Lowell Scott Middle
- Elementary school:Frontier
Utilities
- Water:City Service
Finances and disclosures
- Price:$442,500
- Price per sq. ft.:$321.12
- Tax amount:$1,552 (2025)
Features and amenities
- Amenities:Bath-Master, Pantry, Split Bedroom
Parking
- Parking description:Attached, Carport, Finished Driveway, RV Access/Parking
- Garage:Yes
- Garage spaces:2
- Carport spaces:1
New listings near 3425 N Buckboard Way
- New
 $250,000Active0.41 Acres
6700 W Hill Rd, Boise, ID 83714
MLS# 99001983Listed by: RALLENS REALTY CONSULTANTS - New
 $2,350,000Active11.26 Acres
5432 W Hill Road, Boise, ID 83703
MLS# 99001966Listed by: SILVERCREEK REALTY GROUP - New
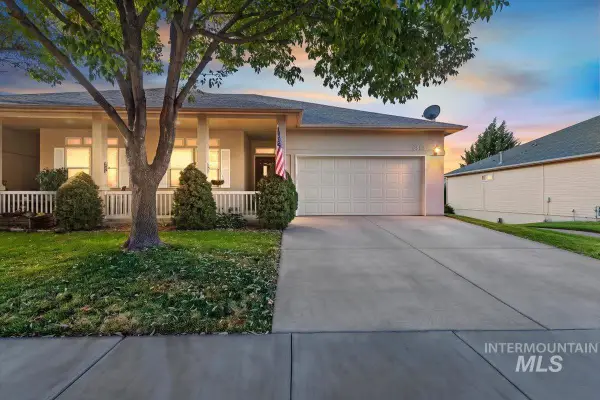 $425,000Active3 beds 3 baths2,247 sq. ft.
8883 W Dulcimer St., Boise, ID 83709
MLS# 99001951Listed by: SILVERCREEK REALTY GROUP - New
 $699,900Active3 beds 3 baths2,230 sq. ft.
365 S Strut Way, Boise, ID 83716
MLS# 99001953Listed by: JOHN L SCOTT BOISE - New
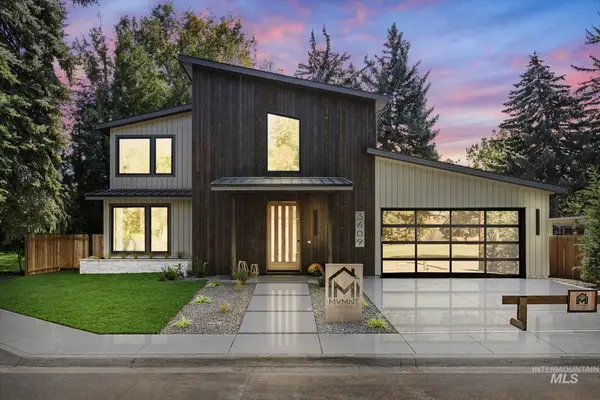 $1,299,000Active4 beds 4 baths2,930 sq. ft.
3609 Camas St., Boise, ID 83705
MLS# 99001957Listed by: A-STAR PROPERTIES - New
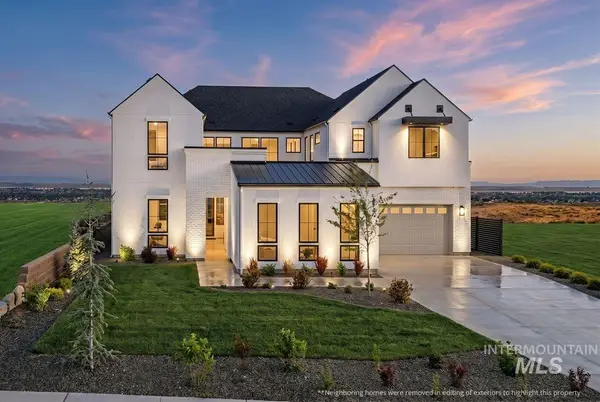 $2,299,900Active5 beds 5 baths5,078 sq. ft.
3137 E Glacier Lily Place, Boise, ID 83716
MLS# 99000986Listed by: KELLER WILLIAMS REALTY BOISE 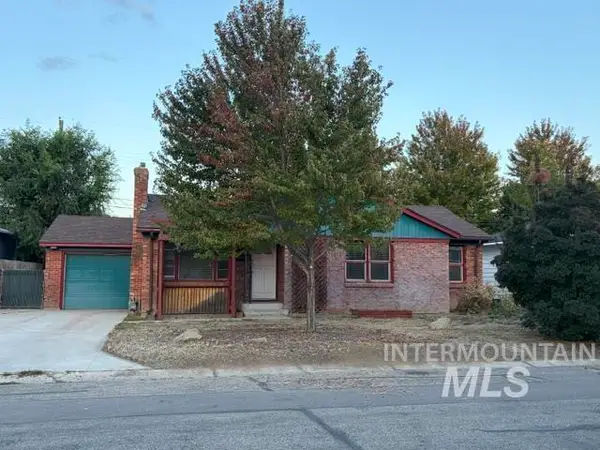 $325,000Pending2 beds 1 baths1,051 sq. ft.
708 S Johnson Street, Boise, ID 83705
MLS# 99001892Listed by: HOMES OF IDAHO- New
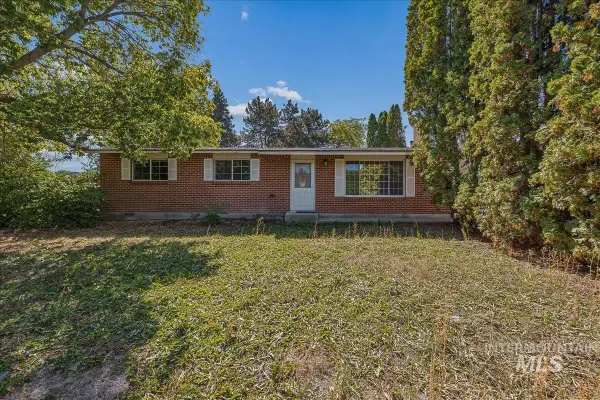 $525,000Active3 beds 1 baths1,664 sq. ft.
2530 S Cloverdale Rd, Boise, ID 83709
MLS# 99001895Listed by: KELLER WILLIAMS REALTY BOISE - Open Sat, 11am to 1pmNew
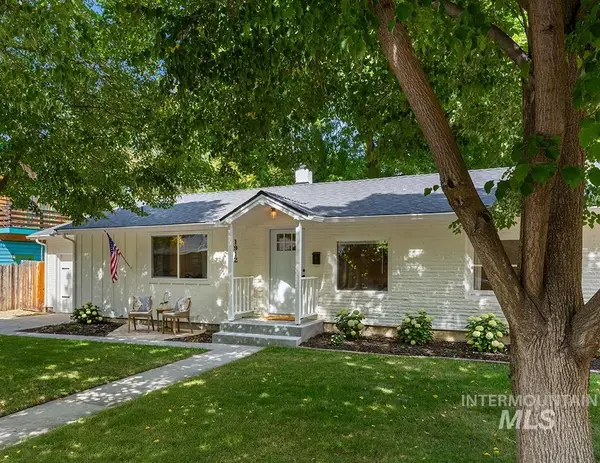 $579,999Active2 beds 1 baths1,113 sq. ft.
1912 W Dora St, Boise, ID 83702
MLS# 99001897Listed by: AMHERST MADISON - New
 $535,000Active3 beds 2 baths1,200 sq. ft.
3516 N North Street, Boise, ID 83703
MLS# 99001900Listed by: HOMES OF IDAHO


Protect your home and budget from life's surprises with an Assurant Home Warranty, backed by a partner that supports you through every step of homeownership. Explore Plans.
© 2026 Better Homes and Gardens Real Estate LLC. An Anywhere Real Estate company. All rights reserved. Better Homes and Gardens® Real Estate is a registered trademark owned by Meredith Operations Corporation, licensed to Better Homes and Gardens Real Estate LLC and used with permission. Better Homes and Gardens Real Estate LLC fully supports the principles of the Fair Housing Act and the Equal Opportunity Act. Listing information is deemed reliable but is not guaranteed accurate.
Each office is independently owned and operated.
Any services or products provided by third parties are not provided by, affiliated with or related to Better Homes and Gardens Real Estate LLC, or its affiliated companies.