
4314 W Clark Street, Boise, ID 83705
Local realty services provided by:Better Homes and Gardens Real Estate 43° North
4314 W Clark Street,Boise, ID 83705
$599,900
- 3 Beds
- 3 Baths
- 2,067 sq. ft.
- Single family
- Active
Upcoming open houses
- Sat, Oct 2403:00 pm - 05:30 pm
- Sun, Oct 2503:00 pm - 05:30 pm
Listed by: kevin hawk, kimberly martinCell: 208-871-0328
Office: 208 properties realty group
MLS#:99004423
Source:ID_IMLS
Price summary
- Price:$599,900
- Price per sq. ft.:$290.23
About this home
Turn-key on the Boise Bench. This 2019-built two-story delivers 2,067 square feet of bright, move-in ready living in Boise's 83705, minutes to downtown Boise, BSU, the Greenbelt, Micron and the Bench's favorite coffee shops and restaurants. Just refreshed with new paint, new carpet throughout, it shows like new construction without the wait. The light-filled great room flows into a designer kitchen with a quartz island and breakfast bar, two-tone custom cabinetry, herringbone tile backsplash, gas range, pantry, while the dining area opens through sliding glass to a covered patio and fully fenced backyard made for Boise evenings. A dedicated den/office adds work-from-home flexibility. Upstairs, the oversized 15x20 primary suite offers a walk-in closet behind a sliding barn door and dual vanities, with a beatuufully tiled walk in shower. Two additional bedrooms upstairs. Built to last with stucco and Hardi siding, an architectural metal roof, central air, and automatic sprinklers with irrigation water, all with no HOA. Buy with confidence: a completed pre-listing home inspection is available and the repair list is already done. Quick access to the airport, Ann Morrison Park, and I-84 rounds out one of the Bench's most convenient addresses. Newer construction, designer finishes, turn-key condition. BTVAI...
Contact an agent
Home facts
- Year built:2019
- Subdivision & Development:Rankin Tract
- Listing ID #:99004423
- Added:1 day(s) ago
- Updated:October 23, 2026 at 02:41 AM
Rooms and interior
- Bedrooms:3
- Total bathrooms:3
- Full bathrooms:3
- Flooring:Carpet, Hardwood
- Bathrooms Description:Bath-Master
- Kitchen Description:Kitchen Island, Pantry
- Living area:2,067 sq. ft.
Heating and cooling
- Cooling:Central Air
- Heating:Forced Air
- Central air:Yes
Structure and exterior
- Roof:Architectural Style, Metal
- Year built:2019
- Building area:2,067 sq. ft.
- Lot area:0.12 Acres
- Lot Features:Bus on City Route, Corner Lot, Irrigation Available, Sidewalks
- Construction Materials:Concrete, Stucco
- Foundation Description:Crawl Space
Schools
- High school:Borah
- Middle school:South (Boise)
- Elementary school:Monroe
Utilities
- Water:City Service
Finances and disclosures
- Price:$599,900
- Price per sq. ft.:$290.23
- Tax amount:$4,718 (2025)
Features and amenities
- Amenities:Bath-Master, Kitchen Island, Pantry, Walk-In Closet(s)
Parking
- Parking description:Attached, Finished Driveway
- Garage:Yes
- Garage spaces:2
New listings near 4314 W Clark Street
- Open Sun, 12 to 2pmNew
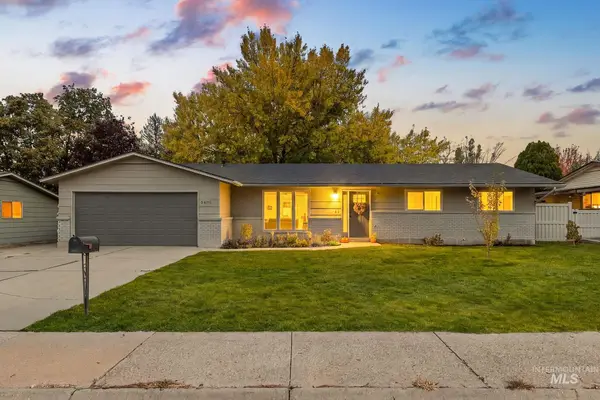 $499,000Active4 beds 2 baths1,512 sq. ft.
5406 N Mitchell St, Boise, ID 83704
MLS# 99004459Listed by: BOISE PREMIER REAL ESTATE - New
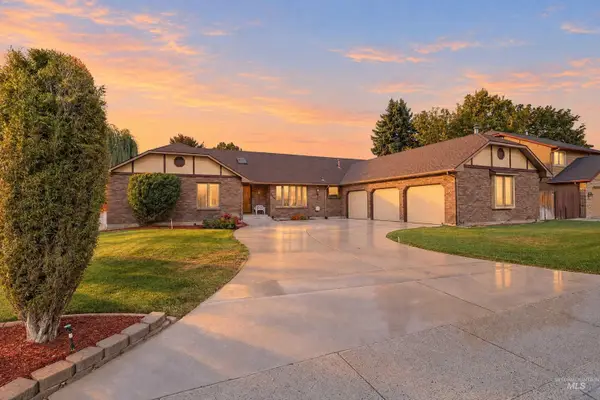 $625,000Active4 beds 4 baths2,638 sq. ft.
8844 W Brookview Drive, Boise, ID 83709
MLS# 99004464Listed by: KELLER WILLIAMS REALTY BOISE - Open Sat, 11am to 1pmNew
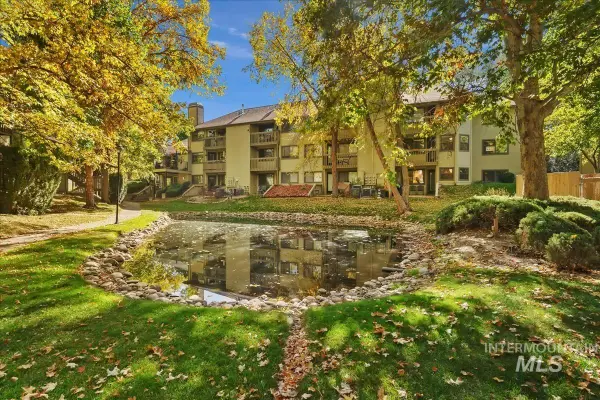 $292,900Active2 beds 2 baths1,108 sq. ft.
3719 S Gekeler Ln #41, Boise, ID 83706
MLS# 99004458Listed by: REDFIN CORPORATION - New
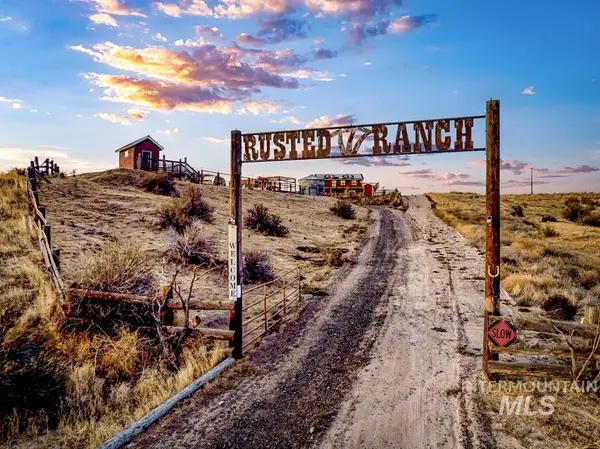 $899,900Active3 beds 3 baths2,546 sq. ft.
870 Desert Wind Rd, Boise, ID 83716
MLS# 99004450Listed by: KELLER WILLIAMS REALTY BOISE - Open Sat, 10:30am to 1pmNew
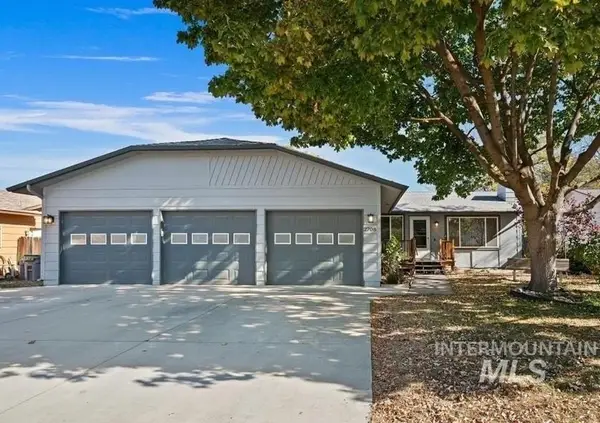 $415,000Active3 beds 1 baths1,188 sq. ft.
2708 N Ash Park Ln, Boise, ID 83704
MLS# 99004434Listed by: POINT REALTY LLC - Open Sun, 12 to 3pmNew
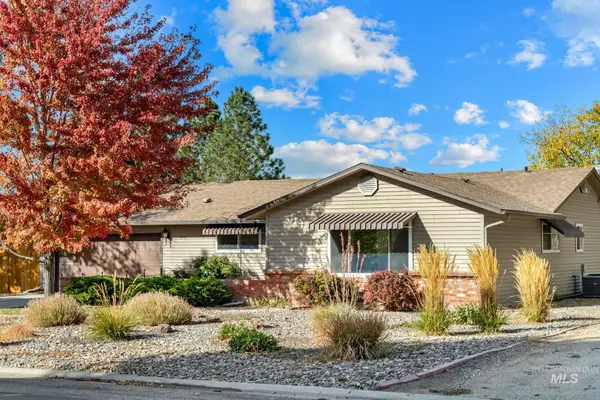 $730,000Active3 beds 2 baths1,760 sq. ft.
7910 W Stirrup Ave., Boise, ID 83709
MLS# 99004439Listed by: IDAHO PREMIER PROPERTIES - Open Sat, 11am to 2pmNew
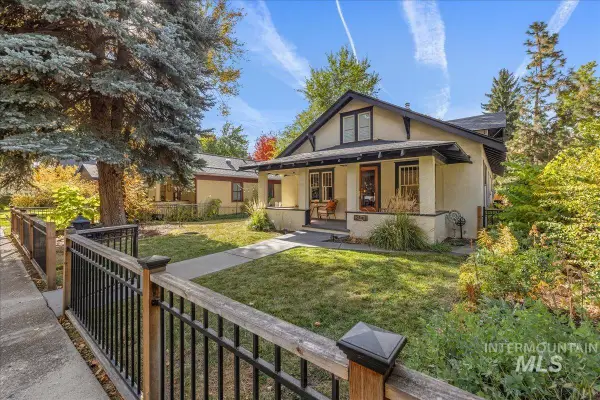 $950,000Active3 beds 3 baths2,144 sq. ft.
2141 N. 15th St, Boise, ID 83702
MLS# 99004440Listed by: HOMES OF IDAHO - New
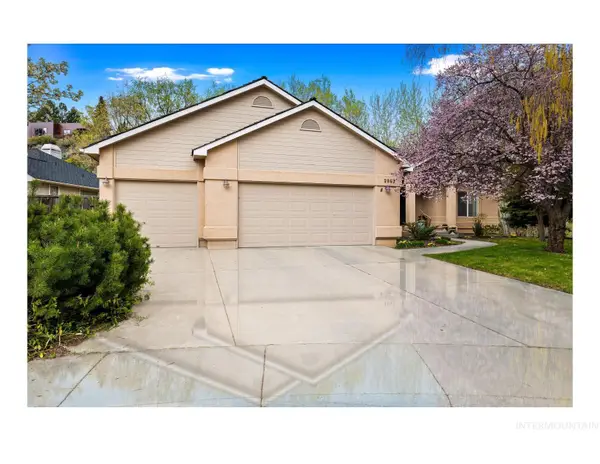 $947,000Active3 beds 2 baths1,825 sq. ft.
2063 N Trailview Pl, Boise, ID 83702
MLS# 99004420Listed by: SILVERCREEK REALTY GROUP - Open Sat, 1 to 3pmNew
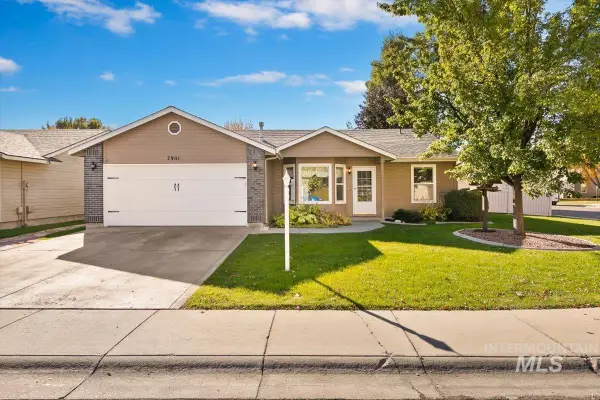 $494,900Active3 beds 2 baths1,190 sq. ft.
7901 W Pocono St, Boise, ID 83714
MLS# 99004425Listed by: GENESIS REAL ESTATE, LLC


Protect your home and budget from life's surprises with an Assurant Home Warranty, backed by a partner that supports you through every step of homeownership. Explore Plans.
© 2026 Better Homes and Gardens Real Estate LLC. An Anywhere Real Estate company. All rights reserved. Better Homes and Gardens® Real Estate is a registered trademark owned by Meredith Operations Corporation, licensed to Better Homes and Gardens Real Estate LLC and used with permission. Better Homes and Gardens Real Estate LLC fully supports the principles of the Fair Housing Act and the Equal Opportunity Act. Listing information is deemed reliable but is not guaranteed accurate.
Each office is independently owned and operated.
Any services or products provided by third parties are not provided by, affiliated with or related to Better Homes and Gardens Real Estate LLC, or its affiliated companies.