
4430 E Haystack St #206, Boise, ID 83716
Local realty services provided by:Better Homes and Gardens Real Estate 43° North
Upcoming open houses
- Thu, Oct 0112:00 pm - 02:00 pm
- Fri, Oct 0212:00 pm - 02:00 pm
Listed by:
 Luke Evans(208) 869 - 1548Better Homes and Gardens Real Estate 43° North
- Better Homes and Gardens Real Estate 43° North
Office: better homes & gardens 43north
MLS#:98991282
Source:ID_IMLS
Price summary
- Price:$529,900
- Price per sq. ft.:$514.47
- Monthly HOA dues:$334
About this home
Open Thurs & Fri from 12-2pm! Residence 206 is a stunning 2-bedroom, 2-bath corner condo in the brand-new Murray building at Harris Ranch-where you can finally escape the constant upkeep & headaches of traditional homeownership & move toward the carefree, low-maintenance lifestyle you’ve been craving. Tired of spending weekends mowing lawns & fixing things? Here you leave all that behind. Just steps from Harris Ranch’s world-class trails & sweeping vistas, this home lets you trade chores for freedom. Perfect for life simplifiers who value time over maintenance. Positioned on a quiet corner w/enhanced privacy & extra windows, Residence 206 offers sweeping northeast-facing mountain views from your private patio. Enter through the sleek designer lobby, ride the elevator & step into a bright, light-filled open living space. The thoughtful split-bedroom layout gives everyone their own peace & privacy. Premium finishes throughout mean you’re moving toward quality you can feel — without the stress of future repairs. You also enjoy exclusive access to a sparkling pool, rooftop deck, stylish clubhouse, assigned parking, bike storage & personal indoor storage — all designed to elevate your daily life while eliminating the burdens you’re ready to leave behind. Live lighter, freer & closer to nature in a home that works for you. Welcome to the effortless Harris Ranch lifestyle you deserve....
Contact an agent
Home facts
- Year built:2026
- Subdivision & Development:Harris Ranch Lofts
- Listing ID #:98991282
- Added:97 day(s) ago
- Updated:September 29, 2026 at 02:46 AM
Rooms and interior
- Bedrooms:2
- Total bathrooms:2
- Full bathrooms:2
- Flooring:Carpet, Tile
- Kitchen Description:Pantry
- Living area:1,030 sq. ft.
Heating and cooling
- Cooling:Central Air
- Heating:Electric, Forced Air
- Central air:Yes
Structure and exterior
- Roof:Rolled/Hot Mop
- Year built:2026
- Building area:1,030 sq. ft.
- Lot Features:Sidewalks
- Construction Materials:Brick, Stucco
- Foundation Description:Slab
Schools
- High school:Timberline (Boise)
- Middle school:East Jr
- Elementary school:Dallas Harris
Utilities
- Water:City Service
Finances and disclosures
- Price:$529,900
- Price per sq. ft.:$514.47
Features and amenities
- Amenities:Breakfast Bar, Pantry, Split Bedroom, Walk-In Closet(s)
- Pool features:Community, In Ground
Parking
- Parking description:Carport, Finished Driveway
- Carport spaces:1
New listings near 4430 E Haystack St #206
- New
 $595,000Active3 beds 2 baths1,550 sq. ft.
8611 W Cory Ln., Boise, ID 83704
MLS# 99002177Listed by: PIPKIN & ASSOCIATES - New
 $850,000Active4 beds 3 baths1,950 sq. ft.
2621 N Mountain View Dr, Boise, ID 83704
MLS# 99002160Listed by: EXPERT REALTY LLC - New
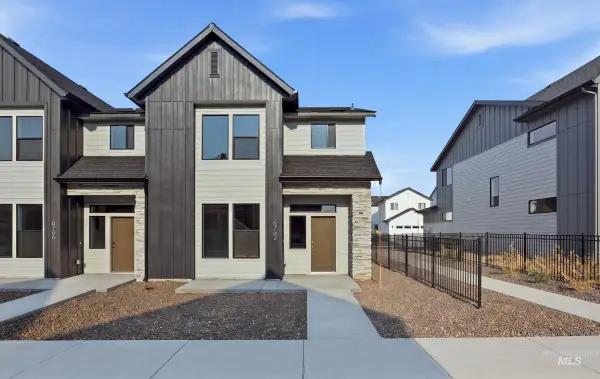 $435,990Active3 beds 3 baths1,504 sq. ft.
6762 S Arista Ave, Boise, ID 83709
MLS# 99002111Listed by: CBH SALES & MARKETING INC - New
 $440,990Active3 beds 3 baths1,504 sq. ft.
6766 S Arista Ave, Boise, ID 83709
MLS# 99002112Listed by: CBH SALES & MARKETING INC - New
 $441,990Active3 beds 3 baths1,504 sq. ft.
6983 S Spindlebush Ave, Boise, ID 83709
MLS# 99002115Listed by: CBH SALES & MARKETING INC - New
 $436,990Active3 beds 3 baths1,504 sq. ft.
6987 S Spindlebush Ave, Boise, ID 83709
MLS# 99002116Listed by: CBH SALES & MARKETING INC - New
 $437,990Active3 beds 3 baths1,504 sq. ft.
6991 S Spindlebush Ave, Boise, ID 83709
MLS# 99002117Listed by: CBH SALES & MARKETING INC - New
 $442,990Active3 beds 3 baths1,504 sq. ft.
6995 S Spindlebush Ave, Boise, ID 83709
MLS# 99002119Listed by: CBH SALES & MARKETING INC - New
 $719,000Active3 beds 3 baths2,597 sq. ft.
11635 N 24th Ave, Boise, ID 83714
MLS# 99002147Listed by: SILVERCREEK REALTY GROUP - New
 $439,990Active3 beds 3 baths1,504 sq. ft.
6746 S Arista Ave, Boise, ID 83709
MLS# 99002109Listed by: CBH SALES & MARKETING INC


Protect your home and budget from life's surprises with an Assurant Home Warranty, backed by a partner that supports you through every step of homeownership. Explore Plans.
© 2026 Better Homes and Gardens Real Estate LLC. An Anywhere Real Estate company. All rights reserved. Better Homes and Gardens® Real Estate is a registered trademark owned by Meredith Operations Corporation, licensed to Better Homes and Gardens Real Estate LLC and used with permission. Better Homes and Gardens Real Estate LLC fully supports the principles of the Fair Housing Act and the Equal Opportunity Act. Listing information is deemed reliable but is not guaranteed accurate.
Each office is independently owned and operated.
Any services or products provided by third parties are not provided by, affiliated with or related to Better Homes and Gardens Real Estate LLC, or its affiliated companies.