
4484 S Santa Cruz Way, Boise, ID 83709
Local realty services provided by:Better Homes and Gardens Real Estate 43° North
4484 S Santa Cruz Way,Boise, ID 83709
$540,000
- 4 Beds
- 3 Baths
- 1,728 sq. ft.
- Single family
- Active
Listed by: kerrylyn miller, mike brownCell: 208-477-7342
Office: silvercreek realty group
MLS#:98995784
Source:ID_IMLS
Price summary
- Price:$540,000
- Price per sq. ft.:$312.5
- Monthly HOA dues:$33.67
About this home
Tucked away in the desirable Cornerstone neighborhood of southwest Boise, this like NEW 4-bedroom, 3-bathroom home offers space, style and versatility for every stage of life. Step through the front door and you're greeted by a light-filled living room anchored by a large bay window—an instant feel-good moment. The kitchen is designed for everyday living, complete with stainless steel appliances, an inset sink and a pantry to keep things organized. The adjoining family room invites you to slow down, with a gas fireplace and picture-window views of the backyard. A main-level bedroom adds versatility—ideal for a home office, guest space, or whatever fits your family's needs. Upstairs, the primary suite delivers a true escape, boasting a vaulted ceiling, generous walk-in closet and a private ensuite bath. Outdoors, this property truly shines. Unwind in the hot tub, gather around the firepit on cool Boise nights, and enjoy the shade of large mature trees framing the yard. A storage shed keeps tools and toys tucked away and out of sight. Practical perks abound too, with a 3-car garage and gated RV parking offering room for all your vehicles and adventures....
Contact an agent
Home facts
- Year built:2002
- Subdivision & Development:Cornerstone Est
- Listing ID #:98995784
- Added:45 day(s) ago
- Updated:September 14, 2026 at 02:39 PM
Rooms and interior
- Bedrooms:4
- Total bathrooms:3
- Full bathrooms:3
- Flooring:Carpet, Tile
- Bathrooms Description:Bath-Master
- Kitchen Description:Pantry
- Living area:1,728 sq. ft.
Heating and cooling
- Cooling:Central Air
- Heating:Forced Air, Natural Gas
- Central air:Yes
Structure and exterior
- Roof:Composition
- Year built:2002
- Building area:1,728 sq. ft.
- Lot area:0.2 Acres
- Lot Features:Irrigation Available, Sidewalks
- Construction Materials:Brick, Frame
- Foundation Description:Crawl Space
Schools
- High school:Mountain View
- Middle school:Lake Hazel
- Elementary school:Hillsdale
Utilities
- Water:City Service
Finances and disclosures
- Price:$540,000
- Price per sq. ft.:$312.5
- Tax amount:$1,109 (2025)
Features and amenities
- Amenities:Bath-Master, Breakfast Bar, Pantry, Walk-In Closet(s)
- Pool features:Private
Parking
- Parking description:Attached, Finished Driveway, RV Access/Parking
- Garage:Yes
- Garage spaces:3
New listings near 4484 S Santa Cruz Way
- New
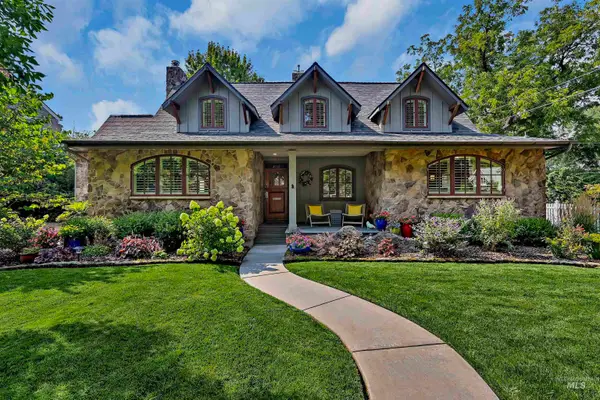 $1,698,000Active3 beds 4 baths3,473 sq. ft.
2005 W Grace St, Boise, ID 83702
MLS# 99000757Listed by: KELLER WILLIAMS REALTY BOISE - New
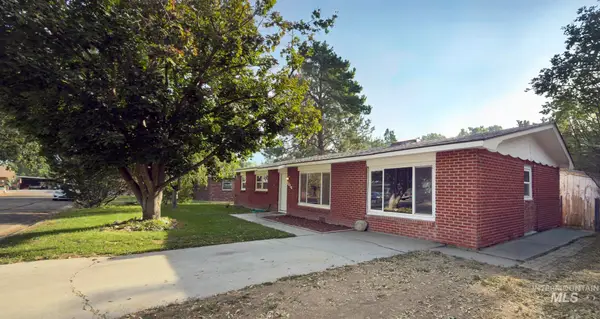 $429,900Active4 beds 1 baths1,400 sq. ft.
2014 S Jackson St., Boise, ID 83705
MLS# 99000760Listed by: STEVENS REALTY - New
 $719,900Active5 beds 4 baths3,101 sq. ft.
13233 W Buttercup, Boise, ID 83713
MLS# 99000721Listed by: BOISE PREMIER REAL ESTATE - New
 $429,900Active3 beds 2 baths1,301 sq. ft.
11856 W Race St, Boise, ID 83713
MLS# 99000709Listed by: MOUNTAIN REALTY - New
 $799,900Active3 beds 3 baths2,531 sq. ft.
1301 S Owyhee Street, Boise, ID 83705
MLS# 99000686Listed by: JOHN L SCOTT BOISE  $455,000Pending4 beds 3 baths1,696 sq. ft.
11301 W Red Maple Ct, Boise, ID 83709
MLS# 99000671Listed by: RE/MAX EXECUTIVES- New
 $62,500Active2 beds 1 baths552 sq. ft.
10710 W Ardyce Ln, Boise, ID 83713
MLS# 99000676Listed by: BOISE PREMIER REAL ESTATE - New
 $1,256,800Active4 beds 3 baths3,088 sq. ft.
3760 N Gramarcy, Garden City, ID 83703
MLS# 99000666Listed by: MICHAEL J. EDDY REAL ESTATE - New
 $514,900Active3 beds 2 baths2,089 sq. ft.
7436 W Garden Glen Drive, Boise, ID 83714
MLS# 99000667Listed by: KELLER WILLIAMS REALTY BOISE - New
 $175,000Active3.04 Acres
Napias Lot 12, Boise, ID 83716
MLS# 99000654Listed by: VICTORY REALTY


Protect your home and budget from life's surprises with an Assurant Home Warranty, backed by a partner that supports you through every step of homeownership. Explore Plans.
© 2026 Better Homes and Gardens Real Estate LLC. An Anywhere Real Estate company. All rights reserved. Better Homes and Gardens® Real Estate is a registered trademark owned by Meredith Operations Corporation, licensed to Better Homes and Gardens Real Estate LLC and used with permission. Better Homes and Gardens Real Estate LLC fully supports the principles of the Fair Housing Act and the Equal Opportunity Act. Listing information is deemed reliable but is not guaranteed accurate.
Each office is independently owned and operated.
Any services or products provided by third parties are not provided by, affiliated with or related to Better Homes and Gardens Real Estate LLC, or its affiliated companies.