
471 E Indian Creek Rd, Boise, ID 83716
Local realty services provided by:Better Homes and Gardens Real Estate 43° North
471 E Indian Creek Rd,Boise, ID 83716
$1,450,000
- 4 Beds
- 4 Baths
- 3,581 sq. ft.
- Single family
- Active
Listed by: matthew canterburyCell: 208-696-6512
Office: exp realty, llc.
MLS#:98994271
Source:ID_IMLS
Price summary
- Price:$1,450,000
- Price per sq. ft.:$404.91
About this home
Are you looking for unparalleled open space, unobstructed mountain views, low cost of living, and city convenience? Look no further than this spectacular 11.74-acre custom estate; a must-see in person. Enjoy unobstructed panoramic views of the Danskin, Trinity, and Owyhee mountains year-round, experiencing clearer skies and more sunshine as the valley drops into winter inversions. Premium infrastructure includes a high-producing 34 GPM well irrigating nearly a half-acre of grass, 400-amp service ready for a future outbuilding, owned propane, a heat pump, and no HOA on a well-maintained county road. Flood zone touches back acreage only; no structure insurance required. Inside, the split-bedroom layout features dual primary suites, a dedicated office, and an expansive upstairs bonus room. A floor-to-ceiling stone fireplace anchors the great room, complemented by rich hickory floors. The gourmet kitchen features a huge island, granite counters, and a walk-in pantry, while an oversized three-car garage completes a home optimized for Idaho acreage living. Enjoy low Elmore County property taxes and no HOA fees, keeping costs substantially less than Ada County. Commuting is effortless via a light-free interstate drive: 15 mins to Micron, 17 to airport, 22 to Costco, and 22 to downtown Boise. Boise open-enrollment busing pickup is 2 miles away, with a future Gem Prep school 3 miles away...
Contact an agent
Home facts
- Year built:2020
- Subdivision & Development:0 Not Applicable
- Listing ID #:98994271
- Added:41 day(s) ago
- Updated:August 27, 2026 at 02:38 PM
Rooms and interior
- Bedrooms:4
- Total bathrooms:4
- Full bathrooms:4
- Flooring:Carpet, Hardwood, Tile
- Kitchen Description:Kitchen Island, Pantry
- Living area:3,581 sq. ft.
Heating and cooling
- Cooling:Central Air, Ductless/Mini Split
- Heating:Heat Pump, Propane
- Central air:Yes
Structure and exterior
- Roof:Architectural Style
- Year built:2020
- Building area:3,581 sq. ft.
- Lot area:11.74 Acres
- Lot Features:Dog Run, Flood Plain
- Construction Materials:Wood Siding
Schools
- High school:Mountain Home
- Middle school:Mtn Home
- Elementary school:East - Mtn Home
Utilities
- Water:Well
- Sewer:Septic Tank
Finances and disclosures
- Price:$1,450,000
- Price per sq. ft.:$404.91
- Tax amount:$1,921 (2025)
Features and amenities
- Amenities:Kitchen Island, Pantry, Split Bedroom, Two Master Bedrooms, Walk-In Closet(s)
Parking
- Parking description:Attached
- Garage:Yes
- Garage spaces:3
New listings near 471 E Indian Creek Rd
- New
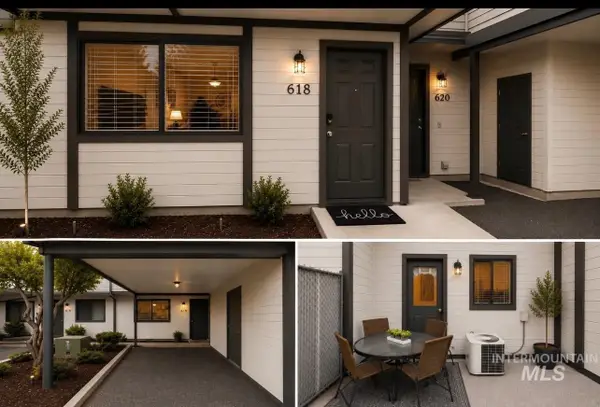 $302,000Active2 beds 2 baths883 sq. ft.
618 E Pennsylvania St, Boise, ID 83706
MLS# 98998756Listed by: MOUNTAIN REALTY - New
 $354,900Active3 beds 2 baths1,341 sq. ft.
10358 W Cory St, Boise, ID 83704
MLS# 98998757Listed by: ATOVA - New
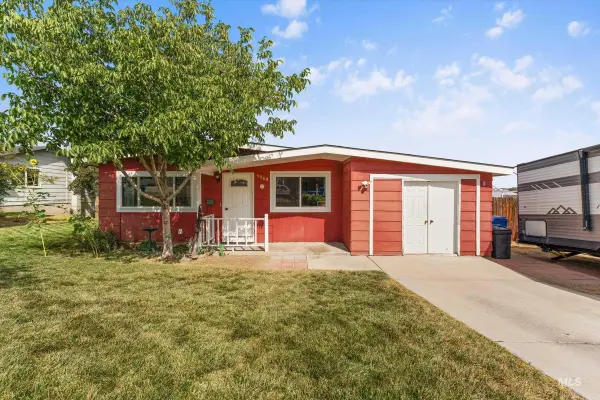 $385,000Active3 beds 1 baths988 sq. ft.
9860 W Fox Ridge Drive, Boise, ID 83709
MLS# 98998760Listed by: HOMES OF IDAHO - New
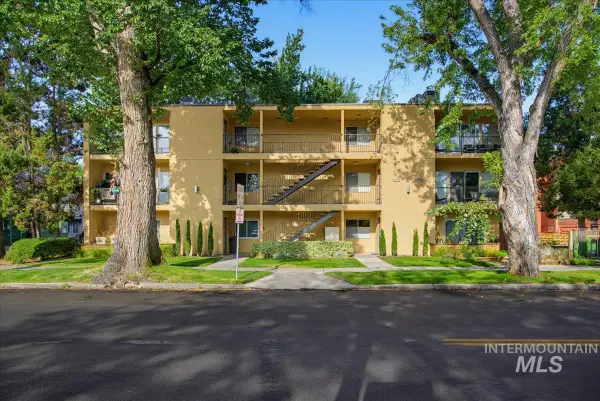 $359,990Active1 beds 1 baths780 sq. ft.
925 N 9th #22, Boise, ID 83702
MLS# 98998763Listed by: THG REAL ESTATE - New
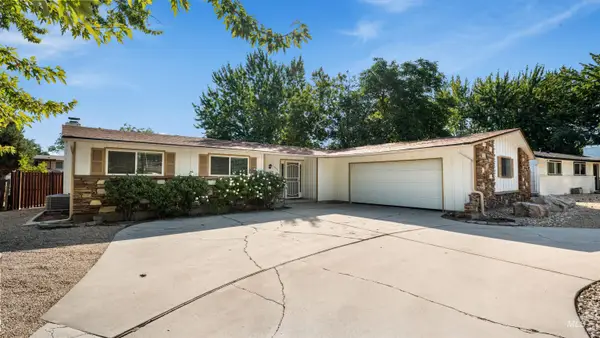 $429,000Active3 beds 2 baths1,576 sq. ft.
4054 N Maple Grove Rd, Boise, ID 83704
MLS# 98998764Listed by: HOMES OF IDAHO - New
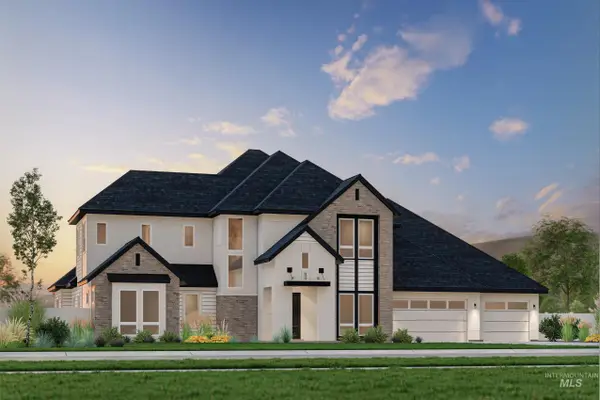 $1,868,200Active5 beds 5 baths4,861 sq. ft.
14696 N Goldfinch Ave, Boise, ID 83714
MLS# 98998765Listed by: SILVERCREEK REALTY GROUP - Open Sun, 1 to 3pmNew
 $1,287,500Active3 beds 2 baths2,495 sq. ft.
274 E Schmeizer Lane, Boise, ID 83706
MLS# 98998749Listed by: TEMPLETON REAL ESTATE GROUP - Open Sun, 1 to 3pmNew
 $1,350,000Active4 beds 3 baths3,508 sq. ft.
4109 N Eyrie Way, Boise, ID 83703
MLS# 98998745Listed by: JPAR LIVE LOCAL - Open Fri, 4 to 6pmNew
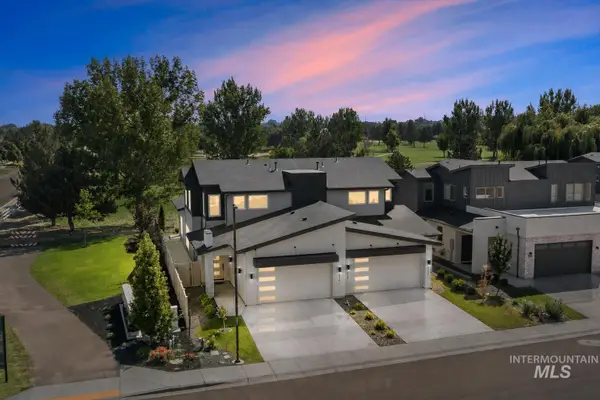 $550,000Active4 beds 3 baths2,487 sq. ft.
6416 S Astoria Ave, Meridian, ID 83642
MLS# 98998740Listed by: HOMES OF IDAHO - Open Fri, 4 to 6pmNew
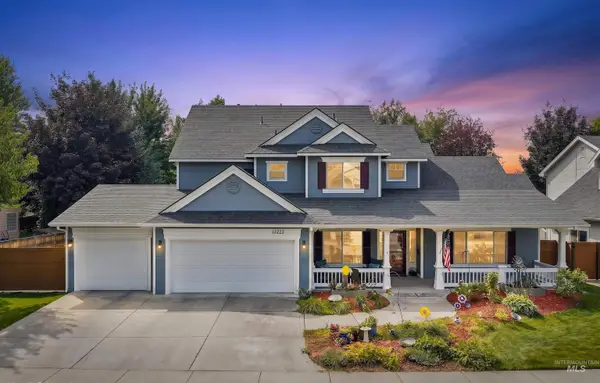 $679,900Active4 beds 3 baths2,809 sq. ft.
13223 W Scotfield St., Boise, ID 83713
MLS# 98998735Listed by: SILVERCREEK REALTY GROUP


Protect your home and budget from life's surprises with an Assurant Home Warranty, backed by a partner that supports you through every step of homeownership. Explore Plans.
© 2026 Better Homes and Gardens Real Estate LLC. An Anywhere Real Estate company. All rights reserved. Better Homes and Gardens® Real Estate is a registered trademark owned by Meredith Operations Corporation, licensed to Better Homes and Gardens Real Estate LLC and used with permission. Better Homes and Gardens Real Estate LLC fully supports the principles of the Fair Housing Act and the Equal Opportunity Act. Listing information is deemed reliable but is not guaranteed accurate.
Each office is independently owned and operated.
Any services or products provided by third parties are not provided by, affiliated with or related to Better Homes and Gardens Real Estate LLC, or its affiliated companies.