
475 E Chevy Dr, Boise, ID 83716
Local realty services provided by:Better Homes and Gardens Real Estate 43° North
475 E Chevy Dr,Boise, ID 83716
$419,900Last list price
- 3 Beds
- 2 Baths
- - sq. ft.
- Single family
- Sold
Listed by: jake conklin, tracy conklinMain: 208-918-0973
Office: jpar live local
MLS#:98988776
Source:ID_IMLS
Sorry, we are unable to map this address
Price summary
- Price:$419,900
- Monthly HOA dues:$100
About this home
The Sonora by Ted Mason Signature Homes. Discover effortless single-level living in this beautifully designed home offering three generously sized bedrooms and two designer bathrooms. The open-concept kitchen serves as the centerpiece of the home, featuring Bosch appliances, a walk-in pantry, and a large island that flows naturally into the dining space—perfect for everyday living and entertaining. An inviting great room centers around a contemporary fireplace, perfect for cozy evenings and relaxed gatherings. The private primary retreat includes dual vanities, a generous walk-in closet, and a zero-entry tiled shower. Enjoy indoor-outdoor living with a covered patio just off the dining area, ideal for relaxing or dining al fresco. Residents of Mayfield Springs enjoy scenic trails, EASY COMMUTES - OPPOSITE THE RUSH HOUR TRAFFIC, and a brand new onsite fire station. The upcoming planned amenities for Mayfield Springs include: parks, soccer fields, playgrounds, pickleball and basketball courts, a pool, and a community center....
Contact an agent
Home facts
- Year built:2026
- Subdivision & Development:Mayfield Springs
- Listing ID #:98988776
- Added:112 day(s) ago
- Updated:September 24, 2026 at 06:31 AM
Rooms and interior
- Bedrooms:3
- Total bathrooms:2
- Full bathrooms:2
- Flooring:Carpet, Tile
- Bathrooms Description:Bath-Master
- Kitchen Description:Kitchen Island, Pantry
Heating and cooling
- Cooling:Central Air
- Heating:Electric, Forced Air
- Central air:Yes
Structure and exterior
- Roof:Architectural Style
- Year built:2026
- Lot Features:Sidewalks
- Construction Materials:Frame, Stone
Schools
- High school:Mountain Home
- Middle school:Mtn Home
- Elementary school:East - Mtn Home
Utilities
- Water:Community Service
Finances and disclosures
- Price:$419,900
Features and amenities
- Amenities:Bath-Master, Kitchen Island, Pantry, Walk-In Closet(s)
Parking
- Parking description:Attached
- Garage:Yes
- Garage spaces:2
New listings near 475 E Chevy Dr
- New
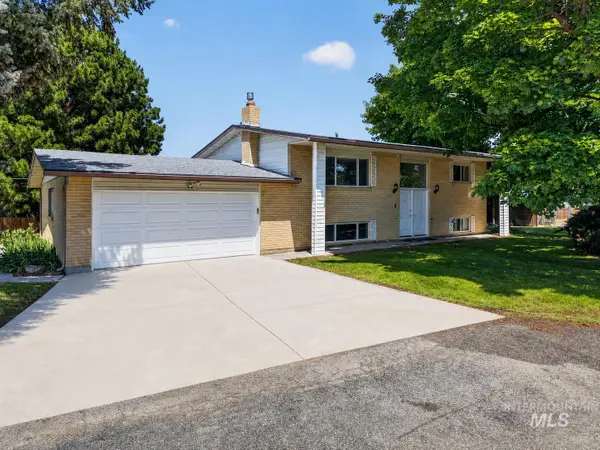 $750,000Active4 beds 2 baths2,288 sq. ft.
2590 S Cloverdale Rd, Boise, ID 83709
MLS# 99001738Listed by: EXP REALTY, LLC 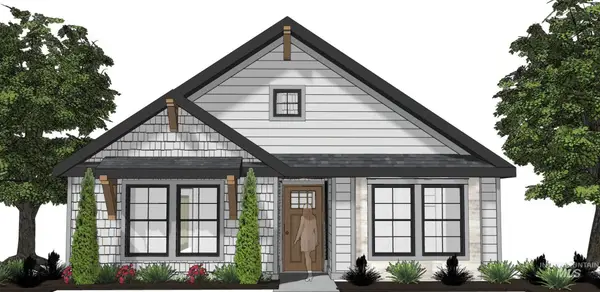 $389,900Pending3 beds 2 baths1,460 sq. ft.
365 E. Chevy Dr., Boise, ID 83716
MLS# 99001725Listed by: SILVERCREEK REALTY GROUP- Open Sun, 2 to 4pmNew
 $399,900Active3 beds 2 baths1,160 sq. ft.
9746 W Bigwood Dr, Boise, ID 83709
MLS# 99001715Listed by: SILVERCREEK REALTY GROUP - New
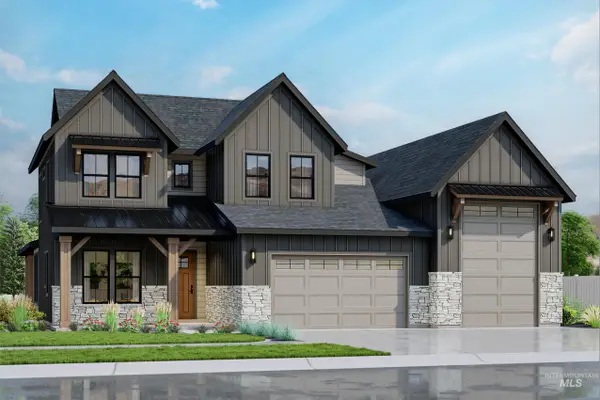 $1,144,960Active4 beds 4 baths3,282 sq. ft.
14263 N Woodpecker Ave, Boise, ID 83714
MLS# 99001724Listed by: SILVERCREEK REALTY GROUP - New
 $139,900Active0.41 Acres
2 War Path Rd, Boise, ID 83716
MLS# 99001705Listed by: HOMES OF IDAHO - New
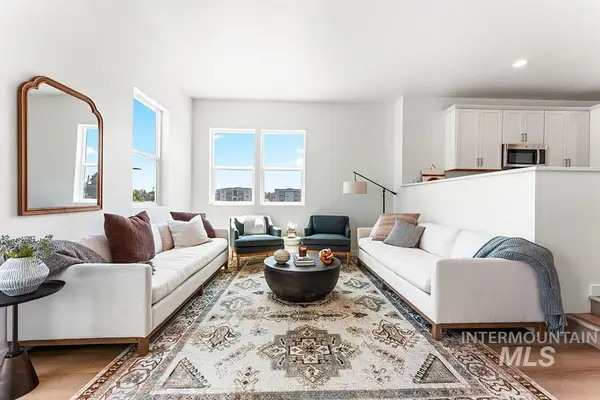 $459,900Active4 beds 4 baths1,977 sq. ft.
1718 N Shamrock #Lot 36/1, Boise, ID 83713
MLS# 99001678Listed by: AMHERST MADISON - Open Sat, 1 to 4pmNew
 $775,000Active3 beds 3 baths2,433 sq. ft.
6170 W Ina Drive, Boise, ID 83703
MLS# 99001663Listed by: HOMES OF IDAHO - New
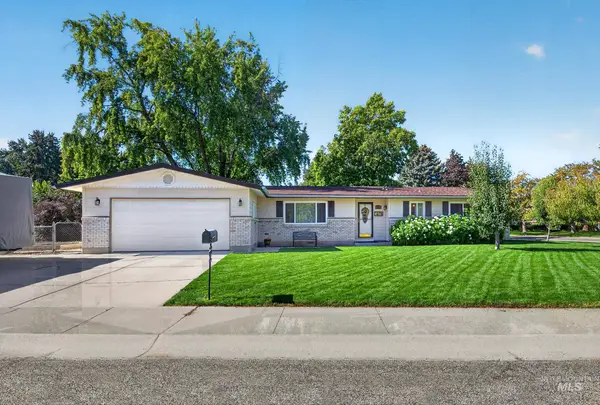 $499,900Active3 beds 2 baths1,676 sq. ft.
8595 W Westchester Ave, Boise, ID 83704
MLS# 99001657Listed by: TRIPLECORD REAL ESTATE - New
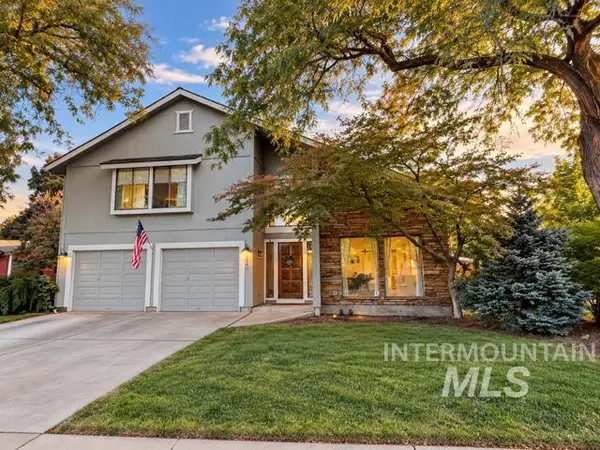 $499,900Active4 beds 3 baths2,402 sq. ft.
120 S Oakhurst Way, Boise, ID 83709
MLS# 99001654Listed by: SILVERCREEK REALTY GROUP - Open Sat, 11am to 1pmNew
 $865,000Active4 beds 3 baths1,850 sq. ft.
1606 N 26th, Boise, ID 83702
MLS# 99001644Listed by: SILVERCREEK REALTY GROUP


Protect your home and budget from life's surprises with an Assurant Home Warranty, backed by a partner that supports you through every step of homeownership. Explore Plans.
© 2026 Better Homes and Gardens Real Estate LLC. An Anywhere Real Estate company. All rights reserved. Better Homes and Gardens® Real Estate is a registered trademark owned by Meredith Operations Corporation, licensed to Better Homes and Gardens Real Estate LLC and used with permission. Better Homes and Gardens Real Estate LLC fully supports the principles of the Fair Housing Act and the Equal Opportunity Act. Listing information is deemed reliable but is not guaranteed accurate.
Each office is independently owned and operated.
Any services or products provided by third parties are not provided by, affiliated with or related to Better Homes and Gardens Real Estate LLC, or its affiliated companies.