
4847 S Rawhide Avenue, Boise, ID 83709
Local realty services provided by:Better Homes and Gardens Real Estate 43° North
Listed by: valerie jonesMain: 208-462-6102
Office: garden valley homes & land
MLS#:99000532
Source:ID_IMLS
Price summary
- Price:$360,000
- Price per sq. ft.:$280.37
About this home
Charming single-level home in a great Southwest Boise location. This 3-bedroom, 2-bath split level design home offers 1,284 sq. ft. with a spacious, light-filled living room, kitchen and dining area. Featuring a cozy wood stove and an attractive river rock surround. The kitchen includes tile floors, double sink, and plenty of functional workspace and storage. The refrigerator, range, and dishwasher are included. A separate laundry room includes the washer and dryer. The primary suite offers a walk-in closet and on-suite bath with a spacious shower. The dining area provides easy access to the patio and beautifully landscaped backyard offering producing grape vine and apple tree. Perfect for relaxing or entertaining around the cozy fire pit area. Additional walk-out patio for extra outdoor space. Two-car attached garage. Conveniently located near Molinari Park, Indian Lakes Golf Club, Boise Airport, shopping, dining, and other area amenities. A wonderful option for a first-time buyer, downsizer, or investment property....
Contact an agent
Home facts
- Year built:1992
- Subdivision & Development:Southwestern Su
- Listing ID #:99000532
- Added:3 day(s) ago
- Updated:September 15, 2026 at 12:43 AM
Rooms and interior
- Bedrooms:3
- Total bathrooms:2
- Full bathrooms:2
- Flooring:Tile
- Bathrooms Description:Bath-Master
- Living area:1,284 sq. ft.
Heating and cooling
- Cooling:Central Air
- Heating:Natural Gas
- Central air:Yes
Structure and exterior
- Roof:Composition
- Year built:1992
- Building area:1,284 sq. ft.
- Lot area:0.14 Acres
- Lot Features:Sidewalks
- Construction Materials:Wood Siding
Schools
- High school:Mountain View
- Middle school:Lake Hazel
- Elementary school:Silver Sage
Utilities
- Water:City Service
Finances and disclosures
- Price:$360,000
- Price per sq. ft.:$280.37
- Tax amount:$852 (2025)
Features and amenities
- Amenities:Bath-Master, Breakfast Bar, Split Bedroom, Walk-In Closet(s)
Parking
- Parking description:Attached, Finished Driveway, RV Access/Parking
- Garage:Yes
- Garage spaces:2
New listings near 4847 S Rawhide Avenue
- New
 $1,463,408Active4 beds 4 baths3,479 sq. ft.
9262 W Sooty Grouse Ct, Boise, ID 83714
MLS# 99000817Listed by: KELLER WILLIAMS REALTY BOISE - New
 $2,699,900Active4 beds 5 baths4,074 sq. ft.
14088 N Hornbill Way, Boise, ID 83714
MLS# 99000824Listed by: KELLER WILLIAMS REALTY BOISE - New
 $945,549Active5 beds 5 baths3,195 sq. ft.
9127 W River Otter Dr, Boise, ID 83714
MLS# 99000826Listed by: KELLER WILLIAMS REALTY BOISE 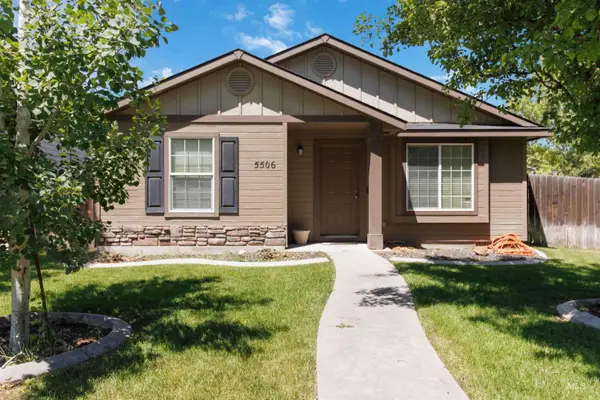 $379,900Pending3 beds 2 baths1,308 sq. ft.
5506 S Pepperview Way, Boise, ID 83709
MLS# 99000797Listed by: HOMES OF IDAHO- New
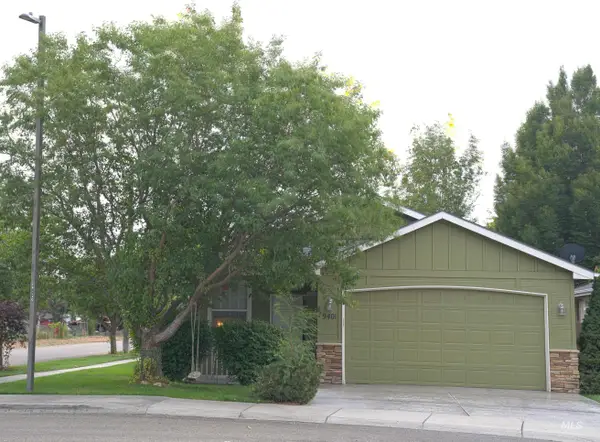 $429,990Active3 beds 2 baths1,366 sq. ft.
9401 W Granger Ct, Boise, ID 83704
MLS# 99000789Listed by: SILVERCREEK REALTY GROUP - New
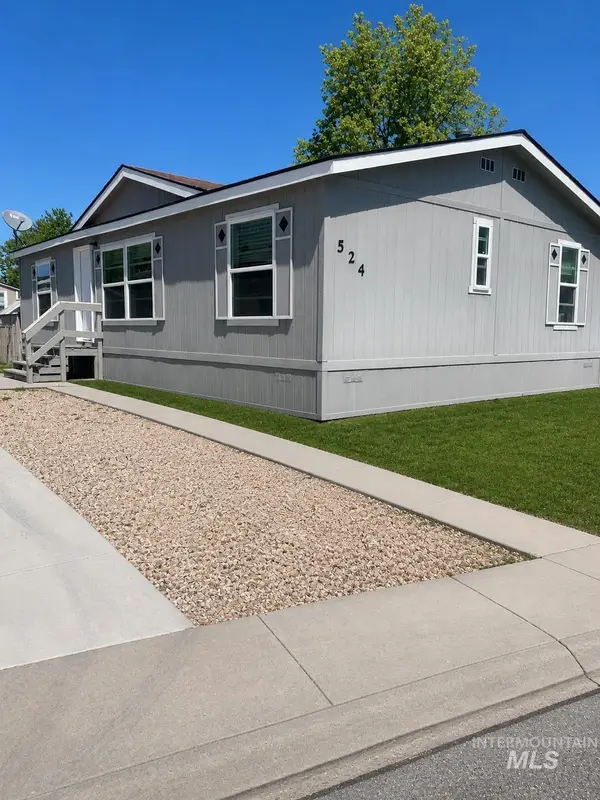 $111,900Active3 beds 2 baths1,232 sq. ft.
524 W Mesquite St, Boise, ID 83713
MLS# 99000792Listed by: KELLY RIGHT REAL ESTATE-IDAHO (BRANCH) - New
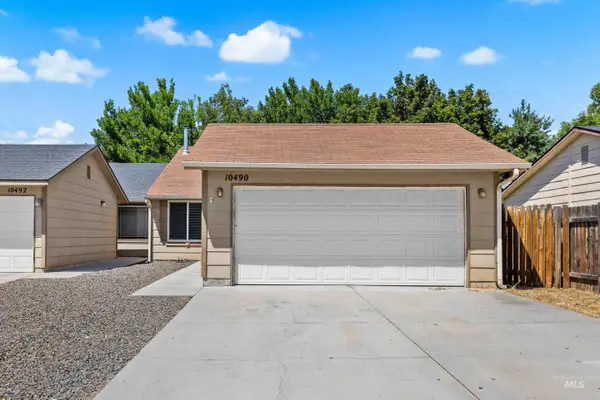 $349,900Active3 beds 2 baths1,113 sq. ft.
10490 W Cory St, Boise, ID 83704
MLS# 99000794Listed by: HOMES OF IDAHO - New
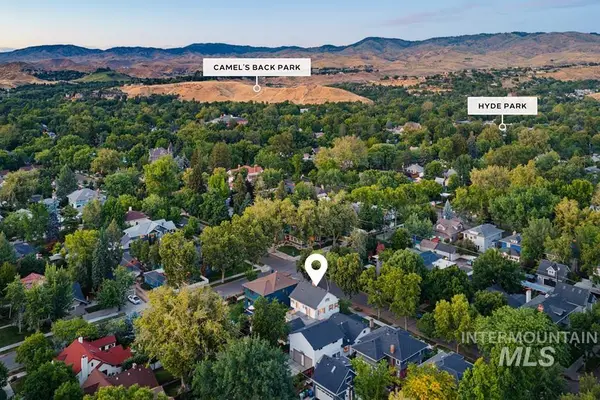 $1,539,000Active4 beds 4 baths3,503 sq. ft.
915 N 17th St, Boise, ID 83702
MLS# 99000798Listed by: KELLER WILLIAMS REALTY BOISE - New
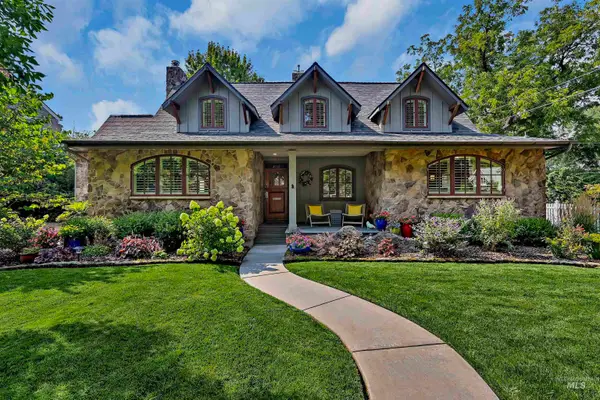 $1,698,000Active3 beds 4 baths3,473 sq. ft.
2005 W Grace St, Boise, ID 83702
MLS# 99000757Listed by: KELLER WILLIAMS REALTY BOISE - New
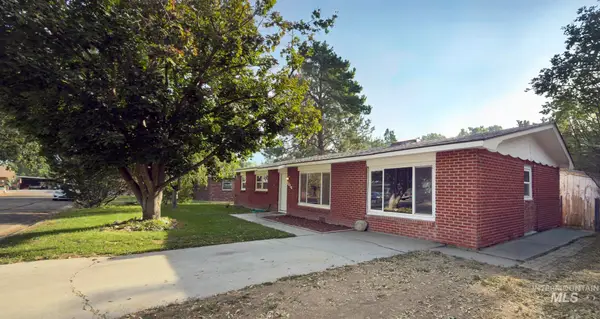 $429,900Active4 beds 1 baths1,400 sq. ft.
2014 S Jackson St., Boise, ID 83705
MLS# 99000760Listed by: STEVENS REALTY


Protect your home and budget from life's surprises with an Assurant Home Warranty, backed by a partner that supports you through every step of homeownership. Explore Plans.
© 2026 Better Homes and Gardens Real Estate LLC. An Anywhere Real Estate company. All rights reserved. Better Homes and Gardens® Real Estate is a registered trademark owned by Meredith Operations Corporation, licensed to Better Homes and Gardens Real Estate LLC and used with permission. Better Homes and Gardens Real Estate LLC fully supports the principles of the Fair Housing Act and the Equal Opportunity Act. Listing information is deemed reliable but is not guaranteed accurate.
Each office is independently owned and operated.
Any services or products provided by third parties are not provided by, affiliated with or related to Better Homes and Gardens Real Estate LLC, or its affiliated companies.