
5109 S Choctaw Way, Boise, ID 83709
Local realty services provided by:Better Homes and Gardens Real Estate 43° North
Listed by: bree macgillivray, lachlan macgillivrayCell: 208-447-7432
Office: silvercreek realty group
MLS#:99006441
Source:ID_IMLS
Price summary
- Price:$514,900
- Price per sq. ft.:$367.79
About this home
Come see this single level ranch style home with plenty of amentities. Backs up to the New York Canal so no backyard neighbors. Home has been recently painted and remodeled with updated kitchen and granite countertops. Beautiful engineered hardwood flooring throughout with large bedrooms and remodeled bathrooms. No HOA dues on this property. Plenty of RV parking and large shop in backyard has power to it with it's own access. Enjoy the large backyard with a firepit, fruit trees and plenty of room for gardening, chickens or both on almost half an acre. Must see all to appreciate. BTVAI
Contact an agent
Home facts
- Year built:1977
- Subdivision & Development:Ranchero Estate
- Listing ID #:99006441
- Added:1 day(s) ago
- Updated:November 14, 2026 at 11:50 AM
Rooms and interior
- Bedrooms:3
- Total bathrooms:2
- Full bathrooms:2
- Flooring:Concrete
- Bathrooms Description:Bath-Master
- Living area:1,400 sq. ft.
Heating and cooling
- Cooling:Central Air
- Heating:Forced Air, Natural Gas
- Central air:Yes
Structure and exterior
- Roof:Composition
- Year built:1977
- Building area:1,400 sq. ft.
- Lot area:0.42 Acres
- Lot Features:Borders Public Owned Land, Sidewalks
- Construction Materials:Brick, Wood Siding
- Foundation Description:Crawl Space
Schools
- High school:Mountain View
- Middle school:Lake Hazel
- Elementary school:Desert Sage
Utilities
- Water:City Service
- Sewer:Septic Tank
Finances and disclosures
- Price:$514,900
- Price per sq. ft.:$367.79
- Tax amount:$1,210 (2025)
Features and amenities
- Amenities:Bath-Master
Parking
- Parking description:Attached, Finished Driveway
- Garage:Yes
- Garage spaces:2
New listings near 5109 S Choctaw Way
- New
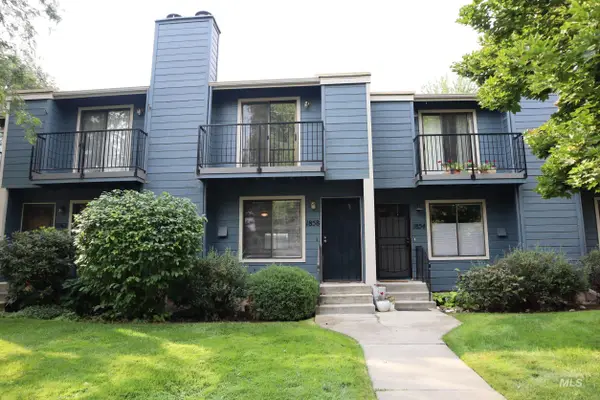 $315,000Active2 beds 2 baths1,105 sq. ft.
1858 E Old Saybrook, Boise, ID 83706
MLS# 99006461Listed by: REALTY ONE GROUP PROFESSIONALS 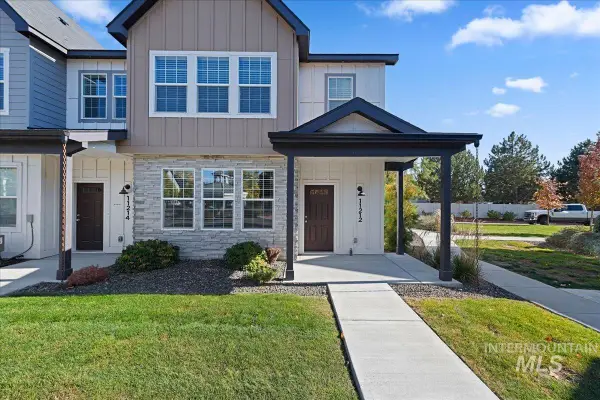 $399,990Pending3 beds 3 baths1,588 sq. ft.
11212 W Knightsbridge Ct, Boise, ID 83713
MLS# 99006446Listed by: MOUNTAIN REALTY- New
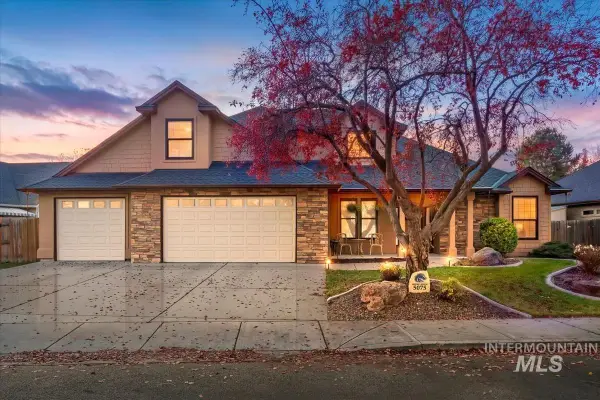 $785,000Active4 beds 4 baths2,828 sq. ft.
5075 N Brookmeadow Way, Boise, ID 83713
MLS# 99006427Listed by: SILVERCREEK REALTY GROUP - Open Sun, 12 to 2pmNew
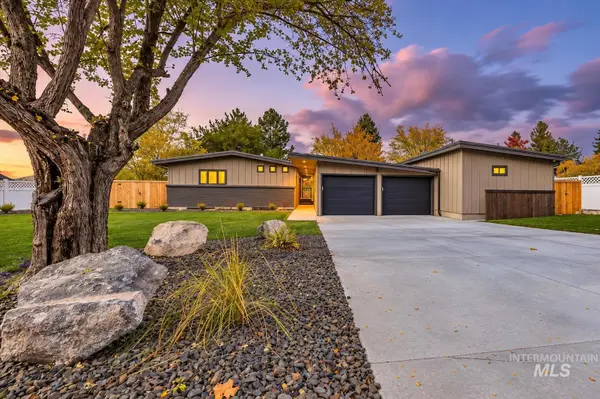 $1,560,000Active4 beds 4 baths2,534 sq. ft.
822 W. Braemere Road, Boise, ID 83702
MLS# 99006429Listed by: WINDERMERE REAL ESTATE PROFESSIONALS - Open Sat, 12 to 3pmNew
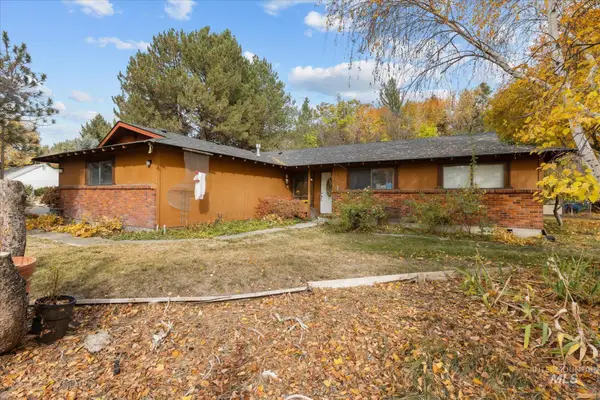 $575,000Active3 beds 2 baths1,526 sq. ft.
3714 W Hill Rd, Boise, ID 83703
MLS# 99006430Listed by: RE/MAX ADVISORS - Open Sun, 12 to 3pmNew
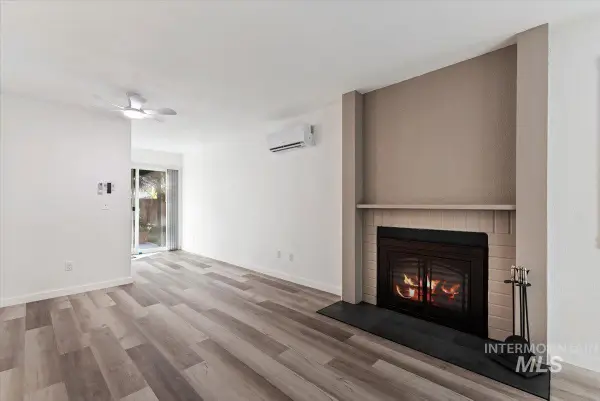 $259,000Active2 beds 1 baths813 sq. ft.
7091 W Colehaven Lane, Boise, ID 83704
MLS# 99006433Listed by: SKYLINE REALTY - New
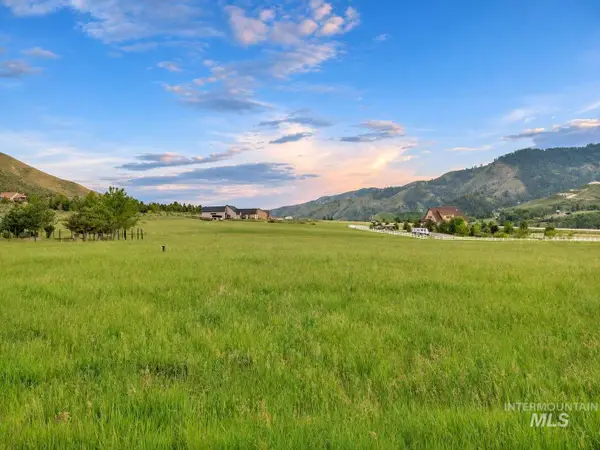 $350,000Active2 Acres
10 Camas Dr, Boise, ID 83716
MLS# 99006434Listed by: LOWES FLAT FEE REALTY A HOMEZU PARTNER - Open Sun, 11am to 1pmNew
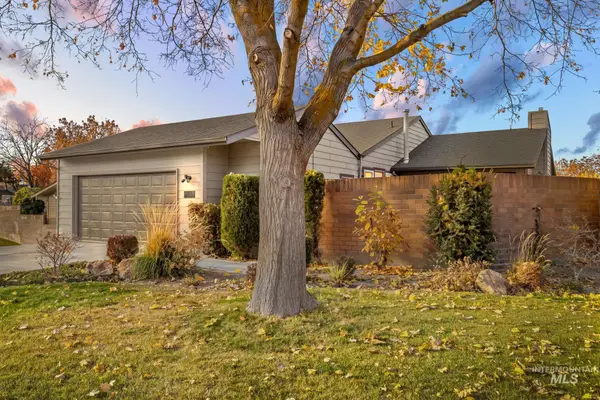 $549,900Active4 beds 3 baths3,052 sq. ft.
9134 W Maple Hill Dr, Boise, ID 83709
MLS# 99006436Listed by: THE AGENCY BOISE - New
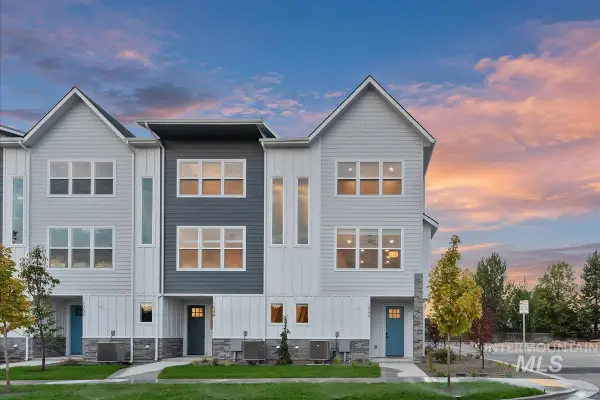 $539,900Active2 beds 3 baths1,417 sq. ft.
1090 W Melrose St, Boise, ID 83706
MLS# 99006442Listed by: AMHERST MADISON


Protect your home and budget from life's surprises with an Assurant Home Warranty, backed by a partner that supports you through every step of homeownership. Explore Plans.
© 2026 Better Homes and Gardens Real Estate LLC. An Anywhere Real Estate company. All rights reserved. Better Homes and Gardens® Real Estate is a registered trademark owned by Meredith Operations Corporation, licensed to Better Homes and Gardens Real Estate LLC and used with permission. Better Homes and Gardens Real Estate LLC fully supports the principles of the Fair Housing Act and the Equal Opportunity Act. Listing information is deemed reliable but is not guaranteed accurate.
Each office is independently owned and operated.
Any services or products provided by third parties are not provided by, affiliated with or related to Better Homes and Gardens Real Estate LLC, or its affiliated companies.