
5184 N Greyloch, Boise, ID 83704
Local realty services provided by:Better Homes and Gardens Real Estate 43° North
5184 N Greyloch,Boise, ID 83704
$799,000Last list price
- 4 Beds
- 3 Baths
- - sq. ft.
- Single family
- Sold
Listed by: marty camberlangoMain: 208-322-8686
Office: premier properties, inc.
MLS#:98994058
Source:ID_IMLS
Sorry, we are unable to map this address
Price summary
- Price:$799,000
- Monthly HOA dues:$83.33
About this home
Highly sought after Greyloch Subdivision, home located on a private .38 acre lot tucked at the back of this quiet West Boise neighborhood. The location is ideal for a short commute to downtown Boise and offers easy access to major shopping areas in both Boise and Meridian. Interior features include remodeled spaces with hardwood floors, custom cabinetry, and a gourmet kitchen with double Thermador ovens, two sinks, two disposals, an island, and bar seating. Home also includes a Quiet Cool Whole House Fan. The flexible floor plan provides 4 bedrooms, or 3 bedrooms plus an office. The large primary suite overlooks the beautifully landscaped backyard with a fire pit, garden boxes, and views from the sunroom. Exterior upgrades includes a Presidential Shingle Roof with a 66 year transferable warranty, Hardie Board Siding, two storage sheds, and irrigation water access. Neighborhood amenities include ponds, fountains, mature trees, and peaceful walking and biking paths.
Contact an agent
Home facts
- Year built:1994
- Subdivision & Development:Greyloch Sub
- Listing ID #:98994058
- Added:70 day(s) ago
- Updated:September 24, 2026 at 06:31 AM
Rooms and interior
- Bedrooms:4
- Total bathrooms:3
- Full bathrooms:3
- Flooring:Carpet, Hardwood, Tile
- Bathrooms Description:Bath-Master
- Kitchen Description:Kitchen Island, Pantry
Heating and cooling
- Cooling:Central Air
- Heating:Forced Air, Natural Gas
- Central air:Yes
Structure and exterior
- Roof:Architectural Style
- Year built:1994
- Lot Features:Cul-De-Sac, Sidewalks
- Construction Materials:Brick, Frame, Masonry, Wood Siding
- Foundation Description:Crawl Space
Schools
- High school:Centennial
- Middle school:Lowell Scott Middle
- Elementary school:McMillan
Utilities
- Water:City Service
Finances and disclosures
- Price:$799,000
- Tax amount:$3,050 (2025)
Features and amenities
- Amenities:Bath-Master, Breakfast Bar, Kitchen Island, Pantry, Split Bedroom, Walk-In Closet(s)
Parking
- Parking description:Attached, Finished Driveway
- Garage:Yes
- Garage spaces:3
New listings near 5184 N Greyloch
- New
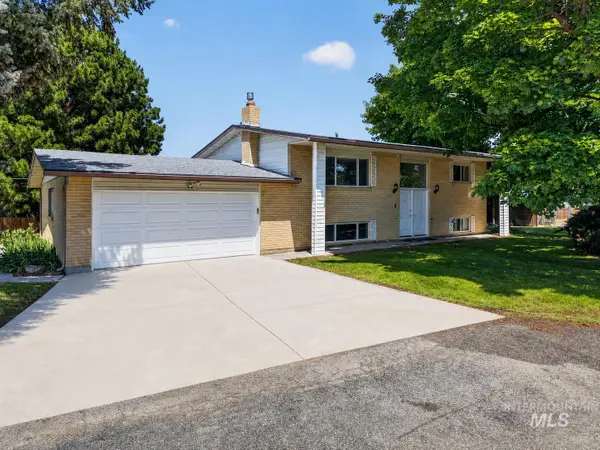 $750,000Active4 beds 2 baths2,288 sq. ft.
2590 S Cloverdale Rd, Boise, ID 83709
MLS# 99001738Listed by: EXP REALTY, LLC 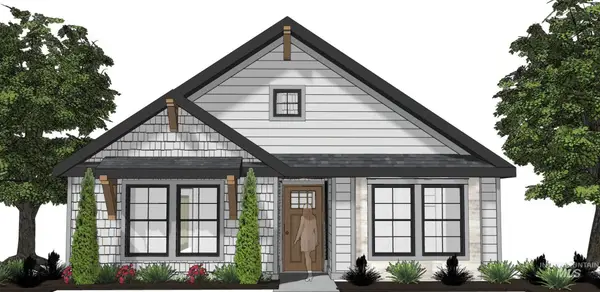 $389,900Pending3 beds 2 baths1,460 sq. ft.
365 E. Chevy Dr., Boise, ID 83716
MLS# 99001725Listed by: SILVERCREEK REALTY GROUP- Open Sun, 2 to 4pmNew
 $399,900Active3 beds 2 baths1,160 sq. ft.
9746 W Bigwood Dr, Boise, ID 83709
MLS# 99001715Listed by: SILVERCREEK REALTY GROUP - New
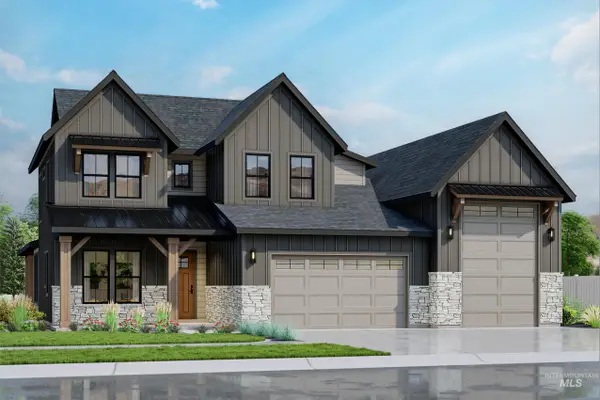 $1,144,960Active4 beds 4 baths3,282 sq. ft.
14263 N Woodpecker Ave, Boise, ID 83714
MLS# 99001724Listed by: SILVERCREEK REALTY GROUP - New
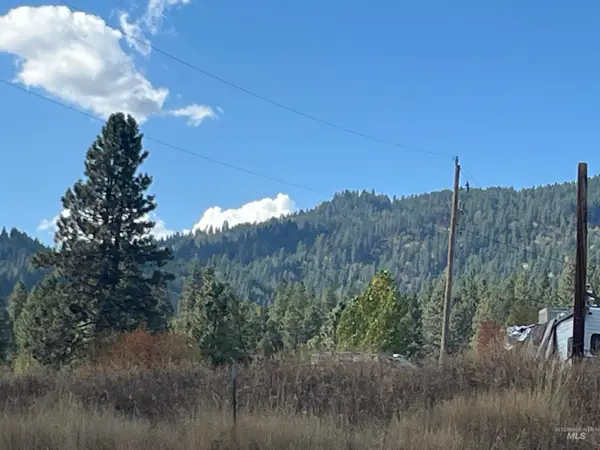 $139,900Active0.41 Acres
2 War Path Rd, Boise, ID 83716
MLS# 99001705Listed by: HOMES OF IDAHO - New
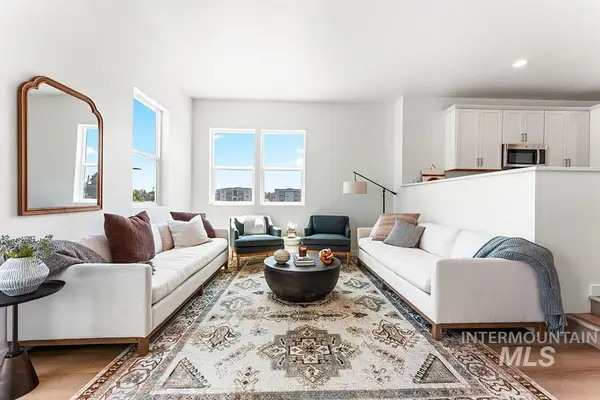 $459,900Active4 beds 4 baths1,977 sq. ft.
1718 N Shamrock #Lot 36/1, Boise, ID 83713
MLS# 99001678Listed by: AMHERST MADISON - Open Sat, 1 to 4pmNew
 $775,000Active3 beds 3 baths2,433 sq. ft.
6170 W Ina Drive, Boise, ID 83703
MLS# 99001663Listed by: HOMES OF IDAHO - New
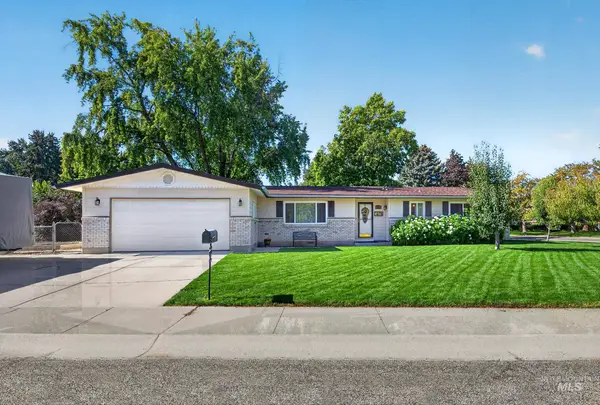 $499,900Active3 beds 2 baths1,676 sq. ft.
8595 W Westchester Ave, Boise, ID 83704
MLS# 99001657Listed by: TRIPLECORD REAL ESTATE - New
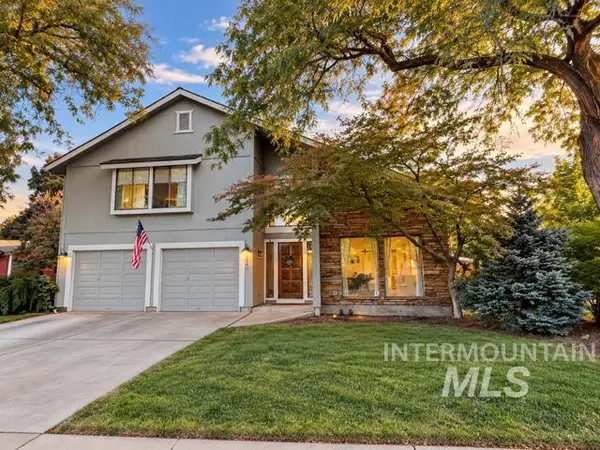 $499,900Active4 beds 3 baths2,402 sq. ft.
120 S Oakhurst Way, Boise, ID 83709
MLS# 99001654Listed by: SILVERCREEK REALTY GROUP - Open Sat, 11am to 1pmNew
 $865,000Active4 beds 3 baths1,850 sq. ft.
1606 N 26th, Boise, ID 83702
MLS# 99001644Listed by: SILVERCREEK REALTY GROUP


Protect your home and budget from life's surprises with an Assurant Home Warranty, backed by a partner that supports you through every step of homeownership. Explore Plans.
© 2026 Better Homes and Gardens Real Estate LLC. An Anywhere Real Estate company. All rights reserved. Better Homes and Gardens® Real Estate is a registered trademark owned by Meredith Operations Corporation, licensed to Better Homes and Gardens Real Estate LLC and used with permission. Better Homes and Gardens Real Estate LLC fully supports the principles of the Fair Housing Act and the Equal Opportunity Act. Listing information is deemed reliable but is not guaranteed accurate.
Each office is independently owned and operated.
Any services or products provided by third parties are not provided by, affiliated with or related to Better Homes and Gardens Real Estate LLC, or its affiliated companies.