
5239 S Latigo Dr, Boise, ID 83709
Local realty services provided by:Better Homes and Gardens Real Estate 43° North
5239 S Latigo Dr,Boise, ID 83709
$589,000
- 4 Beds
- 3 Baths
- 1,848 sq. ft.
- Single family
- Active
Upcoming open houses
- Sat, Oct 1011:00 am - 01:00 pm
- Sun, Oct 1111:00 am - 01:00 pm
Listed by: ryan pereczCell: 208-859-2206
Office: powered-by
MLS#:99003336
Source:ID_IMLS
Price summary
- Price:$589,000
- Price per sq. ft.:$318.72
About this home
Rarely does a home come along that offers this much personality, privacy, and outdoor living. Welcome to your own private oasis! Tucked away on a beautifully landscaped .41-acre lot, this unique property offers the space, privacy, and outdoor lifestyle you’ve been waiting for—complete with lush mature landscaping, tranquil ponds, lighted walking paths, multiple wood decks, and plenty of room to make the outdoors your favorite place to be. Inside, this 4-bedroom, 2.5-bath home delivers the space and flexibility everyone wants, with two generous living areas and thoughtful updates throughout. The recently remodeled kitchen is a true standout, featuring custom soft-close cabinetry, a beautiful custom backsplash, solid granite countertops, and newer appliances—all included. Both the upstairs primary bath and main bath have also been updated. Step outside and discover even more to love. Two newer, oversized custom vaulted covered decks provide the perfect setting for morning coffee, weekend gatherings, or relaxing evenings surrounded by your own private landscape. Bring the chickens, too—the expansive chicken coop is ready to go! There’s also plenty of RV parking, and no HOA means you have the freedom to enjoy your property your way. Conveniently located near shopping, restaurants, the airport, and Micron, this home offers an exceptional combination of convenience, comfort, space!...
Contact an agent
Home facts
- Year built:1977
- Subdivision & Development:Sunset West
- Listing ID #:99003336
- Added:1 day(s) ago
- Updated:October 09, 2026 at 09:52 PM
Rooms and interior
- Bedrooms:4
- Total bathrooms:3
- Full bathrooms:3
- Flooring:Carpet, Concrete, Tile
- Bathrooms Description:Bath-Master
- Living area:1,848 sq. ft.
Heating and cooling
- Cooling:Central Air
- Heating:Forced Air, Natural Gas, Wood
- Central air:Yes
Structure and exterior
- Roof:Composition
- Year built:1977
- Building area:1,848 sq. ft.
- Lot area:0.41 Acres
- Lot Features:Chickens, Sidewalks
- Construction Materials:Frame
- Foundation Description:Crawl Space
Schools
- High school:Mountain View
- Middle school:Lake Hazel
- Elementary school:Silver Sage
Utilities
- Water:City Service
- Sewer:Septic Tank
Finances and disclosures
- Price:$589,000
- Price per sq. ft.:$318.72
- Tax amount:$1,153 (2025)
Features and amenities
- Amenities:Bath-Master, Breakfast Bar
Parking
- Parking description:Attached, Finished Driveway, RV Access/Parking
- Garage:Yes
- Garage spaces:2
New listings near 5239 S Latigo Dr
- New
 $284,900Active2 beds 1 baths864 sq. ft.
8586 W Rifleman, Boise, ID 83704
MLS# 99003354Listed by: 208 REAL ESTATE - New
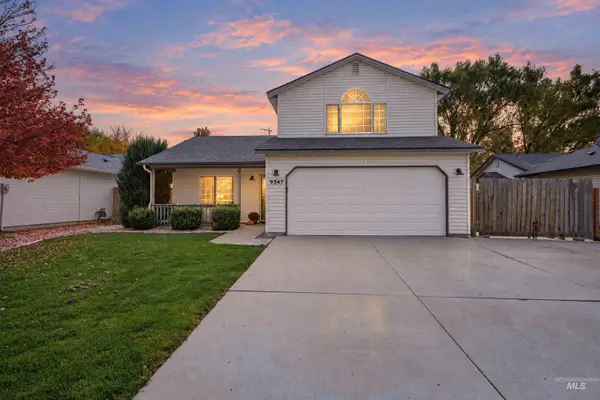 $425,000Active3 beds 2 baths1,470 sq. ft.
9347 W Calico St., Boise, ID 83709
MLS# 99003355Listed by: KELLER WILLIAMS REALTY BOISE - Open Sat, 2 to 4pmNew
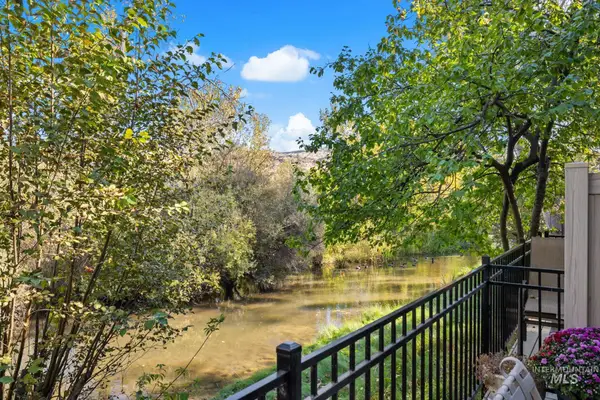 $545,000Active2 beds 3 baths1,030 sq. ft.
1953 S Wood Duck Ln, Boise, ID 83706
MLS# 99003307Listed by: KELLER WILLIAMS REALTY BOISE - New
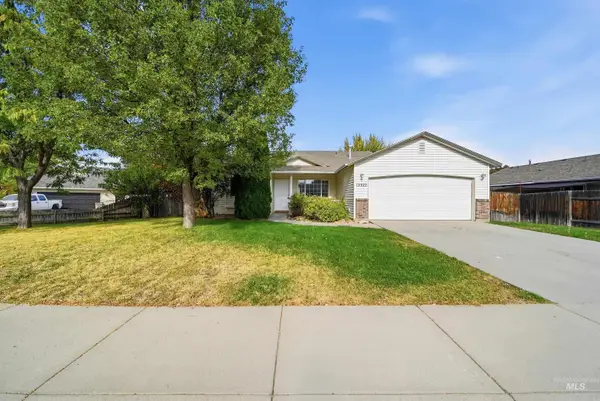 $425,000Active4 beds 2 baths1,471 sq. ft.
12522 W Camas Dr, Boise, ID 83709
MLS# 99003308Listed by: OPENDOOR BROKERAGE LLC - New
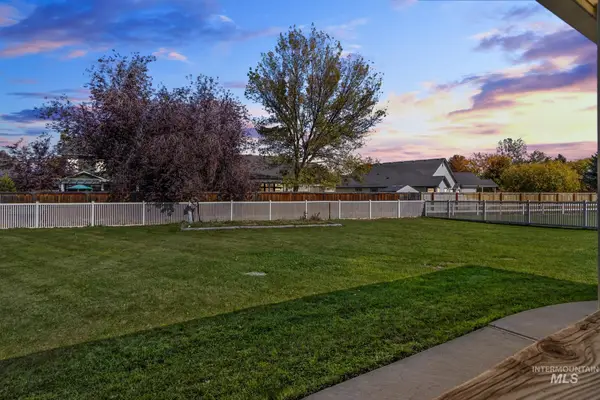 $625,000Active4 beds 2 baths3,368 sq. ft.
11360 W Lake Hazel Rd, Boise, ID 83709
MLS# 99003310Listed by: RE/MAX EXECUTIVES - New
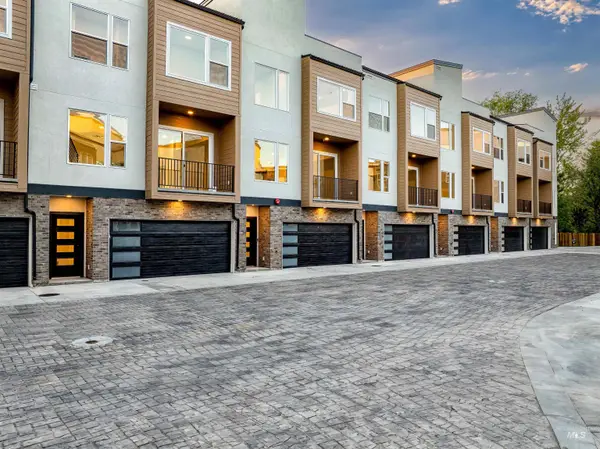 $707,500Active3 beds 4 baths2,275 sq. ft.
2038 S Mackinnon Ln, Boise, ID 83706
MLS# 99003311Listed by: SILVERCREEK REALTY GROUP - New
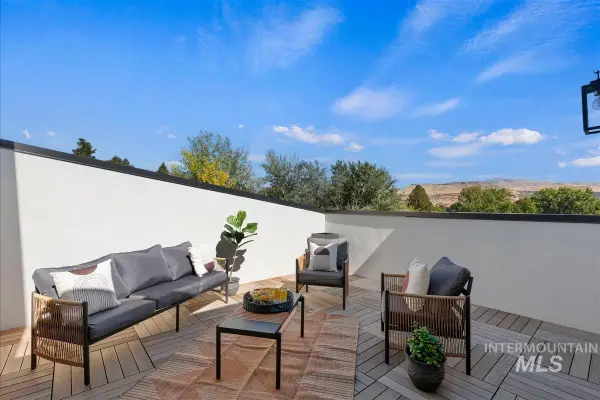 $719,500Active3 beds 4 baths2,538 sq. ft.
2014 S Mackinnon Ln, Boise, ID 83706
MLS# 99003312Listed by: SILVERCREEK REALTY GROUP - New
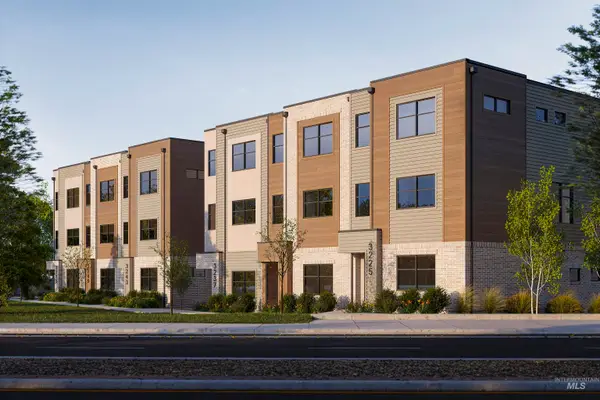 $884,900Active3 beds 4 baths2,146 sq. ft.
3225 W Moore, Boise, ID 83702
MLS# 99003326Listed by: AMHERST MADISON - Open Sun, 11am to 1pmNew
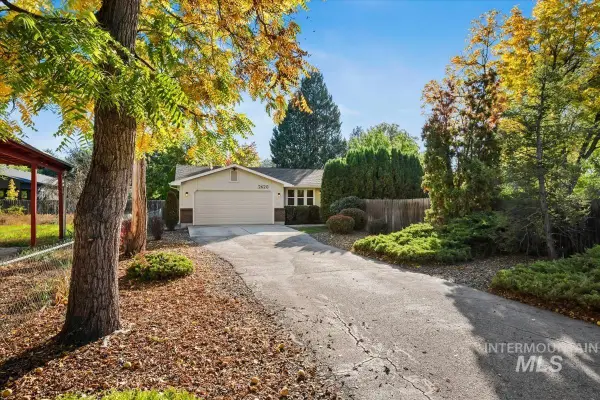 $379,900Active2 beds 2 baths900 sq. ft.
2620 N Arthur St, Boise, ID 83703
MLS# 99003338Listed by: KELLER WILLIAMS REALTY BOISE


Protect your home and budget from life's surprises with an Assurant Home Warranty, backed by a partner that supports you through every step of homeownership. Explore Plans.
© 2026 Better Homes and Gardens Real Estate LLC. An Anywhere Real Estate company. All rights reserved. Better Homes and Gardens® Real Estate is a registered trademark owned by Meredith Operations Corporation, licensed to Better Homes and Gardens Real Estate LLC and used with permission. Better Homes and Gardens Real Estate LLC fully supports the principles of the Fair Housing Act and the Equal Opportunity Act. Listing information is deemed reliable but is not guaranteed accurate.
Each office is independently owned and operated.
Any services or products provided by third parties are not provided by, affiliated with or related to Better Homes and Gardens Real Estate LLC, or its affiliated companies.