
5316 S Tinker St, Boise, ID 83709
Local realty services provided by:Better Homes and Gardens Real Estate 43° North
5316 S Tinker St,Boise, ID 83709
$629,000
- 3 Beds
- 2 Baths
- 1,484 sq. ft.
- Single family
- Active
Upcoming open houses
- Sat, Jul 1111:00 am - 02:00 pm
Listed by: pete ferreroMain: 208-376-2122
Office: 1st place realty, llc.
MLS#:98993406
Source:ID_IMLS
Price summary
- Price:$629,000
- Price per sq. ft.:$423.85
About this home
WELCOME to this nicely remodeled home that offers room to relax, space to store your toys, and plenty of thoughtful extras inside and out. Set on 0.41 acres with a fully fenced yard, covered patio, new windows, gas heat, central air, and sprinklers served by a private well, this property is designed for everyday comfort and easy outdoor living. Inside, enjoy a comfortable layout with granite countertops in the kitchen and bathrooms, LVP flooring, a gas range, and surround sound in the living room. Step outside and you’ll find even more to love, including RV parking, a 50 amp RV outlet, RV dump, covered boat storage, three storage sheds, a 10’ x 28’ enclosed carport, and a charming Secret Garden with solar lighting, water features, and more. The impressive 30’ x 40’ shop includes HVAC, hot water, a bathroom, and 220v power, making it perfect for projects, hobbies, storage, or workspace. Conveniently located near shopping, the airport, and restaurants, this property blends comfort, function, and a little something special. SCHEDULE YOUR SHOWING TODAY!...
Contact an agent
Home facts
- Year built:1977
- Listing ID #:98993406
- Added:1 day(s) ago
- Updated:July 10, 2026 at 02:43 AM
Rooms and interior
- Bedrooms:3
- Total bathrooms:2
- Full bathrooms:2
- Flooring:Carpet, Concrete, Tile
- Bathrooms Description:Bath-Master
- Kitchen Description:Kitchen Island, Pantry
- Living area:1,484 sq. ft.
Heating and cooling
- Cooling:Central Air
- Heating:Forced Air, Natural Gas
- Central air:Yes
Structure and exterior
- Roof:Metal
- Year built:1977
- Building area:1,484 sq. ft.
- Lot area:0.41 Acres
- Lot Features:Sidewalks
- Construction Materials:Frame
- Foundation Description:Crawl Space
Schools
- High school:Mountain View
- Middle school:Lake Hazel
- Elementary school:Silver Sage
Utilities
- Water:City Service, Well
- Sewer:Septic Tank
Finances and disclosures
- Price:$629,000
- Price per sq. ft.:$423.85
- Tax amount:$1,104 (2025)
Features and amenities
- Amenities:Bath-Master, Kitchen Island, Pantry
Parking
- Parking description:Attached, Carport, Detached, Finished Driveway, RV Access/Parking
- Garage:Yes
- Garage spaces:2
- Carport spaces:1
New listings near 5316 S Tinker St
 $389,000Active3 beds 1 baths1,092 sq. ft.
8734 Austin, Boise, ID 83714
MLS# 98991615Listed by: SILVERCREEK REALTY GROUP- Open Sat, 1 to 3pmNew
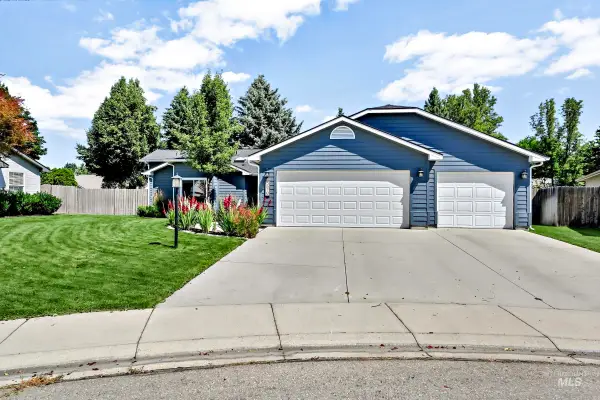 $585,000Active3 beds 3 baths1,898 sq. ft.
5579 N Rosepoint Way, Boise, ID 83713
MLS# 98993378Listed by: KELLER WILLIAMS REALTY BOISE - Open Sat, 10am to 1pmNew
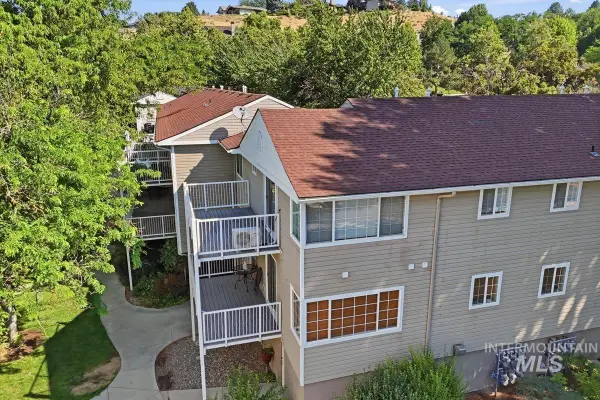 $425,000Active2 beds 2 baths925 sq. ft.
307 W Village, Boise, ID 83702
MLS# 98993388Listed by: AMHERST MADISON - New
 $285,900Active2 beds 2 baths845 sq. ft.
9143 W Brogan, Boise, ID 83709
MLS# 98993392Listed by: ASPIRE REALTY GROUP - Open Sun, 1 to 3pmNew
 $414,900Active3 beds 2 baths1,343 sq. ft.
8671 W Thunder Mountain Dr, Boise, ID 83709
MLS# 98993402Listed by: SILVERCREEK REALTY GROUP - New
 $499,900Active3 beds 2 baths2,214 sq. ft.
7308 W Maxwell Dr, Boise, ID 83704
MLS# 98993407Listed by: KELLER WILLIAMS REALTY BOISE - New
 $159,000Active1.03 Acres
TBD Gold Fork Ridge Rd-1.03 Acres, Boise, ID 83716
MLS# 98993408Listed by: VICTORY REALTY - Open Sat, 11am to 1pmNew
 $374,900Active3 beds 2 baths1,120 sq. ft.
9643 W Weir Hollis Dr, Boise, ID 83709
MLS# 98993409Listed by: KELLER WILLIAMS REALTY BOISE - Open Sat, 12 to 2pmNew
 $550,000Active3 beds 2 baths2,015 sq. ft.
3201 W Bellomy Ln, Boise, ID 83703
MLS# 98993411Listed by: KELLER WILLIAMS REALTY BOISE


Protect your home and budget from life's surprises with an Assurant Home Warranty, backed by a partner that supports you through every step of homeownership. Explore Plans.
© 2026 Better Homes and Gardens Real Estate LLC. An Anywhere Real Estate company. All rights reserved. Better Homes and Gardens® Real Estate is a registered trademark owned by Meredith Operations Corporation, licensed to Better Homes and Gardens Real Estate LLC and used with permission. Better Homes and Gardens Real Estate LLC fully supports the principles of the Fair Housing Act and the Equal Opportunity Act. Listing information is deemed reliable but is not guaranteed accurate.
Each office is independently owned and operated.
Any services or products provided by third parties are not provided by, affiliated with or related to Better Homes and Gardens Real Estate LLC, or its affiliated companies.