
5522 S Santa Cruz, Boise, ID 83709
Local realty services provided by:Better Homes and Gardens Real Estate 43° North
5522 S Santa Cruz,Boise, ID 83709
$450,000
- 3 Beds
- 2 Baths
- 1,290 sq. ft.
- Single family
- Pending
Listed by: hollis welsh, nicholas garciaCell: 208-985-3921
Office: silvercreek realty group
MLS#:98998770
Source:ID_IMLS
Price summary
- Price:$450,000
- Price per sq. ft.:$348.84
- Monthly HOA dues:$40
About this home
RARELY do homes in this desirable SW Boise subdivision come on the market! Now is your chance to grab this ADORABLE 3-bedroom, 2-bathroom, open-floorplan home with a BRAND NEW roof and exterior paint (Aug 2026), an amazingly lush and private backyard, and a 3-car garage with a pass-through bay! Enjoy a split floorplan with the primary en suite on one side and two additional bedrooms and shared full bath on the other. In between, a spacious, open living room with a cozy gas fireplace and updated engineered wood floors invites you to RELAX. Beyond, a bright eating area with sliders to the gorgeous backyard connects with the kitchen, complete with breakfast bar, pantry, and all appliances, including refrigerator. Thoughtful updates have kept this home in good working order, including a new water heater (2024) and a recent full service to the HVAC (report in Docs). With an ideal east-facing backyard, an 8'x12' shed, the 3-car garage with that pass-through bay, AND room to park an RV, this property is a hard one to pass up. This home has great curb appeal, with a gorgeous front yard to match the back, a full sprinkling system, and $35/year for irrigation! Close to shopping, dining, freeways, great schools, nature, healthcare, Micron and Costco, this single-family beauty is going once, going twice......
Contact an agent
Home facts
- Year built:2001
- Subdivision & Development:Sequoia Sub
- Listing ID #:98998770
- Added:4 day(s) ago
- Updated:September 01, 2026 at 08:21 AM
Rooms and interior
- Bedrooms:3
- Total bathrooms:2
- Full bathrooms:2
- Flooring:Carpet
- Bathrooms Description:Bath-Master
- Kitchen Description:Pantry
- Living area:1,290 sq. ft.
Heating and cooling
- Cooling:Central Air
- Heating:Forced Air, Natural Gas
- Central air:Yes
Structure and exterior
- Roof:Composition
- Year built:2001
- Building area:1,290 sq. ft.
- Lot area:0.2 Acres
- Lot Features:Irrigation Available, Sidewalks
- Construction Materials:Frame
- Foundation Description:Crawl Space
Schools
- High school:Mountain View
- Middle school:Lake Hazel
- Elementary school:Lake Hazel
Utilities
- Water:City Service
Finances and disclosures
- Price:$450,000
- Price per sq. ft.:$348.84
- Tax amount:$1,008 (2025)
Features and amenities
- Amenities:Bath-Master, Breakfast Bar, Pantry, Split Bedroom
Parking
- Parking description:Attached, Finished Driveway, RV Access/Parking
- Garage:Yes
- Garage spaces:3
New listings near 5522 S Santa Cruz
- New
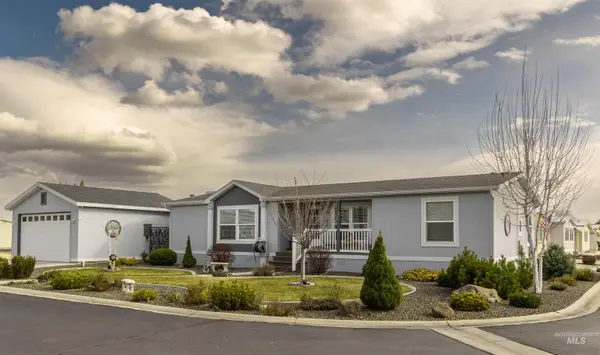 $215,000Active3 beds 2 baths1,456 sq. ft.
9390 W Ustick #19 #19, Boise, ID 83704
MLS# 98999251Listed by: ZING REALTY - New
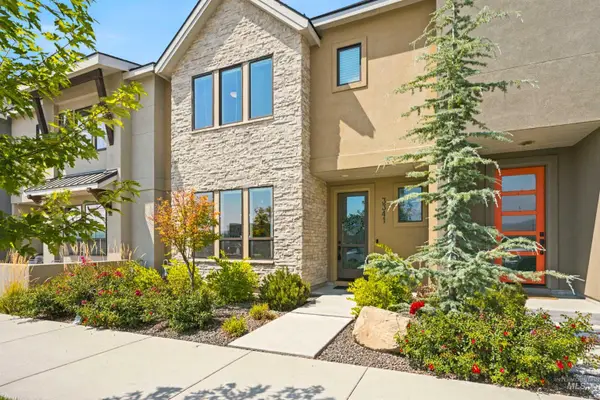 $679,900Active3 beds 3 baths2,124 sq. ft.
3341 S Old Hickory Way, Boise, ID 83716
MLS# 98999234Listed by: GROUP ONE SOTHEBY'S INT'L REALTY - New
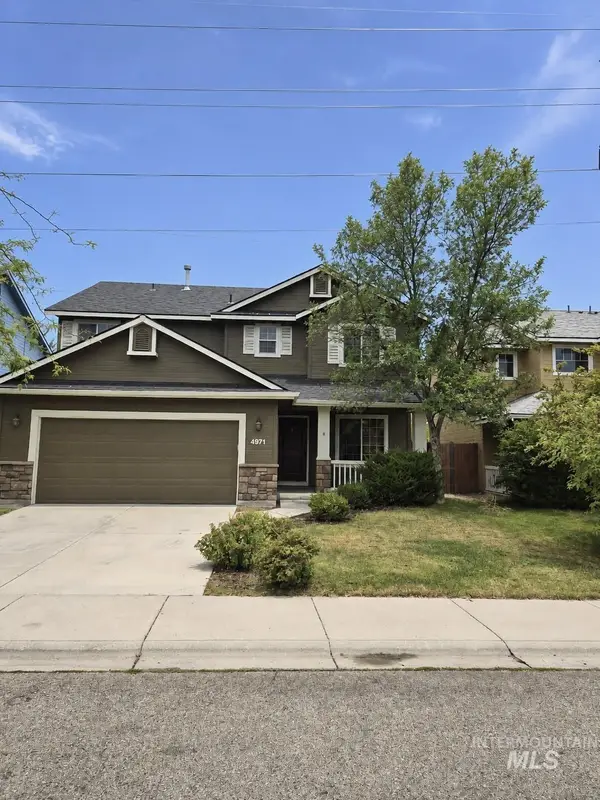 $549,000Active4 beds 3 baths1,934 sq. ft.
4971 E Geranium, Boise, ID 83716
MLS# 98999212Listed by: FOUR SEASONS RESIDENTIAL REALTY - New
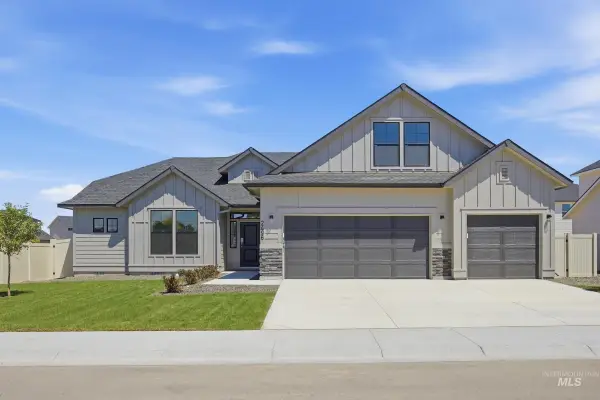 $662,990Active4 beds 2 baths2,539 sq. ft.
5098 S Bleachfield Ave, Meridian, ID 83642
MLS# 98999190Listed by: CBH SALES & MARKETING INC - New
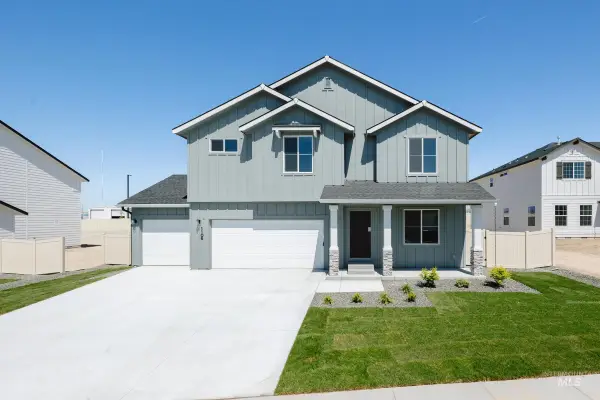 $664,990Active5 beds 3 baths2,530 sq. ft.
7153 W Blackberry Dr, Boise, ID 83709
MLS# 98999191Listed by: CBH SALES & MARKETING INC - New
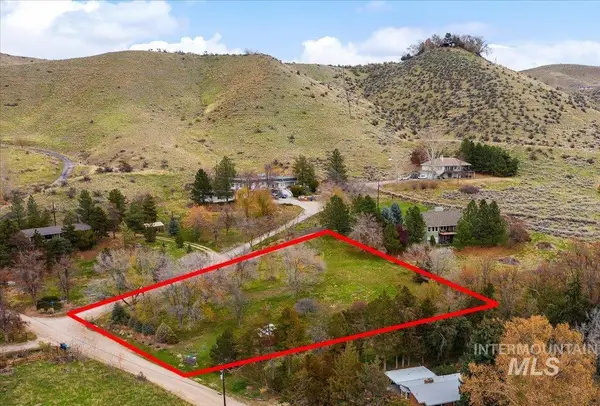 Listed by BHGRE$525,000Active1.2 Acres
TBD Eugene, Boise, ID 83703
MLS# 98999192Listed by: BETTER HOMES & GARDENS 43NORTH - New
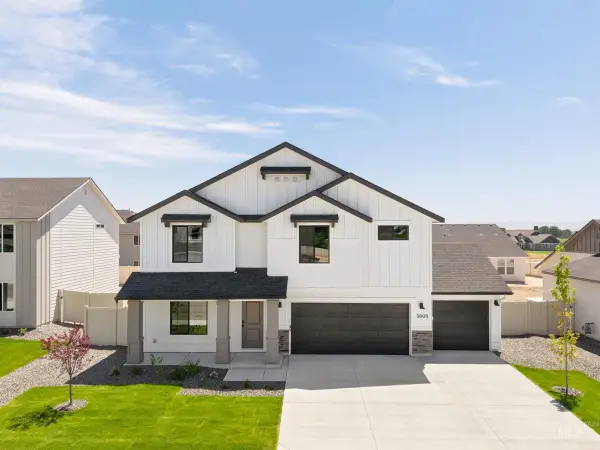 $626,990Active5 beds 3 baths2,530 sq. ft.
5097 S Bleachfield Ave, Meridian, ID 83642
MLS# 98999193Listed by: CBH SALES & MARKETING INC - New
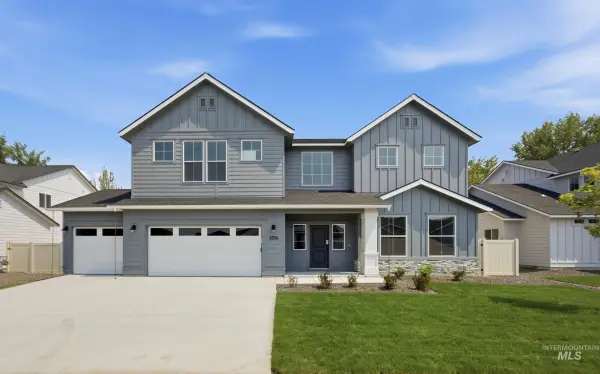 $816,990Active4 beds 4 baths3,695 sq. ft.
5164 S Bleachfield Ave, Meridian, ID 83642
MLS# 98999196Listed by: CBH SALES & MARKETING INC - Open Fri, 5 to 7pmNew
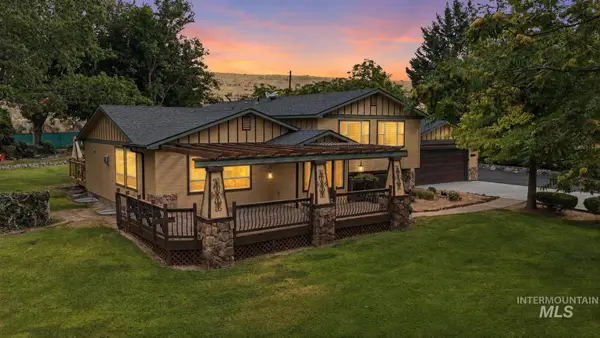 $1,150,000Active4 beds 4 baths2,890 sq. ft.
10294 W Prairie Rd, Boise, ID 83714
MLS# 98999135Listed by: KELLER WILLIAMS REALTY BOISE 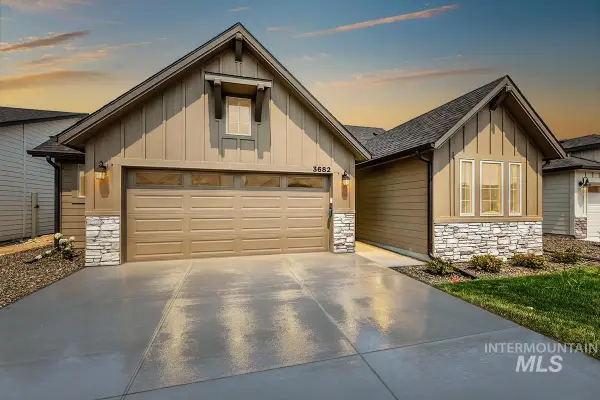 $524,800Pending3 beds 2 baths1,589 sq. ft.
3682 E Cedarhurst Lane, Meridian, ID 83642
MLS# 98999108Listed by: O2 REAL ESTATE GROUP


Protect your home and budget from life's surprises with an Assurant Home Warranty, backed by a partner that supports you through every step of homeownership. Explore Plans.
© 2026 Better Homes and Gardens Real Estate LLC. An Anywhere Real Estate company. All rights reserved. Better Homes and Gardens® Real Estate is a registered trademark owned by Meredith Operations Corporation, licensed to Better Homes and Gardens Real Estate LLC and used with permission. Better Homes and Gardens Real Estate LLC fully supports the principles of the Fair Housing Act and the Equal Opportunity Act. Listing information is deemed reliable but is not guaranteed accurate.
Each office is independently owned and operated.
Any services or products provided by third parties are not provided by, affiliated with or related to Better Homes and Gardens Real Estate LLC, or its affiliated companies.