
5676 W Glass Lane, Boise, ID 83714
Local realty services provided by:Better Homes and Gardens Real Estate 43° North
Listed by: faith mikitaCell: 208-972-1474
Office: homes of idaho
MLS#:99007044
Source:ID_IMLS
Price summary
- Price:$525,000
- Price per sq. ft.:$280.6
- Monthly HOA dues:$267.33
About this home
The Foothills Aren't Just Your Backdrop, They're Your Playground! Offering 1,871 SF of thoughtfully designed living space, 3 bed, 2.5 baths & a 2-car garage, this turnkey residence combines the convenience of low-maintenance living with the freedom of a lock-and-leave lifestyle, giving you more time to explore & enjoy everything Idaho has to offer. Picturesque views greet you from the front door, while a soaring entry, beautiful LVP flooring throughout the main level & elevated finishes create a warm, contemporary interior. The kitchen offers quartz counters, SS appliances, gas stove, a spacious island & walk-in pantry. You will love the convenience of a private main-level primary suite complimented by 2 generously sized bedrooms & a full bath upstairs. Steps away from a community park & outdoor pool, plus additional community amenities include a year-round indoor pool, fitness center, pickleball, dog park & fishing ponds. Grab a coffee, enjoy an evening at Gather Brewery or spend the day exploring the foothills without ever leaving your community. Here you can escape the hustle & bustle without sacrificing proximity to everyday conveniences - Minutes to shopping, dining & Downtown Eagle! HOA dues include landscape maintenance outside of fence & scheduled exterior maintenance & replacement. This is more than a home—it's the foothills lifestyle you've been looking for!...
Contact an agent
Home facts
- Year built:2023
- Subdivision & Development:Avimor
- Listing ID #:99007044
- Added:1 day(s) ago
- Updated:November 22, 2026 at 03:18 PM
Rooms and interior
- Bedrooms:3
- Total bathrooms:3
- Full bathrooms:3
- Flooring:Carpet
- Bathrooms Description:Bath-Master
- Kitchen Description:Kitchen Island, Pantry
- Living area:1,871 sq. ft.
Heating and cooling
- Cooling:Central Air
- Heating:Forced Air, Natural Gas
- Central air:Yes
Structure and exterior
- Roof:Composition
- Year built:2023
- Building area:1,871 sq. ft.
- Lot area:0.09 Acres
- Lot Features:Sidewalks, Tennis Court
- Construction Materials:Brick, Frame
- Foundation Description:Slab
Schools
- High school:Eagle
- Middle school:Eagle Middle
- Elementary school:Seven Oaks
Utilities
- Water:City Service
Finances and disclosures
- Price:$525,000
- Price per sq. ft.:$280.6
- Tax amount:$2,275 (2025)
Features and amenities
- Amenities:Bath-Master, Breakfast Bar, Kitchen Island, Pantry, Split Bedroom, Walk-In Closet(s)
- Pool features:Community, Pool
Parking
- Parking description:Attached, Finished Driveway
- Garage:Yes
- Garage spaces:2
New listings near 5676 W Glass Lane
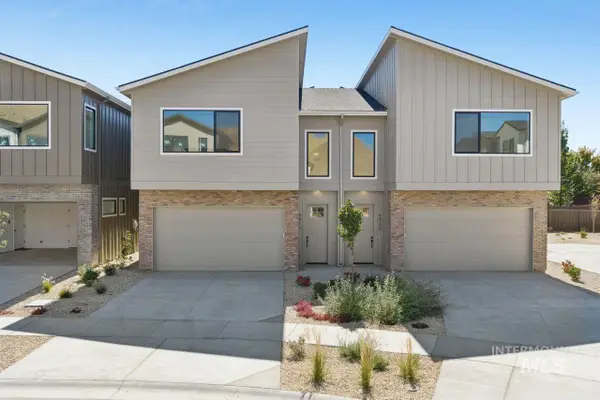 $641,775Pending3 beds 3 baths1,881 sq. ft.
5078 S Brian Ave, Boise, ID 83716
MLS# 99007135Listed by: CEDAR AND SAGE SALES- New
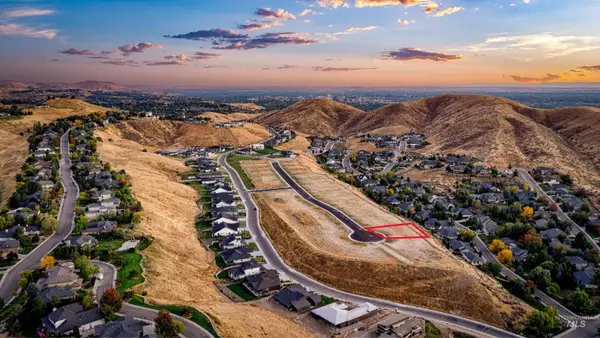 $650,000Active0.29 Acres
4749 N Accipiter Pl, Boise, ID 83703
MLS# 99007134Listed by: HOMES OF IDAHO - New
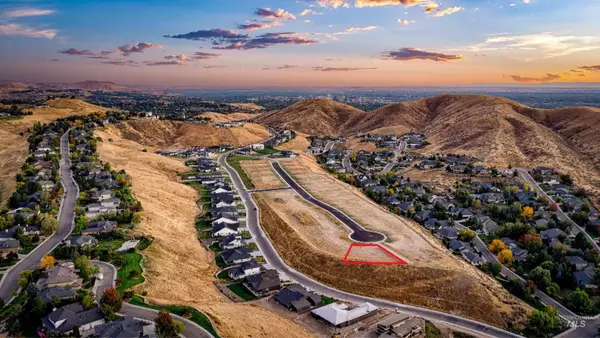 $750,000Active0.38 Acres
4760 N Accipiter Pl, Boise, ID 83703
MLS# 99007136Listed by: HOMES OF IDAHO - New
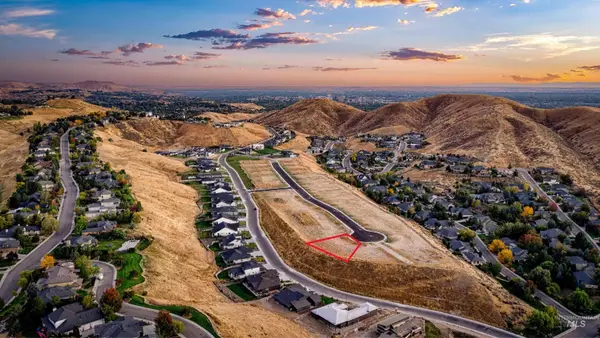 $625,000Active0.34 Acres
4754 N Accipiter Pl, Boise, ID 83703
MLS# 99007137Listed by: HOMES OF IDAHO - New
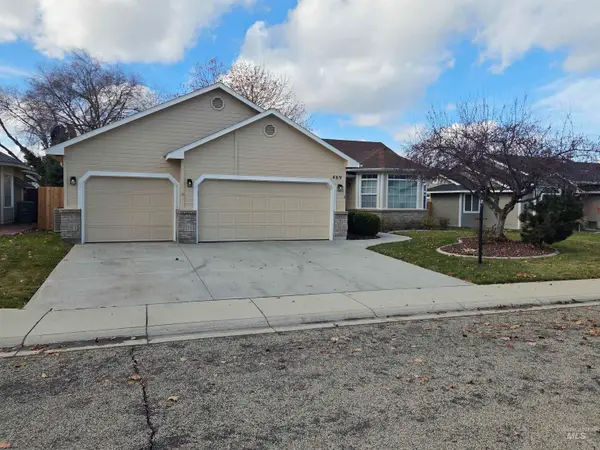 $503,900Active4 beds 2 baths1,862 sq. ft.
469 S Browning Ave, Boise, ID 83709
MLS# 99007142Listed by: SILVERCREEK REALTY GROUP 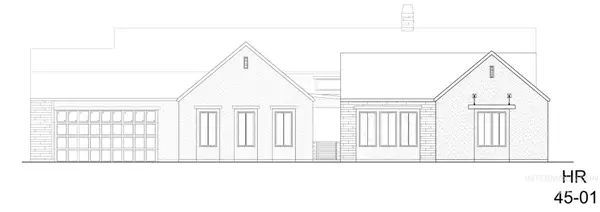 $2,610,412Pending4 beds 5 baths3,957 sq. ft.
6186 E Prominence Ct., Boise, ID 83716
MLS# 99007125Listed by: SILVERCREEK REALTY GROUP- New
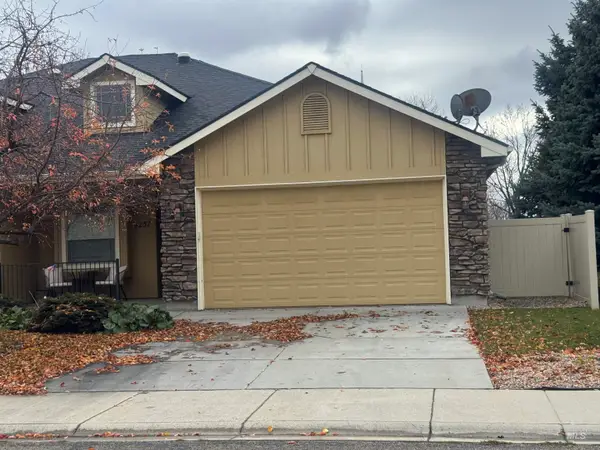 $435,000Active3 beds 2 baths1,419 sq. ft.
9257 W Steve St, Boise, ID 83714
MLS# 99007119Listed by: AMERICAN REALTY, INC. - Open Sun, 12 to 2pmNew
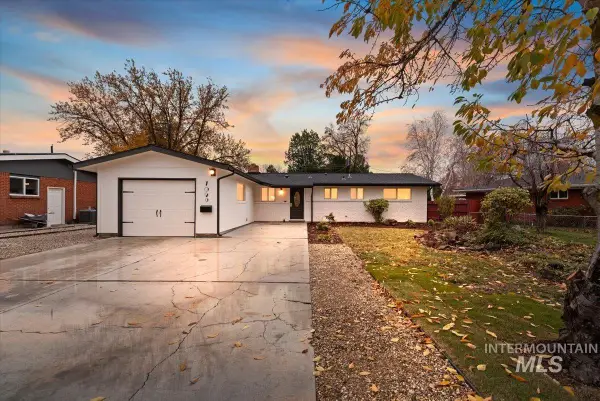 $534,900Active3 beds 2 baths1,290 sq. ft.
7029 W Ashland Dr, Boise, ID 83709
MLS# 99007112Listed by: 208 REAL ESTATE - New
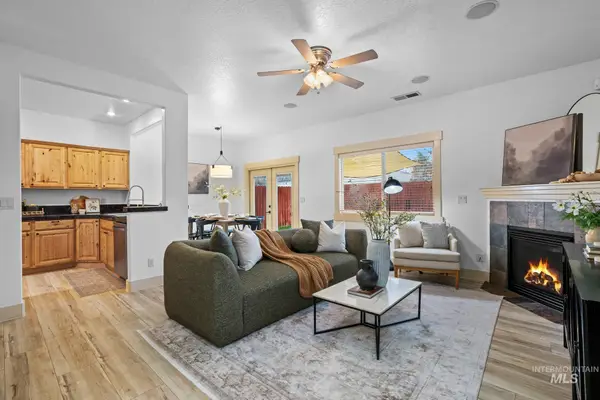 $410,000Active3 beds 3 baths1,513 sq. ft.
5225 W Morris Hill, Boise, ID 83706
MLS# 99007105Listed by: NEXTSTEP REAL ESTATE ADVISORS - New
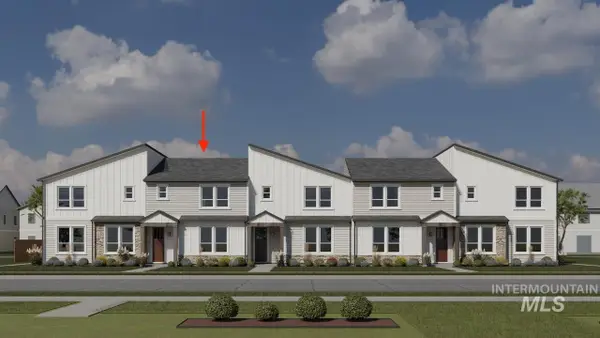 Listed by BHGRE$379,999Active3 beds 3 baths1,608 sq. ft.
3949 E Ditmars Dr #B, Meridian, ID 83642
MLS# 99007073Listed by: BETTER HOMES & GARDENS 43NORTH


Protect your home and budget from life's surprises with an Assurant Home Warranty, backed by a partner that supports you through every step of homeownership. Explore Plans.
© 2026 Better Homes and Gardens Real Estate LLC. An Anywhere Real Estate company. All rights reserved. Better Homes and Gardens® Real Estate is a registered trademark owned by Meredith Operations Corporation, licensed to Better Homes and Gardens Real Estate LLC and used with permission. Better Homes and Gardens Real Estate LLC fully supports the principles of the Fair Housing Act and the Equal Opportunity Act. Listing information is deemed reliable but is not guaranteed accurate.
Each office is independently owned and operated.
Any services or products provided by third parties are not provided by, affiliated with or related to Better Homes and Gardens Real Estate LLC, or its affiliated companies.