
5702 W Hollilynn Dr, Boise, ID 83709
Local realty services provided by:Better Homes and Gardens Real Estate 43° North
5702 W Hollilynn Dr,Boise, ID 83709
$1,100,000Last list price
- 4 Beds
- 4 Baths
- - sq. ft.
- Single family
- Sold
Listed by: eva steinwald, laura jensenMain: 208-943-1389
Office: the steinwald group
MLS#:98994659
Source:ID_IMLS
Sorry, we are unable to map this address
Price summary
- Price:$1,100,000
About this home
SUNDAY OPEN HOUSE IS CANCELLED. A rare opportunity on coveted Hollilynn Drive, a street with a limited number of distinctive homesites and breathtaking Boise Foothills views. Set on approximately 5 acres, this property borders the Birds of Prey Conservation Area and backs to RP zoned land, offering country living just 15 minutes from downtown Boise and 10 minutes from the airport. Positioned at the lower end of home values on the street, it offers an exceptional opportunity to create your dream property. This beautifully maintained home is surrounded by lush trees and mature landscaping comes with valuable water rights providing added flexibility. The heated shop has electricity and was previously used as a horse barn, offering possibilities for horses, animals, hobbies or expansion. There is also room for additional outbuildings and RV parking. Relax on the deck and take in the endless panoramic views of the Boise Valley. This is where your vision can become a reality.
Contact an agent
Home facts
- Year built:1995
- Subdivision & Development:Calderon Estate
- Listing ID #:98994659
- Added:64 day(s) ago
- Updated:September 24, 2026 at 06:31 AM
Rooms and interior
- Bedrooms:4
- Total bathrooms:4
- Full bathrooms:4
- Flooring:Carpet, Hardwood, Tile
- Bathrooms Description:Bath-Master
- Kitchen Description:Pantry
- Basement Description:Daylight, Walk-Out Access
Heating and cooling
- Cooling:Central Air
- Heating:Forced Air, Natural Gas
- Central air:Yes
Structure and exterior
- Roof:Composition
- Year built:1995
- Lot Features:Borders Public Owned Land, Horses, Irrigation Available
- Construction Materials:Frame
- Foundation Description:Crawl Space
Schools
- High school:Borah
- Middle school:West Boise Jr
- Elementary school:Hillcrest
Utilities
- Water:Well
- Sewer:Septic Tank
Finances and disclosures
- Price:$1,100,000
- Tax amount:$4,579 (2025)
Features and amenities
- Amenities:Bath-Master, Breakfast Bar, Pantry, Split Bedroom, Walk-In Closet(s)
Parking
- Parking description:Attached, Detached, Finished Driveway, RV Access/Parking, RV/Boat
- Garage:Yes
- Garage spaces:5
New listings near 5702 W Hollilynn Dr
- New
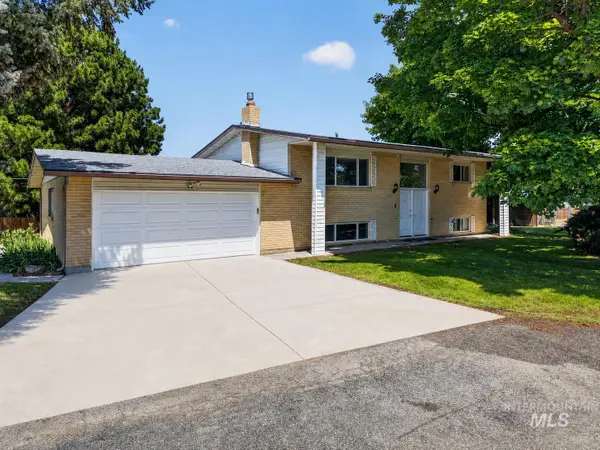 $750,000Active4 beds 2 baths2,288 sq. ft.
2590 S Cloverdale Rd, Boise, ID 83709
MLS# 99001738Listed by: EXP REALTY, LLC 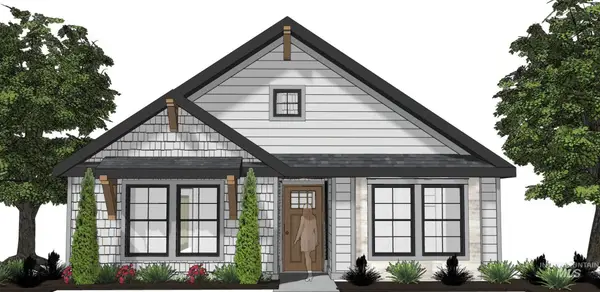 $389,900Pending3 beds 2 baths1,460 sq. ft.
365 E. Chevy Dr., Boise, ID 83716
MLS# 99001725Listed by: SILVERCREEK REALTY GROUP- Open Sun, 2 to 4pmNew
 $399,900Active3 beds 2 baths1,160 sq. ft.
9746 W Bigwood Dr, Boise, ID 83709
MLS# 99001715Listed by: SILVERCREEK REALTY GROUP - New
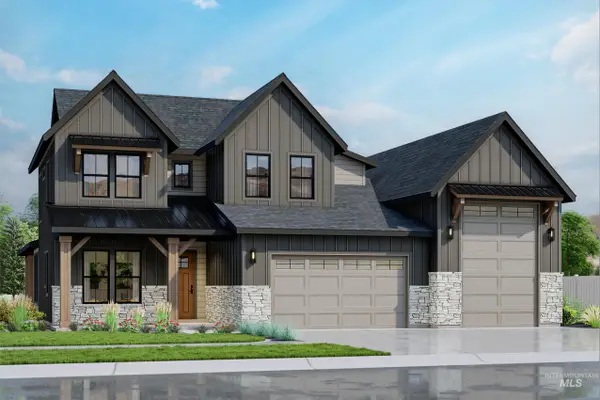 $1,144,960Active4 beds 4 baths3,282 sq. ft.
14263 N Woodpecker Ave, Boise, ID 83714
MLS# 99001724Listed by: SILVERCREEK REALTY GROUP - New
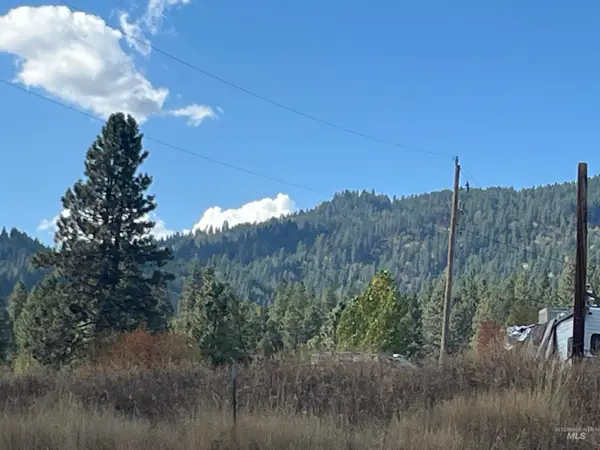 $139,900Active0.41 Acres
2 War Path Rd, Boise, ID 83716
MLS# 99001705Listed by: HOMES OF IDAHO - New
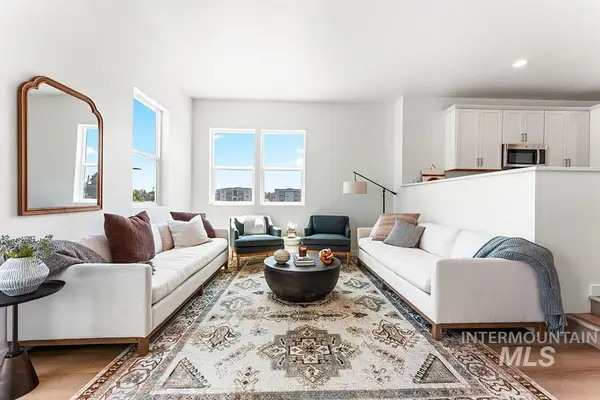 $459,900Active4 beds 4 baths1,977 sq. ft.
1718 N Shamrock #Lot 36/1, Boise, ID 83713
MLS# 99001678Listed by: AMHERST MADISON - Open Sat, 1 to 4pmNew
 $775,000Active3 beds 3 baths2,433 sq. ft.
6170 W Ina Drive, Boise, ID 83703
MLS# 99001663Listed by: HOMES OF IDAHO - New
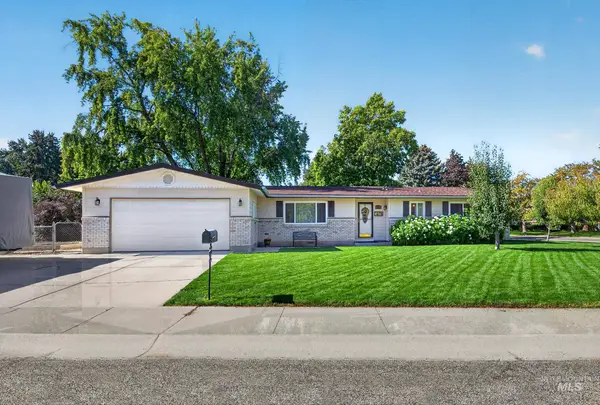 $499,900Active3 beds 2 baths1,676 sq. ft.
8595 W Westchester Ave, Boise, ID 83704
MLS# 99001657Listed by: TRIPLECORD REAL ESTATE - New
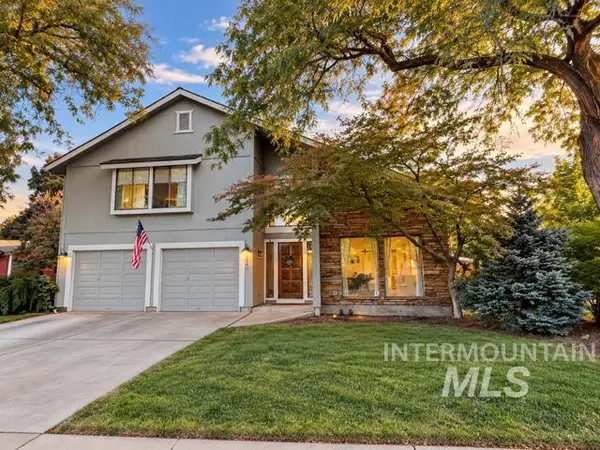 $499,900Active4 beds 3 baths2,402 sq. ft.
120 S Oakhurst Way, Boise, ID 83709
MLS# 99001654Listed by: SILVERCREEK REALTY GROUP - Open Sat, 11am to 1pmNew
 $865,000Active4 beds 3 baths1,850 sq. ft.
1606 N 26th, Boise, ID 83702
MLS# 99001644Listed by: SILVERCREEK REALTY GROUP


Protect your home and budget from life's surprises with an Assurant Home Warranty, backed by a partner that supports you through every step of homeownership. Explore Plans.
© 2026 Better Homes and Gardens Real Estate LLC. An Anywhere Real Estate company. All rights reserved. Better Homes and Gardens® Real Estate is a registered trademark owned by Meredith Operations Corporation, licensed to Better Homes and Gardens Real Estate LLC and used with permission. Better Homes and Gardens Real Estate LLC fully supports the principles of the Fair Housing Act and the Equal Opportunity Act. Listing information is deemed reliable but is not guaranteed accurate.
Each office is independently owned and operated.
Any services or products provided by third parties are not provided by, affiliated with or related to Better Homes and Gardens Real Estate LLC, or its affiliated companies.